Welcome to this inviting 2-storey townhouse ideally located close to the vibrant heart of Stratford. Offering approximately 1,400 sq. ft. above grade plus a finished basement, this home provides comfortable living space for families, professionals, or those looking to be near the charm of downtown. The main floor features a bright open-concept layout with the kitchen, dining, and living areas flowing together seamlessly—perfect for everyday living and entertaining. The kitchen offers a breakfast bar/peninsula and pantry closet, while the living room features patio doors leading to the fully fenced backyard, complete with a patio and newer fencing along the rear and side yard and a 8' x 12' shed. Upstairs you’ll find three spacious bedrooms, including a primary bedroom with its own 3-piece ensuite, along with a 4-piece main bath. The second level also features newer laminate flooring and stylish wainscoting (2022) that adds a fresh, modern feel. The finished basement extends the living space with a recreation room, a third full bathroom, and a separate laundry/utility area—ideal for family movie nights, hobbies, or a home office setup. Additional highlights include forced-air gas heating, central air, a single-car garage with private driveway parking, and ample storage throughout. Recent exterior improvements include updated soffits, eaves, downspouts with leaf guards, and newer fencing & shed. Located within walking distance to parks, downtown shops and restaurants, and Stratford’s renowned theatre district, this home offers a fantastic opportunity to enjoy everything the community has to offer.
Sold for $493,500
C$493,500
21 Arden Park, Stratford, ON N5A 3E2
3beds
1,520sqft
Row/Townhouse, Residential
Built in 1992
4,548 Square Feet Lot
$-- Zestimate®
C$325/sqft
C$2,599 Estimated rent
Home value
Not available
Estimated sales range
Not available
Not available
Owner options
List your home for rent
C$2,599/mo
Rent Zestimate®
Find your next renter with Zillow Rental Manager. Plus, with online applications, you can quickly screen prospective tenants – for free.
C$2,599/mo
Rent Zestimate®
Refinance and save
C$2,086/mo
Est. payment
Refinancing to a lower rate could help reduce your monthly payments and save thousands over the life of the loan.
C$2,086/mo
Est. payment
Explore your selling options
Work with a Zillow partner agent
Leverage their expertise and Zillow's premium Showcase listings to get your home seen by more buyers.
Get startedList with your own agent
Get your home in front of millions of buyers by listing it on Zillow.
Learn how to do itSell it yourself
Take full control of how buyers see your home on Zillow by listing For Sale by Owner (FSBO).
List your homeWhat's special
Bright open-concept layoutThree spacious bedroomsForced-air gas heatingCentral airAmple storage throughout
Zillow last checked:
Listing updated:
Listed by:
Alison Willsey, Broker,
Peak Realty Ltd.
Source: ITSO,MLS®#: 40811669Originating MLS®#: Cornerstone Association of REALTORS®
Facts & features
Interior
Bedrooms & bathrooms
- Bedrooms: 3
- Bathrooms: 3
- Full bathrooms: 3
Bedroom
- Level: Second
Bedroom
- Level: Second
Other
- Level: Second
Bathroom
- Features: 3-Piece, Ensuite
- Level: Second
Bathroom
- Features: 4-Piece
- Level: Second
Bathroom
- Features: 3-Piece
- Level: Basement
Dining room
- Level: Main
Kitchen
- Level: Main
Living room
- Level: Main
Other
- Level: Main
Pantry
- Level: Main
Recreation room
- Level: Basement
Utility room
- Level: Basement
Heating
- Forced Air, Natural Gas
Cooling
- Central Air
Appliances
- Included: Water Heater, Water Softener, Built-in Microwave, Dishwasher, Dryer, Refrigerator, Stove, Washer
- Laundry: In Basement
Features
- Auto Garage Door Remote(s)
- Basement: Full,Finished
- Has fireplace: No
Interior area
- Total structure area: 1,898
- Total interior livable area: 1,520 sqft
- Finished area above ground: 1,520
- Finished area below ground: 378
Property
Parking
- Total spaces: 3
- Parking features: Attached Garage, Garage Door Opener, Asphalt, Private Drive Single Wide
- Attached garage spaces: 1
- Uncovered spaces: 2
Features
- Stories: 2
- Patio & porch: Patio, Porch
- Fencing: Full
- Waterfront features: Lake/Pond
- Frontage type: South
- Frontage length: 35.02
Lot
- Size: 4,548 Square Feet
- Dimensions: 35.02 x 129.88
- Features: Urban, Rectangular, Corner Lot, City Lot, Near Golf Course, Hospital, Library, Park, Place of Worship, Public Transit, Schools, Shopping Nearby
Details
- Parcel number: 530980043
- Zoning: RG-2
Construction
Type & style
- Home type: Townhouse
- Property subtype: Row/Townhouse, Residential
- Attached to another structure: Yes
Materials
- Brick, Vinyl Siding
- Foundation: Poured Concrete
- Roof: Asphalt Shing
Condition
- 31-50 Years
- New construction: No
- Year built: 1992
Utilities & green energy
- Sewer: Sewer (Municipal)
- Water: Municipal
Community & HOA
Community
- Security: Carbon Monoxide Detector, Smoke Detector, Carbon Monoxide Detector(s), Smoke Detector(s)
Location
- Region: Stratford
Financial & listing details
- Price per square foot: C$325/sqft
- Annual tax amount: C$3,738
- Date on market: 3/13/2026
- Inclusions: Built-in Microwave, Carbon Monoxide Detector, Dishwasher, Dryer, Garage Door Opener, Refrigerator, Smoke Detector, Stove, Washer, Other, Shed
- Exclusions: Ring Doorbell System, Bidet Toilet Seats, White Hanging Boards Up In The Entrance And Front Hallway
Price history
| Date | Event | Price |
|---|---|---|
| 6/26/2026 | Sold | C$493,500C$325/sqft |
Source: ITSO #40811669 Report a problem | ||
Public tax history
Tax history is unavailable.
Neighborhood: N5A
Nearby homes
- C$659,0004 bd3 ba-- sqft182 Romeo St S, Stratford, ON N5A4S9For Sale
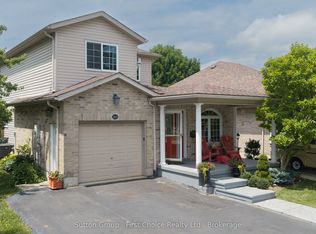
- C$899,9002 bd2 ba-- sqft160 Romeo St S #505, Stratford, ON N5A4S9For Sale

- C$324,9001 bd1 ba-- sqft100 Gordon St #204, Stratford, ON N5A7T8For Sale
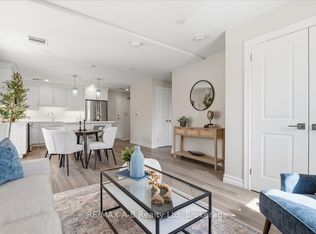
- C$--3 bd1 ba782 sqft248 Romeo St S, Stratford, ON N5A4T5Off Market
- C$2,0002 bd1 ba-- sqft535 Ontario St, Stratford, ON N5A3J4For Rent
- C$529,9003 bd1 ba-- sqft61 McDonald St, Stratford, ON N5A4W4For Sale
- C$---- bd-- ba-- sqft422 Brunswick St, Stratford, ON N5A3N4Off Market
- C$499,9992 bd2 ba-- sqft47 McDonald St, Stratford, ON N5A4W4For Sale
Nearby schools
GreatSchools rating
No schools nearby
We couldn't find any schools near this home.
- Ontario
- Perth County
- Stratford
- N5A 3E2
- 21 Arden Park
Nearby cities
Nearby zip codes
Other Stratford Topics
