Skip main navigation
Closed
  • $255,000

    21 Ardmore St, Verona, VA 24482

    3beds
    1,018sqft
    Single Family Residence
    Built in 1974
    7,405.2 Square Feet Lot
    $261,700 Zestimate®
    $250/sqft
    $1,644 Estimated rent

    Home value

    $261,700

    $230,000 - $298,000

    $1,644/mo

    Zestimate® history
    Loading
    Loading...

    Owner options

    List your home for rent

    $1,644/mo

    Rent Zestimate®

    Find your next renter with Zillow Rental Manager. Plus, with online applications, you can quickly screen prospective tenants – for free.

    Learn more

    $1,644/mo

    Rent Zestimate®

    Refinance and save

    $1,454/mo

    Est. payment

    Refinancing to a lower rate could help reduce your monthly payments and save thousands over the life of the loan.

    See today's rates

    $1,454/mo

    Est. payment

    Explore your selling options

    Work with a Zillow partner agent

    Leverage their expertise and Zillow's premium Showcase listings to get your home seen by more buyers.

    Get started

    List with your own agent

    Get your home in front of millions of buyers by listing it on Zillow.

    Learn how to do it

    Sell it yourself

    Take full control of how buyers see your home on Zillow by listing For Sale by Owner (FSBO).

    List your home

    What's special

    Inviting home
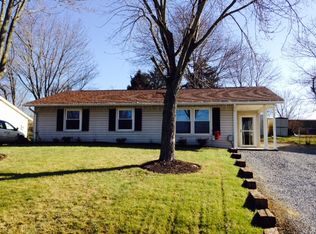
    Welcome to 21 Ardmore Street in Verona, Virginia, a charming property nestled in the heart of the Shenandoah Valley. This inviting home offers a wonderful blend of small-town comfort and everyday convenience, just minutes from Waynesboro, Staunton, and I-81. Close to shopping, dining, schools, and outdoor recreation. Whether you’re enjoying the mountains, relaxing at home, or exploring nearby parks and trails, this location delivers the best of Valley living. With its solid potential it is well-suited for homeowners, first-time buyers, or investors alike. Don’t miss the opportunity to make this property your own and enjoy all that Augusta County has to offer.

    Zillow last checked:

    Listing updated:

    Listed by:

    NANCY COLLINS 540-487-2981,

    KEY REAL ESTATE

    Bought with:

    LISA NANNI MESSEGEE, 0225272976

    EXP REALTY LLC

    Source: CAAR,MLS#: 672526MLS LogoOriginating MLS: Greater Augusta Association of Realtors Inc

    Facts & features

    Interior

    Bedrooms & bathrooms
    • Bedrooms: 3
    • Bathrooms: 1
    • Full bathrooms: 1
    • Main level bathrooms: 1
    • Main level bedrooms: 3
    Bedroom
    • Level: First
    Bathroom
    • Level: First
    Kitchen
    • Level: First
    Living room
    • Level: First
    Utility room
    • Level: First
    Heating
    • Central, Heat Pump
    Cooling
    • Central Air
    Appliances
    • Included: Dishwasher, Electric Range, Microwave, Refrigerator
    • Laundry: Stacked
    Features
    • Primary Downstairs, Eat-in Kitchen, Kitchen Island, Utility Room
    • Has basement: No
    Interior area
    • Total structure area: 1,018
    • Total interior livable area: 1,018 sqft
    • Finished area above ground: 1,018
    • Finished area below ground: 0

    Property

    Features
    • Levels: One
    • Stories: 1
    Lot
    • Size: 7,405 sqft
    • Features: Level
    Details
    • Parcel number: 606
    • Zoning description: SF9

    Construction

    Type & style
    • Home type: SingleFamily
    • Property subtype: Single Family Residence
    Materials
    • Stick Built, Vinyl Siding
    • Foundation: Block, Slab
    • Roof: Architectural,Composition,Shingle
    Condition
    • New construction: No
    • Year built: 1974

    Utilities & green energy

    • Sewer: Public Sewer
    • Water: Public
    • Utilities for property: Cable Available

    Community & neighborhood

    Location
    • Region: Verona
    • Subdivision: BELAIRE

    Price history

    DateEventPrice
    2/26/2026Sold$255,000$250/sqft
    Source: CAAR #672526 Report a problem
    1/18/2026Pending sale$255,000$250/sqft
    Source: CAAR #672526 Report a problem
    1/16/2026Listed for sale$255,000+16%$250/sqft
    Source: CAAR #672526 Report a problem
    8/15/2022Sold$219,900$216/sqft
    Source: Public Record Report a problem
    7/19/2022Pending sale$219,900$216/sqft
    Source: CAAR #631985 Report a problem
    6/23/2022Listed for sale$219,900+94.8%$216/sqft
    Source: CAAR #631985 Report a problem
    4/12/2013Listing removed$112,900$111/sqft
    Source: Old Dominion Realty #65661 Report a problem
    1/29/2013Pending sale$112,900$111/sqft
    Source: Old Dominion Realty #65661 Report a problem
    1/5/2013Price change$112,900-1.4%$111/sqft
    Source: Old Dominion Realty #65661 Report a problem
    9/14/2012Listed for sale$114,500+4.6%$112/sqft
    Source: REAL ESTATE PLUS-WBO #64898 Report a problem
    1/16/2012Listing removed$109,500$108/sqft
    Source: REAL ESTATE PLUS-WBO #60926 Report a problem
    12/9/2011Price change$109,500+14.2%$108/sqft
    Source: REAL ESTATE PLUS #60926 Report a problem
    6/1/2011Listed for sale$95,900$94/sqft
    Source: Gary Brown #148036309 Report a problem

    Public tax history

    YearProperty taxesTax assessment
    2025$899 $172,800
    2024$899 +42.5%$172,800 +72.6%
    2023$631 $100,100
    2022$631 $100,100
    2021$631 $100,100
    2020$631 $100,100
    2019$631 -32.3%$100,100 +7.3%
    2018$932 +72.4%$93,249
    2017$541 +17.4%$93,249
    2016$460 $93,249
    2015$460 $93,249
    2014$460 $93,249 -2.8%
    2013$460 $95,900
    2012-- $95,900
    2010-- $95,900
    2009-- $95,900

    Find assessor info on the county website

    Neighborhood: 24482

    Nearby schools

    GreatSchools rating
    Schools provided by the listing agent
    • Elementary: E. G. Clymore
    • Middle: S. Gordon Stewart
    • High: Fort Defiance

    Source: CAAR. This data may not be complete. We recommend contacting the local school district to confirm school assignments for this home.

    Get pre-qualified for a loan
    At Zillow Home Loans, we can pre-qualify you in as little as 5 minutes with no impact to your credit score.

    An equal housing lender. NMLS #10287.