Move right into this bright and airy home and enjoy one level living. Convenient location with easy access to Exit 18 and close to GF Hospital and downtown. Fully renovated ranch with open floor plan. Modern kitchen with white cabinets and large island. New SS appliances as well as front load W/D. Primary suite with high end bathroom featuring custom shower and double vanity. 2 Bedrooms on main level and oversized 3rd bedroom below with a brand new egress window that could easily be used alternatively as a family room, workout room, playroom, etc. New slider from kitchen to new deck in fenced in back yard with plenty of room for dogs or kids to play in. Newly installed Navient combo heat and hot water system. Quiet street not far from Haviland Cove. Seller is listing broker.
Closed
$323,000
21 Arlington Street, Glens Falls, NY 12801
3beds
1,350sqft
Single Family Residence, Residential
Built in 1991
9,147 Square Feet Lot
$351,300 Zestimate®
$239/sqft
$2,189 Estimated rent
Home value
$351,300
$334,000 - $369,000
$2,189/mo
Zestimate® history
Owner options
List your home for rent
$2,189/mo
Rent Zestimate®
Find your next renter with Zillow Rental Manager. Plus, with online applications, you can quickly screen prospective tenants – for free.
$2,189/mo
Rent Zestimate®
Refinance and save
$2,112/mo
Est. payment
Refinancing to a lower rate could help reduce your monthly payments and save thousands over the life of the loan.
$2,112/mo
Est. payment
Explore your selling options
Work with a Zillow partner agent
Leverage their expertise and Zillow's premium Showcase listings to get your home seen by more buyers.
Get startedList with your own agent
Get your home in front of millions of buyers by listing it on Zillow.
Learn how to do itSell it yourself
Take full control of how buyers see your home on Zillow by listing For Sale by Owner (FSBO).
List your homeWhat's special
Fully renovated ranchNew deckOpen floor planQuiet streetDouble vanityPrimary suiteCustom shower
Zillow last checked:
Listing updated:
Listed by:
Mark Pawlows 518-495-0047,
Bonafide Realty Group
Bought with:
Barbara L Kenison, 30KE0793917
Coldwell Banker Prime Properties
Source: Global MLS,MLS#: 202413476
Facts & features
Interior
Bedrooms & bathrooms
- Bedrooms: 3
- Bathrooms: 2
- Full bathrooms: 2
Bedroom
- Description: plus alcove
- Level: First
- Area: 140
- Dimensions: 14.00 x 10.00
Bedroom
- Level: First
- Area: 135
- Dimensions: 15.00 x 9.00
Bedroom
- Level: Basement
- Area: 216
- Dimensions: 18.00 x 12.00
Full bathroom
- Level: First
Full bathroom
- Level: First
Other
- Level: First
- Area: 160
- Dimensions: 20.00 x 8.00
Dining room
- Level: First
- Area: 70
- Dimensions: 10.00 x 7.00
Family room
- Level: First
- Area: 180
- Dimensions: 18.00 x 10.00
Kitchen
- Level: First
Heating
- Baseboard, Natural Gas
Cooling
- None
Appliances
- Included: Dishwasher, Gas Oven, Range Hood, Refrigerator, Tankless Water Heater, Washer/Dryer
- Laundry: In Bathroom, Main Level
Features
- Vaulted Ceiling(s), Ceramic Tile Bath, Kitchen Island
- Flooring: Ceramic Tile, Laminate
- Doors: Sliding Doors
- Windows: Double Pane Windows, Egress Window
- Basement: Full,Interior Entry,Sump Pump
Interior area
- Total structure area: 1,350
- Total interior livable area: 1,350 sqft
- Finished area above ground: 1,350
- Finished area below ground: 216
Property
Parking
- Total spaces: 8
- Parking features: Paved, Driveway
- Has uncovered spaces: Yes
Features
- Patio & porch: Side Porch, Deck
- Fencing: Wood,Back Yard,Chain Link
Lot
- Size: 9,147 Square Feet
- Features: Level, Cleared
Details
- Parcel number: 520500 309.1664
- Zoning description: Single Residence
- Special conditions: Standard
Construction
Type & style
- Home type: SingleFamily
- Architectural style: Ranch
- Property subtype: Single Family Residence, Residential
Materials
- Drywall, Vinyl Siding
- Foundation: Permanent
- Roof: Shingle,Asphalt
Condition
- Updated/Remodeled
- New construction: No
- Year built: 1991
Utilities & green energy
- Electric: Circuit Breakers
- Sewer: Public Sewer
- Water: Public
Community & HOA
HOA
- Has HOA: No
Location
- Region: Glens Falls
Financial & listing details
- Price per square foot: $239/sqft
- Tax assessed value: $220,700
- Annual tax amount: $6,318
- Date on market: 3/14/2024
Price history
| Date | Event | Price |
|---|---|---|
| 6/12/2024 | Sold | $323,000+7.8%$239/sqft |
Source:  Global MLS #202413476 Report a problem Global MLS #202413476 Report a problem | ||
| 3/29/2024 | Pending sale | $299,500$222/sqft |
Source: Global MLS #202413476 Report a problem | ||
| 3/14/2024 | Listed for sale | $299,500+185.2%$222/sqft |
Source: Global MLS #202413476 Report a problem | ||
| 8/24/2023 | Sold | $105,000-4.5%$78/sqft |
Source: Global MLS #202313148 Report a problem | ||
| 3/30/2023 | Pending sale | $109,900$81/sqft |
Source: Global MLS #202313148 Report a problem | ||
| 3/11/2023 | Listed for sale | $109,900$81/sqft |
Source: Global MLS #202313148 Report a problem | ||
Public tax history
| Year | Property taxes | Tax assessment |
|---|---|---|
| 2025 | -- | $278,200 |
| 2024 | -- | $278,200 +26.1% |
| 2023 | -- | $220,700 |
| 2022 | -- | $220,700 +115.9% |
| 2021 | -- | $102,200 |
| 2020 | -- | $102,200 |
| 2019 | -- | $102,200 |
| 2018 | -- | $102,200 |
| 2017 | $3,940 | $102,200 |
| 2016 | -- | $102,200 |
| 2015 | -- | $102,200 |
| 2014 | -- | $102,200 |
| 2013 | -- | $102,200 |
| 2012 | -- | $102,200 |
| 2011 | -- | $102,200 |
| 2010 | -- | $102,200 |
| 2009 | -- | $102,200 |
| 2008 | -- | $102,200 |
| 2007 | -- | $102,200 |
| 2006 | -- | $102,200 |
| 2005 | -- | $102,200 +20.2% |
| 2004 | -- | $85,000 |
| 2002 | -- | $85,000 |
| 2001 | -- | $85,000 |
| 2000 | -- | $85,000 |
Find assessor info on the county website
Neighborhood: 12801
Nearby homes
- $237,4003 bd1 ba1.3k sqft19 Arlington St, Glens Falls, NY 12801Off Market
- $238,7002 bd1 ba769 sqft23 Arlington St, Glens Falls, NY 12801Off Market

- $341,1004 bd2 ba1.8k sqft20 Franklin St, Glens Falls, NY 12801Off Market
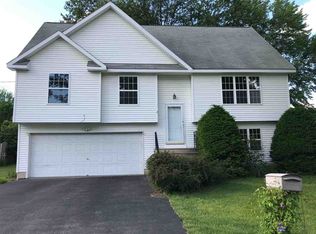
- $243,1002 bd1 ba1k sqft22 Franklin St, Glens Falls, NY 12801Off Market
- $356,5003 bd2 ba1.6k sqft18 Franklin St, Glens Falls, NY 12801Off Market
- $367,200-- bd1 ba2.4k sqft24 Franklin St, Glens Falls, NY 12801Off Market
- $267,5003 bd1 ba1.2k sqft20 Arlington St, Glens Falls, NY 12801Off Market
- $253,0003 bd1 ba984 sqft18 Arlington St, Glens Falls, NY 12801Off Market
Nearby schools
GreatSchools rating
- 7/10Big Cross Street SchoolGrades: PK-4Distance: 0.4 mi
- 6/10Glens Falls Middle SchoolGrades: 5-8Distance: 1.1 mi
- 5/10Glens Falls Senior High SchoolGrades: 9-12Distance: 1.1 mi
Schools provided by the listing agent
- Elementary: Big Cross Street
- High: Glens Falls
Source: Global MLS. This data may not be complete. We recommend contacting the local school district to confirm school assignments for this home.
Sell for more on Zillow
Get a Zillow Showcase℠ listing at no additional cost and you could sell for .
$351,300
2% more
+$7,026
With Zillow Showcase(estimated)
$358,326
- New York
- Warren County
- Glens Falls
- 12801
- 21 Arlington Street
Nearby cities
Nearby zip codes
Other Glens Falls Topics
