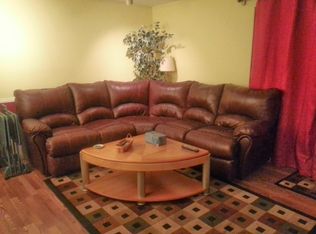
Welcome to 21 Arverne Court, Mays Chapel! This beautifully updated 4-bedroom, 3.5-bath townhome is ready for you to call home. Nestled in a serene community, this property offers two parking spots and a range of fresh updates, including a modern kitchen, updated bathrooms, an HVAC system, sliders, and roof. As you enter, gleaming hardwood floors flow through the dining and living rooms, creating a warm and inviting atmosphere. The main level also features a convenient half bath. From the living room, walk out onto a low-maintenance deck overlooking lush green space, the perfect spot to enjoy your morning coffee while watching deer and foxes pass by. Upstairs, you’ll find three spacious bedrooms and two full bathrooms, providing plenty of space for everyone. The lower-level walk-out adds even more living space, including a fourth bedroom ideal for a home office or craft room. The cozy family room opens to a private patio beneath the deck, offering a quiet retreat for relaxation. While parking is unassigned, neighbors have agreed on a two-spot system for each home, ensuring convenience. The HOA takes care of standard area maintenance, making your life easier. Don’t miss this chance to enjoy the perfect blend of nature and modern living at 21 Arverne Court!
Sold for $400,000
$400,000
21 Arverne Ct, Lutherville Timonium, MD 21093
4beds
1,900sqft
Townhouse
Built in 1980
1,860 Square Feet Lot
$427,200 Zestimate®
$211/sqft
$2,869 Estimated rent
Home value
$427,200
$397,000 - $457,000
$2,869/mo
Zestimate® history
Owner options
List your home for rent
$2,869/mo
Rent Zestimate®
Find your next renter with Zillow Rental Manager. Plus, with online applications, you can quickly screen prospective tenants – for free.
$2,869/mo
Rent Zestimate®
Refinance and save
$2,359/mo
Est. payment
Refinancing to a lower rate could help reduce your monthly payments and save thousands over the life of the loan.
$2,359/mo
Est. payment
Explore your selling options
Work with a Zillow partner agent
Leverage their expertise and Zillow's premium Showcase listings to get your home seen by more buyers.
Get startedList with your own agent
Get your home in front of millions of buyers by listing it on Zillow.
Learn how to do itSell it yourself
Take full control of how buyers see your home on Zillow by listing For Sale by Owner (FSBO).
List your homeWhat's special
Modern kitchenOverlooking lush green spacePrivate patioLow-maintenance deckGleaming hardwood floorsLower-level walk-outCozy family room
Zillow last checked:
Listing updated:
Listed by:
Ron Howard 443-414-3338,
RE/MAX Advantage Realty,
Listing Team: Greatest Moves Team
Bought with:
Maijo Michaels, 670882
Samson Properties
Source: Bright MLS,MLS#: MDBC2110176
Facts & features
Interior
Bedrooms & bathrooms
- Bedrooms: 4
- Bathrooms: 4
- Full bathrooms: 3
- 1/2 bathrooms: 1
- Main level bathrooms: 1
Basement
- Area: 760
Heating
- Heat Pump, Electric
Cooling
- Central Air, Ceiling Fan(s), Electric
Appliances
- Included: Electric Water Heater
Features
- Bathroom - Walk-In Shower, Built-in Features, Ceiling Fan(s), Dining Area, Family Room Off Kitchen, Kitchen Island, Kitchen - Table Space
- Flooring: Carpet, Wood
- Basement: Finished,Exterior Entry
- Number of fireplaces: 1
- Fireplace features: Mantel(s)
Interior area
- Total structure area: 2,280
- Total interior livable area: 1,900 sqft
- Finished area above ground: 1,520
- Finished area below ground: 380
Property
Parking
- Parking features: On Street
- Has uncovered spaces: Yes
Accessibility
- Accessibility features: None
Features
- Levels: Three
- Stories: 3
- Exterior features: Sidewalks, Street Lights
- Pool features: None
Lot
- Size: 1,860 Square Feet
Details
- Additional structures: Above Grade, Below Grade
- Parcel number: 04081700012462
- Zoning: R
- Special conditions: Standard
Construction
Type & style
- Home type: Townhouse
- Architectural style: Contemporary,Colonial
- Property subtype: Townhouse
Materials
- Brick
- Foundation: Block
Condition
- New construction: No
- Year built: 1980
Utilities & green energy
- Sewer: Public Sewer
- Water: Public
Community & HOA
Community
- Subdivision: Mays Chapel
HOA
- Has HOA: Yes
- HOA fee: $325 annually
Location
- Region: Lutherville Timonium
Financial & listing details
- Price per square foot: $211/sqft
- Tax assessed value: $298,533
- Annual tax amount: $3,448
- Date on market: 10/26/2024
- Listing agreement: Exclusive Right To Sell
- Ownership: Fee Simple
Price history
| Date | Event | Price |
|---|---|---|
| 12/9/2024 | Sold | $400,000-3.6%$211/sqft |
Source:  Bright MLS #MDBC2110176 Report a problem Bright MLS #MDBC2110176 Report a problem | ||
| 11/13/2024 | Contingent | $415,000$218/sqft |
Source: Bright MLS #MDBC2110176 Report a problem | ||
| 11/5/2024 | Price change | $415,000-2.4%$218/sqft |
Source: Bright MLS #MDBC2110176 Report a problem | ||
| 10/26/2024 | Listed for sale | $425,000$224/sqft |
Source: Bright MLS #MDBC2110176 Report a problem | ||
Public tax history
| Year | Property taxes | Tax assessment |
|---|---|---|
| 2025 | $4,690 +29.6% | $312,600 +4.7% |
| 2024 | $3,618 +4.9% | $298,533 +4.9% |
| 2023 | $3,448 +5.2% | $284,467 +5.2% |
| 2022 | $3,277 +2.2% | $270,400 +2.2% |
| 2021 | $3,206 +2.3% | $264,500 +2.3% |
| 2020 | $3,134 +2.3% | $258,600 +2.3% |
| 2019 | $3,063 +0.3% | $252,700 +0.3% |
| 2018 | $3,055 +0.3% | $252,067 +0.3% |
| 2017 | $3,047 +4.6% | $251,433 +0.3% |
| 2016 | $2,912 | $250,800 +0.8% |
| 2015 | $2,912 | $248,900 +0.8% |
| 2014 | $2,912 | $247,000 +0.8% |
| 2013 | -- | $245,100 |
| 2012 | -- | $245,100 |
| 2011 | -- | $245,100 -12.7% |
| 2010 | -- | $280,830 +6% |
| 2009 | -- | $264,846 +6.4% |
| 2008 | -- | $248,863 +6.9% |
| 2007 | -- | $232,880 +13.7% |
| 2006 | -- | $204,830 +15.9% |
| 2005 | -- | $176,780 +18.9% |
| 2004 | -- | $148,730 +5.5% |
| 2003 | -- | $140,992 +5.8% |
| 2002 | -- | $133,256 +6.2% |
| 2001 | -- | $125,520 |
Find assessor info on the county website
Neighborhood: 21093
Nearby homes
- $420,900-- bd3 ba1.7k sqft23 Arverne Ct, Lutherville Timonium, MD 21093Off Market
- $430,8004 bd3 ba1.9k sqft19 Arverne Ct, Lutherville Timonium, MD 21093Off Market
- $358,4001 bd1 ba1.5k sqft17 Arverne Ct, Lutherville Timonium, MD 21093Off Market
- $425,600-- bd3 ba1.7k sqft15 Arverne Ct, Lutherville Timonium, MD 21093Off Market
- $439,0004 bd4 ba2.5k sqft27 Arverne Ct, Lutherville Timonium, MD 21093Off Market
- $416,700-- bd2 ba1.7k sqft25 Arverne Ct, Lutherville Timonium, MD 21093Off Market
- $379,100-- bd2 ba1.5k sqft29 Arverne Ct, Lutherville Timonium, MD 21093Off Market
- $393,700-- bd2 ba1.5k sqft31 Arverne Ct, Lutherville Timonium, MD 21093Off Market
Nearby schools
GreatSchools rating
- 9/10Pinewood Elementary SchoolGrades: PK-5Distance: 0.2 mi
- 7/10Ridgely Middle SchoolGrades: 6-8Distance: 1.7 mi
- 8/10Dulaney High SchoolGrades: 9-12Distance: 1.8 mi
Schools provided by the listing agent
- Elementary: Mays Chapel
- Middle: Ridgely
- High: Dulaney
- District: Baltimore County Public Schools
Source: Bright MLS. This data may not be complete. We recommend contacting the local school district to confirm school assignments for this home.
Get a cash offer in 3 minutes
Find out how much your home could sell for in as little as 3 minutes with a no-obligation cash offer.
Estimated market value
$427,200
Get a cash offer in 3 minutes
Find out how much your home could sell for in as little as 3 minutes with a no-obligation cash offer.
Estimated market value
$427,200
- Maryland
- Baltimore County
- Lutherville Timonium
- 21093
- 21 Arverne Ct
Nearby cities
Nearby zip codes
Other Lutherville Timonium Topics
- Apartments for Rent in 21093
- Houses for Sale in 21093
- Houses for Rent in 21093
- 21093 Real Estate
- Lutherville Timonium Condos
- Houses for Sale in Lutherville Timonium
- Newest Listings in Lutherville Timonium
- Lutherville Timonium Home Values
- Lutherville Timonium Real Estate Agents
- Lutherville Timonium Refinance
- Lutherville Timonium Mortgage Rates
