Skip main navigation
Sold
  • $285,000

    21 Arvey Ln, Fond Du Lac, WI 54935

    4beds
    2,060sqft
    Single Family Residence
    Built in 1960
    7,405.2 Square Feet Lot
    $301,000 Zestimate®
    $138/sqft
    $2,048 Estimated rent

    Home value

    $301,000

    $250,000 - $361,000

    $2,048/mo

    Zestimate® history
    Loading
    Loading...

    Owner options

    List your home for rent

    $2,048/mo

    Rent Zestimate®

    Find your next renter with Zillow Rental Manager. Plus, with online applications, you can quickly screen prospective tenants – for free.

    Learn more

    $2,048/mo

    Rent Zestimate®

    Refinance and save

    $1,540/mo

    Est. payment

    Refinancing to a lower rate could help reduce your monthly payments and save thousands over the life of the loan.

    See today's rates

    $1,540/mo

    Est. payment

    Explore your selling options

    Work with a Zillow partner agent

    Leverage their expertise and Zillow's premium Showcase listings to get your home seen by more buyers.

    Get started

    List with your own agent

    Get your home in front of millions of buyers by listing it on Zillow.

    Learn how to do it

    Sell it yourself

    Take full control of how buyers see your home on Zillow by listing For Sale by Owner (FSBO).

    List your home

    What's special

    Hardwood floorsAbundant storage
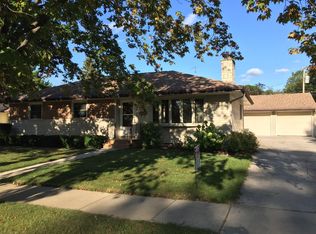
    Located in Fond du Lac, this home offers over 2,000 sq. ft. of finished living space with a layout designed for comfort and flexibility. A bright living room with fireplace creates a welcoming centerpiece, while hardwood floors add warmth throughout much of the main level. The kitchen provides plenty of space and storage, and the dining area connects directly to the 3-seasons room—an inviting spot to enjoy views of the yard in every season. All bedrooms are on the main floor along with 1.5 bathrooms for convenience. The finished lower level expands your options with a generous rec room, and abundant storage including a second refrigerator and freezer. A detached 2-car garage completes the property. Offers to be reviewed no sooner than 4pm 10/5/2025.

    Zillow last checked:

    Listing updated:

    Listed by:

    Julie Krejcarek 920-323-6367,

    NextHome Select Realty

    Bought with:

    Jan Krug

    Adashun Jones, Inc.

    Source: RANW as distributed by MLS GRID,MLS#: 50316094

    Facts & features

    Interior

    Bedrooms & bathrooms
    • Bedrooms: 4
    • Bathrooms: 2
    • Full bathrooms: 1
    • 1/2 bathrooms: 1
    Bedroom 1
    • Level: Main
    • Dimensions: 13X11
    Bedroom 2
    • Level: Main
    • Dimensions: 11X11
    Bedroom 3
    • Level: Main
    • Dimensions: 12X10
    Bedroom 4
    • Level: Main
    • Dimensions: 11X8
    Kitchen
    • Level: Main
    • Dimensions: 21X14
    Living room
    • Level: Main
    • Dimensions: 19X13
    Other
    • Description: Rec Room
    • Level: Lower
    • Dimensions: 32X22
    Other
    • Description: 3 Season Rm
    • Level: Main
    • Dimensions: 20X9
    Heating
    • Forced Air
    Cooling
    • Forced Air, Central Air
    Appliances
    • Included: Dishwasher, Freezer, Range, Refrigerator, Water Softener Owned
    Features
    • Basement: Full,Sump Pump,Finished
    • Number of fireplaces: 1
    • Fireplace features: One, Wood Burning
    Interior area
    • Total interior livable area: 2,060 sqft
    • Finished area above ground: 1,356
    • Finished area below ground: 704

    Property

    Parking
    • Total spaces: 2
    • Parking features: Detached
    • Garage spaces: 2
    Accessibility
    • Accessibility features: 1st Floor Bedroom, 1st Floor Full Bath
    Lot
    • Size: 7,405 sqft
    • Features: Sidewalk
    Details
    • Parcel number: FDL1517232110900
    • Zoning: Residential
    • Special conditions: Arms Length

    Construction

    Type & style
    • Home type: SingleFamily
    • Property subtype: Single Family Residence
    Materials
    • Vinyl Siding
    • Foundation: Block
    Condition
    • New construction: No
    • Year built: 1960

    Utilities & green energy

    • Sewer: Public Sewer
    • Water: Public

    Community & neighborhood

    Location
    • Region: Fond Du Lac

    Price history

    DateEventPrice
    11/5/2025Sold$285,000$138/sqft
    Source: RANW as distributed by MLS GRID #50316094 Report a problem
    10/6/2025Pending sale$285,000$138/sqft
    Source: NextHome #50316094 Report a problem
    10/6/2025Contingent$285,000$138/sqft
    Source: WIREX MLS #50316094 Report a problem
    10/2/2025Listed for sale$285,000$138/sqft
    Source: RANW as distributed by MLS GRID #50316094 Report a problem

    Public tax history

    YearProperty taxesTax assessment
    2024$3,913 +3.3%$162,800
    2023$3,788 -4.3%$162,800
    2022$3,958 -0.5%$162,800
    2021$3,979 +9.8%$162,800
    2020$3,625 +5.1%$162,800 +11.4%
    2018$3,448 +0.3%$146,200
    2017$3,436 +2.7%$146,200
    2016$3,347 -3.8%$146,200
    2015$3,478 +3%$146,200
    2014$3,377 -8%$146,200 -7.1%
    2013$3,673 +2.5%$157,400
    2012$3,582 +2.8%$157,400
    2011$3,484 -0.5%$157,400
    2010$3,503 +1.7%$157,400 +3.1%
    2009$3,443 +6%$152,600
    2008$3,248 +0.9%$152,600
    2007$3,217 +4.1%$152,600
    2006$3,090 +1.5%$152,600 +14.4%
    2005$3,044 +0.8%$133,400
    2004$3,020 +4.7%$133,400
    2003$2,885 +4.1%$133,400 +28.8%
    2002$2,771 +0.9%$103,600
    2001$2,747 +5.1%$103,600
    2000$2,614 $103,600

    Find assessor info on the county website

    Neighborhood: 54935

    Nearby schools

    GreatSchools rating
    Get a cash offer in 3 minutes
    Find out how much your home could sell for in as little as 3 minutes with a no-obligation cash offer.
    Estimated market value
    $301,000
    Get a cash offer in 3 minutes
    Find out how much your home could sell for in as little as 3 minutes with a no-obligation cash offer.
    Estimated market value
    $301,000