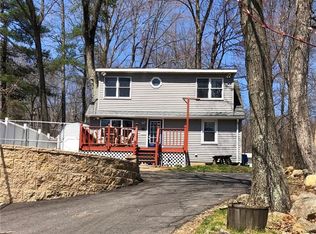
This beautifully remodeled 3-bedroom, 2-bathroom home offers a charming peekaboo view of Lake Chaffee and hosts a range of appealing features. The kitchen has custom cabinets and new Samsung appliances while the expansive master bedroom features a low-profile ceiling fan for added comfort. Large landing on the second story could be used as an office, play, or work out area. The property has undergone recent major updates, including a new roof, electrical system, plumbing, and vinyl siding. The windows have been updated, with recent replacements upstairs and an upgrade in 2011 for the downstairs area, enhancing both efficiency and aesthetics. Hardwood flooring spans throughout the interior, providing an elegant touch. A second-story 16'x12' deck in the backyard is perfect for summer entertaining. Additionally, the house is equipped with propane forced hot air, the yard has been regraded, and the septic system was replaced in 2011, making this home a combination of modern comfort and functional updates. Full walkout basement with lots of storage. Short walk to the lake access and plenty of storage for kayaks!!
Sold for $350,000
$350,000
21 Ashford Drive, Ashford, CT 06278
3beds
1,820sqft
Single Family Residence
Built in 1977
5,662 Square Feet Lot
$387,500 Zestimate®
$192/sqft
$2,532 Estimated rent
Home value
$387,500
$368,000 - $407,000
$2,532/mo
Zestimate® history
Owner options
List your home for rent
$2,532/mo
Rent Zestimate®
Find your next renter with Zillow Rental Manager. Plus, with online applications, you can quickly screen prospective tenants – for free.
$2,532/mo
Rent Zestimate®
Refinance and save
$2,904/mo
Est. payment
Refinancing to a lower rate could help reduce your monthly payments and save thousands over the life of the loan.
$2,904/mo
Est. payment
Explore your selling options
Work with a Zillow partner agent
Leverage their expertise and Zillow's premium Showcase listings to get your home seen by more buyers.
Get startedList with your own agent
Get your home in front of millions of buyers by listing it on Zillow.
Learn how to do itSell it yourself
Take full control of how buyers see your home on Zillow by listing For Sale by Owner (FSBO).
List your homeWhat's special
Modern comfortLarge landingPlenty of storageExpansive master bedroomCustom cabinetsNew roofFunctional updates
Zillow last checked:
Listing updated:
Listed by:
Jennifer Weinland 860-377-2926,
Weichert,REALTORS-Four Corners 860-429-9700
Bought with:
Renee Fallon, RES.0812198
RE/MAX Professionals
Source: Smart MLS,MLS#: 170608672
Facts & features
Interior
Bedrooms & bathrooms
- Bedrooms: 3
- Bathrooms: 2
- Full bathrooms: 2
Primary bedroom
- Features: Remodeled, Ceiling Fan(s), Hardwood Floor
- Level: Upper
- Area: 364 Square Feet
- Dimensions: 13 x 28
Bedroom
- Features: Remodeled, Hardwood Floor
- Level: Upper
- Area: 153 Square Feet
- Dimensions: 9 x 17
Bedroom
- Features: Remodeled, Hardwood Floor
- Level: Main
- Area: 135 Square Feet
- Dimensions: 9 x 15
Bathroom
- Features: Remodeled, Tub w/Shower, Tile Floor
- Level: Main
- Area: 56 Square Feet
- Dimensions: 8 x 7
Bathroom
- Features: Remodeled, Laundry Hookup, Tile Floor
- Level: Upper
- Area: 64 Square Feet
- Dimensions: 8 x 8
Dining room
- Features: Remodeled, Hardwood Floor
- Level: Main
- Area: 156 Square Feet
- Dimensions: 12 x 13
Kitchen
- Features: Remodeled, Granite Counters, Hardwood Floor
- Level: Main
- Area: 234 Square Feet
- Dimensions: 13 x 18
Living room
- Features: Remodeled, Balcony/Deck, Combination Liv/Din Rm, Hardwood Floor
- Level: Main
- Area: 180 Square Feet
- Dimensions: 12 x 15
Other
- Features: Remodeled, Hardwood Floor
- Level: Upper
- Area: 209 Square Feet
- Dimensions: 11 x 19
Heating
- Forced Air, Propane
Cooling
- Ceiling Fan(s)
Appliances
- Included: Microwave, Refrigerator, Electric Water Heater
- Laundry: Upper Level
Features
- Windows: Thermopane Windows
- Basement: Full
- Attic: None
- Has fireplace: No
Interior area
- Total structure area: 1,820
- Total interior livable area: 1,820 sqft
- Finished area above ground: 1,820
Property
Parking
- Parking features: Off Street, Private, Driveway
- Has uncovered spaces: Yes
Features
- Patio & porch: Deck
- Fencing: Partial
- Has view: Yes
- View description: Water
- Has water view: Yes
- Water view: Water
- Waterfront features: Lake, Association Required, Walk to Water
Lot
- Size: 5,662 Square Feet
- Features: Cleared
Details
- Parcel number: 1671268
- Zoning: RA
Construction
Type & style
- Home type: SingleFamily
- Architectural style: Colonial,Cottage
- Property subtype: Single Family Residence
Materials
- Wood Siding
- Foundation: Concrete Perimeter
- Roof: Asphalt
Condition
- New construction: No
- Year built: 1977
Utilities & green energy
- Sewer: Septic Tank
- Water: Well
Green energy
- Energy efficient items: Thermostat, Windows
Community & HOA
Community
- Subdivision: Lake Chaffee
HOA
- Has HOA: Yes
- Amenities included: Clubhouse, Lake/Beach Access
- HOA fee: $495 annually
Location
- Region: Ashford
Financial & listing details
- Price per square foot: $192/sqft
- Tax assessed value: $129,710
- Annual tax amount: $4,292
- Date on market: 3/28/2024
Price history
| Date | Event | Price |
|---|---|---|
| 3/27/2024 | Sold | $350,000+1.7%$192/sqft |
Source:  Smart MLS #170608672 Report a problem Smart MLS #170608672 Report a problem | ||
| 3/21/2024 | Pending sale | $344,000$189/sqft |
Source: Smart MLS #170608672 Report a problem | ||
| 1/20/2024 | Price change | $344,000+3%$189/sqft |
Source: Smart MLS #170608672 Report a problem | ||
| 1/2/2024 | Price change | $334,000-2.9%$184/sqft |
Source: Smart MLS #170608672 Report a problem | ||
| 11/26/2023 | Price change | $344,000-4.2%$189/sqft |
Source: Smart MLS #170608672 Report a problem | ||
| 11/5/2023 | Listed for sale | $359,000+172%$197/sqft |
Source: Smart MLS #170608672 Report a problem | ||
| 8/29/2022 | Sold | $132,000-21.9%$73/sqft |
Source: Smart MLS #170459279 Report a problem | ||
| 4/11/2022 | Contingent | $169,000$93/sqft |
Source: Smart MLS #170459279 Report a problem | ||
| 1/15/2022 | Listed for sale | $169,000+111.5%$93/sqft |
Source: Smart MLS #170459279 Report a problem | ||
| 9/28/1998 | Sold | $79,900$44/sqft |
Source: Public Record Report a problem | ||
Public tax history
| Year | Property taxes | Tax assessment |
|---|---|---|
| 2025 | $5,898 +5.9% | $162,120 |
| 2024 | $5,570 +29.8% | $162,120 +25% |
| 2023 | $4,292 +2.5% | $129,710 |
| 2022 | $4,186 +13.4% | $129,710 +27.8% |
| 2021 | $3,692 -1.3% | $101,500 |
| 2020 | $3,739 +3.9% | $101,500 |
| 2019 | $3,599 +2% | $101,500 |
| 2018 | $3,529 +1.1% | $101,500 |
| 2017 | $3,489 +12.3% | $101,500 +5.7% |
| 2016 | $3,108 | $96,000 |
Find assessor info on the county website
Neighborhood: Lake Chaffee
Nearby homes
- $230,5002 bd1 ba624 sqft18 Lakeview Dr, Ashford, CT 06278Off Market
- $313,0003 bd1 ba1.1k sqft25 Ashford Dr, Ashford, CT 06278Off Market
- $273,4002 bd1 ba1k sqft20 Lakeview Dr, Ashford, CT 06278Off Market
- $2,4506,969 Square FeetAshford Dr, Ashford, CT 06278Off Market
- $3,000-- bd-- ba-- sqftAshford Dr, Ashford, CT 06278Off Market
- $2,800-- bd-- ba-- sqftAshford Dr, Ashford, CT 06278Off Market
- $3,100-- bd-- ba-- sqftAshford Dr, Ashford, CT 06278Off Market
- $3,100-- bd-- ba-- sqftAshford Dr, Ashford, CT 06278Off Market
Nearby schools
GreatSchools rating
- 5/10Ashford SchoolGrades: PK-8Distance: 3.6 mi
- 8/10E. O. Smith High SchoolGrades: 9-12Distance: 9.9 mi


Get pre-qualified for a loan
At Zillow Home Loans, we can pre-qualify you in as little as 5 minutes with no impact to your credit score.An equal housing lender. NMLS #10287.
Sell for more on Zillow
Get a Zillow Showcase℠ listing at no additional cost and you could sell for .
$387,500
2% more
+$7,750
With Zillow Showcase(estimated)
$395,250
- Connecticut
- Windham County
- Ashford
- 06278
- Lake Chaffee
- 21 Ashford Drive
Nearby cities
Nearby neighborhoods
Nearby zip codes
Other Ashford Topics
