Skip main navigation
Off market
  • $1,010,300

    21 Aster Way, Dayton, NJ 08810

    4beds
    2,688sqft
    SingleFamily
    Built in 1998
    10,018 Square Feet Lot
    $1,010,300 Zestimate®
    $376/sqft
    $4,163 Estimated rent

    Home value

    $1,010,300

    $960,000 - $1.07M

    $4,163/mo

    Zestimate® history
    Loading
    Loading...

    Owner options

    List your home for rent

    $4,163/mo

    Rent Zestimate®

    Find your next renter with Zillow Rental Manager. Plus, with online applications, you can quickly screen prospective tenants – for free.

    Learn more

    $4,163/mo

    Rent Zestimate®

    Refinance and save

    $7,040/mo

    Est. payment

    Refinancing to a lower rate could help reduce your monthly payments and save thousands over the life of the loan.

    See today's rates

    $7,040/mo

    Est. payment

    Explore your selling options

    Work with a Zillow partner agent

    Leverage their expertise and Zillow's premium Showcase listings to get your home seen by more buyers.

    Get started

    List with your own agent

    Get your home in front of millions of buyers by listing it on Zillow.

    Learn how to do it

    Sell it yourself

    Take full control of how buyers see your home on Zillow by listing For Sale by Owner (FSBO).

    List your home

    What's special

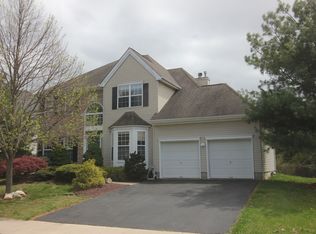
    Situated in the Summerfield community of S. Brunswick, this beautifully maintained property with attractive curb appeal is a wonderful place to call home! The 2-story foyer is open and bright with sidelights flanking the front door, an oversized window above, hardwood floors, and easy access to every room on the first level. A large bay window adds character and plenty of natural light to the formal living room. In the formal dining room, crown molding and chair rail provide that finishing touch. The sunny, spacious kitchen provides plenty of counter space for food prep, as well as ample storage space in the tall cabinets, center island, and pantry. Sliding doors in the good-size eat-in area allow for abundant sunshine and easy access to the deck. Large windows, hardwood floors, and a handsome woodburning fireplace create a warm, inviting atmosphere in the family room. This level of the home also includes an office, laundry room, and a powder room. Upstairs, the master bedroom provides convenient his/hers walk-in closets, large windows, a ceiling fan, and an ensuite bath with double vanity, soaking tub, and stall shower. There are 3 additional bedrooms on this level, all with ceiling fans, and one with a built-in closet organizer. The hallway bathroom is stylishly renovated to include a double vanity with undermount sinks, modern faucets and light fixtures, as well as a large framed mirror. A bonus to this home is the partially finished basement with 3 large closets, plus a 45 sq. ft. custom cedar closet. Enjoy the fenced in backyard with Trex deck, plus paver patio surrounded by privacy trees. This community offers basketball & tennis courts, playground, and a walking path. Close proximity to NYC trains/buses, major highway, shopping, restaurants, and S. Brunswick Blue Ribbon school system.

    This property is off market, which means it's not currently listed for sale or rent on Zillow. This may be different from what's available on other websites or public sources.

    Facts & features

    Interior

    Bedrooms & bathrooms
    • Bedrooms: 4
    • Bathrooms: 3
    • Full bathrooms: 2
    • 1/2 bathrooms: 1
    Heating
    • Forced air, Gas
    Cooling
    • Central
    Appliances
    • Included: Dishwasher, Dryer, Microwave, Range / Oven, Washer
    Features
    • Flooring: Hardwood
    Interior area
    • Total interior livable area: 2,688 sqft

    Property

    Parking
    • Parking features: Garage - Attached
    Features
    • Exterior features: Vinyl
    Lot
    • Size: 10,018 sqft
    Details
    • Parcel number: 210003100001200022

    Construction

    Type & style
    • Home type: SingleFamily
    Materials
    • Roof: Asphalt
    Condition
    • Year built: 1998

    Community & neighborhood

    Location
    • Region: Dayton

    Other

    Other facts
    • Appliances: Kitchen Exhaust Fan
    • Fuel Information: Natural Gas
    • Level 1 Description: Kitchen, Living Room, Foyer, Laundry Room, Family Room, Powder Room
    • Property Type: Residential
    • Services Info: Garbage Included In Tax
    • Sewer Information: Public Sewer
    • Typeof Property: 2 or More Stories
    • Water Information: Public Water
    • Basement Desc: Utility Room
    • Driveway Description: 2 Car Width
    • Exterior Features: Sidewalk, Fencing/Wall, Screen/Storm Window-Existing, Near Public Transportation, Near Shopping
    • Utilities Info: All Provided Utilities Are Underground
    • Garage Description: Garage Door Opener
    • Level 2 Description: Bath Second, 4 Bedrooms, Bath Main
    • Kitchen Description: Center Island, Pantry, Separate Dining Area, Eat-In Kitchen
    • Interior Description: Cedar Closet
    • Street Suffix: Way
    • Tax Year: 2018
    • City: South Brunswick
    • Transaction Type: Sellers/Landlords Agent/Disclosed Dual Agent
    • Status: Under Contract
    • Cooling Information: A/C Central - All
    • Taxes Amount: 13789

    Price history

    DateEventPrice
    3/13/2019Listing removed$649,900$242/sqft
    Source: RE/MAX ONE #1911186 Report a problem
    3/13/2019Listed for sale$649,900+3.5%$242/sqft
    Source: RE/MAX ONE #1911186 Report a problem
    3/12/2019Sold$628,000-3.4%$234/sqft
    Source: GSMLS #3516197 Report a problem
    1/24/2019Pending sale$649,900$242/sqft
    Source: RE/MAX ONE #1911186 Report a problem
    1/24/2019Listed for sale$649,900$242/sqft
    Source: RE/MAX ONE #1911186 Report a problem
    1/24/2019Pending sale$649,900$242/sqft
    Source: RE/MAX ONE #1911186 Report a problem
    12/4/2018Price change$649,900-1.4%$242/sqft
    Source: RE/MAX ONE #3516197 Report a problem
    11/16/2018Price change$659,000-1.6%$245/sqft
    Source: RE/MAX One #21844459 Report a problem
    10/31/2018Listed for sale$670,000+145.4%$249/sqft
    Source: Owner Report a problem
    10/15/1998Sold$273,039$102/sqft
    Source: Public Record Report a problem

    Public tax history

    YearProperty taxesTax assessment
    2025$14,887 $277,900
    2024$14,887 +3.7%$277,900
    2023$14,354 +3.1%$277,900
    2022$13,926 +0.4%$277,900
    2021$13,867 $277,900

    Find assessor info on the county website

    Neighborhood: 08810

    Nearby schools

    GreatSchools rating
    Schools provided by the listing agent
    • Elementary: INDIAN FLDS
    • Middle: CROSSRDS S
    • High: S.BRUNSWIK
    • District: South Brunswick

    Source: The MLS. This data may not be complete. We recommend contacting the local school district to confirm school assignments for this home.

    Get a cash offer in 3 minutes
    Find out how much your home could sell for in as little as 3 minutes with a no-obligation cash offer.
    Estimated market value
    $1,010,300
    Get a cash offer in 3 minutes
    Find out how much your home could sell for in as little as 3 minutes with a no-obligation cash offer.
    Estimated market value
    $1,010,300