Welcome to a truly unique and hard-to-find home in the heart of Plainview offering approximately 3,389 square feet of total usable space. This is the kind of layout buyers are constantly searching for but rarely find; expansive, adaptable, and capable of living beautifully in multiple ways.
Currently configured with 6 bedrooms, with one of the rooms being used as a giant first-floor home office, it can easily be brought back to bedroom use if desired. The main level immediately impresses with its scale, offering a huge living room, oversized room, dining area, kitchen, full bath, and a massive first-floor bedroom/office measuring approximately 11'2" x 25'1". Whether you need first-floor living, a private workspace, extended accommodations, guest space, or simply room to spread out, this home delivers.
Upstairs, the flexibility continues with multiple bedrooms, additional bathrooms, a second kitchen, flexible living space, laundry machines, and access that allows the home to function seamlessly for extended housemates, guests, or a more private living arrangement. The home is legally set up with options for both separate and interior access, but it also works beautifully as one large residence for anyone who wants serious space without sacrificing comfort or privacy.
Outdoor living is another major highlight, with a backyard, a main-level deck, and an upstairs deck creating multiple places to relax, entertain, or enjoy a little separation between living areas. Additional features include newer central air conditioning, 3 zone heating, and a basement that is half finished, offering even more space for storage, recreation, hobbies, fitness, or future possibilities.
Even better, this home is currently protected by a home warranty, which may convey to the next owner, giving buyers added peace of mind from the day they take ownership. It is one more layer of confidence for a home that already offers so much space, flexibility, and long-term value.
With approximately 3,389 square feet of total space, 3 full bathrooms, a current 6-bedroom-capable layout, an oversized first-floor office/bedroom, newer AC, 3 zone heat, backyard, multiple decks, basement space, potential warranty protection, and a footprint that adapts to real life, 21 Audrey Avenue checks the boxes that most homes cannot touch.
Plainview continues to be one of Nassau County’s most desirable Long Island communities, known for its suburban feel, convenience, parks, restaurants, shopping, access to major roadways, and the Plainview-Old Bethpage Central School District. The Long Island Railroad is approximately 0.3 miles from the house, offering an incredibly convenient commute.
Homes like this do not come around often. Spacious, flexible, practical, protected, and loaded with possibility, 21 Audrey Avenue is the one buyers have been waiting for. As a legal 2-family home, it offers rare versatility for today’s buyer. Use it as one big beautiful residence, create a multi-generational living setup, explore mortgage-hack possibilities, or take advantage of its income-producing potential. However you choose to live, this home gives you options most properties simply cannot.
Pending
$999,999
21 Audrey Avenue, Plainview, NY 11803
6beds
3,389sqft
Duplex, Multi Family
Built in 1952
-- sqft lot
$1,023,900 Zestimate®
$295/sqft
$-- HOA
What's special
Outdoor livingNewer central air conditioningMain-level deckGiant first-floor home officeUpstairs deckDining areaOversized room
- 70 days |
- 174 |
- 4 |
Zillow last checked:
Listing updated:
Listed by:
NEXTHOME FINEST FIRST 631-944-8404,
Lane Clark 631-944-8404
Source: OneKey® MLS as distributed by MLS GRID,MLS#: 998254
Facts & features
Interior
Bedrooms & bathrooms
- Bedrooms: 6
- Bathrooms: 3
- Full bathrooms: 3
Heating
- Baseboard, Oil
Cooling
- Central Air
Appliances
- Laundry: In Basement, Multiple Locations
Features
- First Floor Bedroom, First Floor Full Bath, Eat-in Kitchen, Formal Dining, In-Law Floorplan, Open Floorplan, Open Kitchen
- Flooring: Hardwood, Wood
- Basement: Partially Finished,See Remarks
- Attic: Pull Stairs,See Remarks
- Has fireplace: No
Interior area
- Total structure area: 3,389
- Total interior livable area: 3,389 sqft
Property
Parking
- Total spaces: 3
- Parking features: Driveway, On Street, Private
- Carport spaces: 3
- Has uncovered spaces: Yes
Features
- Patio & porch: Covered, Deck, Porch, Wrap Around
- Exterior features: Balcony, Garden, Other, Rain Gutters
- Fencing: Back Yard
Lot
- Size: 5,000 Square Feet
Details
- Parcel number: 2489120220000620
- Special conditions: None
Construction
Type & style
- Home type: MultiFamily
- Architectural style: Colonial
- Property subtype: Duplex, Multi Family
Materials
- Vinyl Siding
Condition
- Actual
- Year built: 1952
- Major remodel year: 2015
Utilities & green energy
- Sewer: Public Sewer
- Water: Public
- Utilities for property: Cable Available, Electricity Connected, Trash Collection Public, Water Connected
Community & HOA
Location
- Region: Plainview
Financial & listing details
- Price per square foot: $295/sqft
- Tax assessed value: $722
- Annual tax amount: $18,277
- Date on market: 5/12/2026
- Cumulative days on market: 69 days
- Listing agreement: Exclusive Right To Sell
- Electric utility on property: Yes
Estimated market value
$1,023,900
$973,000 - $1.08M
$3,981/mo
Price history
| Date | Event | Price |
|---|---|---|
| 6/4/2026 | Pending sale | $999,999$295/sqft |
Source:  OneKey® MLS as distributed by MLS GRID #998254 Report a problem OneKey® MLS as distributed by MLS GRID #998254 Report a problem | ||
| 5/12/2026 | Listed for sale | $999,999$295/sqft |
Source: OneKey® MLS as distributed by MLS GRID #998254 Report a problem | ||
Public tax history
| Year | Property taxes | Tax assessment |
|---|---|---|
| 2024 | -- | $722 |
| 2023 | -- | $722 |
| 2022 | -- | $722 |
| 2021 | $15,679 +4.9% | -- |
| 2020 | $14,953 -23.4% | $957 -6.7% |
| 2019 | $19,521 | $1,026 -25.2% |
| 2018 | $19,521 +1.5% | $1,372 |
| 2017 | $19,240 +9.5% | $1,372 |
| 2016 | $17,565 +185.2% | $1,372 |
| 2015 | $6,158 +9.8% | $1,372 |
| 2013 | $5,609 +7.8% | $1,372 |
| 2012 | $5,200 -48.2% | $1,372 |
| 2011 | $10,044 +12.1% | $1,372 +4.3% |
| 2010 | $8,964 | $1,315 -16.3% |
| 2009 | -- | $1,571 -3% |
| 2008 | -- | $1,620 +6% |
| 2006 | -- | $1,529 -38.2% |
| 2005 | -- | $2,475 -34.7% |
| 2004 | -- | $3,792 |
| 2003 | -- | $3,792 -53.4% |
| 2002 | -- | $8,140 |
| 2001 | -- | $8,140 |
| 2000 | -- | $8,140 |
Find assessor info on the county website
Monthly payment
Climate risks
Neighborhood: North Plainview
Nearby schools
GreatSchools rating
- 8/10Stratford Road SchoolGrades: K-4Distance: 0.5 mi
- 7/10Plainview Old Bethpage Middle SchoolGrades: 5-8Distance: 1.1 mi
- 9/10Plainview Old Bethpage JFK High SchoolGrades: 9-12Distance: 2.1 mi
Schools provided by the listing agent
- Elementary: Stratford Road School
- Middle: Plainview-Old Bethpage Middle Sch
- High: Plainview-Old Bethpage/Jfk Hs
Source: OneKey® MLS as distributed by MLS GRID. This data may not be complete. We recommend contacting the local school district to confirm school assignments for this home.
- $749,000-- bd2 ba1.1k sqft19 Audrey Ave, Plainview, NY 11803Off Market
- $806,300-- bd2 ba1.4k sqft23 Audrey Ave, Plainview, NY 11803Off Market
- $1,042,0004 bd2 ba5k sqft22 Virginia Ave, Plainview, NY 11803Off Market
- $775,500-- bd3 ba1.2k sqft25 Audrey Ave, Plainview, NY 11803Off Market
- $807,6003 bd2 ba1.4k sqft24 Virginia Ave, Plainview, NY 11803Off Market
- $833,1006 bd2 ba1.6k sqft26 Virginia Ave, Plainview, NY 11803Off Market
- $1,310,0005 bd3 ba-- sqft22 Audrey Ave, Plainview, NY 11803Sold
- $758,100-- bd1 ba1.2k sqft27 Audrey Ave, Plainview, NY 11803Off Market
A local agent can set up tours, give advice and negotiate with sellers.
Similar homes
- $998,8884 bd2 ba2.1k sqft35 Peachtree Lane, Hicksville, NY 11801For Sale
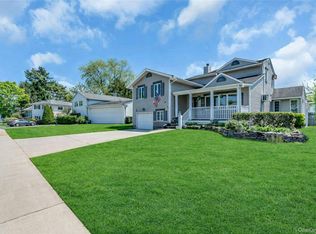
 MLS ID #990344, Samina Nadeem, Listing by: Douglas Elliman Real Estate. OneKey® MLS as distributed by MLS GRID
 - $999,9993 bd2 ba1.8k sqft36 Fairway Drive, Old Bethpage, NY 11804For Sale
 MLS ID #1023108, Nancy A. Fraser, Listing by: EXIT Realty Premier. OneKey® MLS as distributed by MLS GRID
 - $899,9995 bd3 ba2.2k sqft26 Picture Lane, Hicksville, NY 11801For Sale
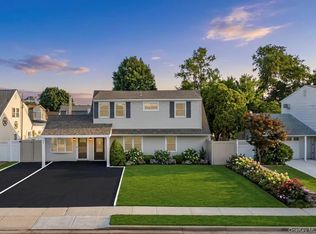 MLS ID #1018831, Andy J. Wu, Listing by: CPRE Elite Inc. OneKey® MLS as distributed by MLS GRID
 - $1,099,8884 bd3 ba2.1k sqft18 Tacoma Lane, Syosset, NY 11791For Sale
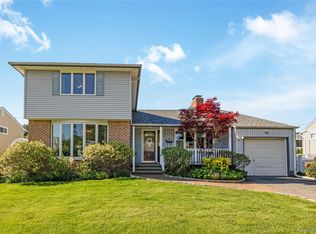 MLS ID #998608, John K. Geldert SFR, Listing by: Coldwell Banker American Homes. OneKey® MLS as distributed by MLS GRID
 - $899,9905 bd3 ba2.8k sqft16 Sycamore Lane, Levittown, NY 11756For SaleMLS ID #1006181, Linda DAmico AHWD E-PRO GRI MRP PS, Listing by: Howard Hanna Coach. OneKey® MLS as distributed by MLS GRID
- $979,0004 bd3 ba2.1k sqft30 Glacier Drive, Smithtown, NY 11787For SaleMLS ID #1029017, Alvaro F. Dumancela, Listing by: Douglas Elliman Real Estate. OneKey® MLS as distributed by MLS GRID
- $1,199,0005 bd2 ba3k sqft40 Columbia Street, Bethpage, NY 11714For SaleMLS ID #1021975, Arjun Nagpal, Listing by: Property Professionals Realty. OneKey® MLS as distributed by MLS GRID
- $999,9904 bd3 ba2.2k sqft145 Washington Street, Farmingdale, NY 11735For SaleMLS ID #1016787, Lawrence J. Theodore, Listing by: Coldwell Banker American Homes. OneKey® MLS as distributed by MLS GRID
- $799,9005 bd2 ba2.1k sqft2 Glow Lane, Hicksville, NY 11801For SaleMLS ID #1022584, Randy B. Stander, Listing by: Summit Realty Group of NY. OneKey® MLS as distributed by MLS GRID
- $824,0006 bd4 ba3.2k sqft602 Syracuse Avenue, Massapequa, NY 11758For SaleMLS ID #1007787, Cathy Stone CBR, Listing by: Douglas Elliman Real Estate. OneKey® MLS as distributed by MLS GRID
- $979,0003 bd-- ba2.3k sqft2477 Margaret Street, Bellmore, NY 11710For SaleMLS ID #1013325, Maria Carrasquillo CBR, Listing by: EXP Realty. OneKey® MLS as distributed by MLS GRID
- $1,049,9994 bd3 ba2.2k sqft7 Mohawk Drive, Massapequa, NY 11758For SaleMLS ID #1010956, Angela Miranda, Listing by: Douglas Elliman Real Estate. OneKey® MLS as distributed by MLS GRID
- $975,0004 bd3 ba3.1k sqft142 Cedar Street, Amityville, NY 11701For SaleMLS ID #1014300, Gerald E. O Neill, Listing by: Signature Premier Properties. OneKey® MLS as distributed by MLS GRID
- $949,0004 bd2 ba1.8k sqft14 Greenway Circle N, Syosset, NY 11791For SaleMLS ID #991908, Stephen O. Checca CBR SFR, Listing by: Charles Rutenberg Realty Inc. OneKey® MLS as distributed by MLS GRID
- $839,0004 bd2 ba2.1k sqft3591 Fiddler Lane, Bethpage, NY 11714For SaleMLS ID #1014209, Gagandeep S. Manuja, Listing by: Realty Connect USA LLC. OneKey® MLS as distributed by MLS GRID
- $819,9994 bd2 ba1.8k sqft26 Berry Lane, Hicksville, NY 11801For SaleMLS ID #1019444, Jaswinder Singh, Listing by: Realty Connect USA LLC. OneKey® MLS as distributed by MLS GRID
- $980,0006 bd5 ba3.1k sqft303 Oak Street, South Hempstead, NY 11550For SaleMLS ID #937824, Marisa A. Filardo, Listing by: Douglas Elliman Real Estate. OneKey® MLS as distributed by MLS GRID
- $949,0005 bd2 ba2.1k sqft463 Louis Avenue, South Floral Park, NY 11001For SaleMLS ID #985392, Athena D. Menoudakos, Listing by: Compass Greater NY LLC. OneKey® MLS as distributed by MLS GRID
- $1,099,0004 bd4 ba2.3k sqft3 Otsego Avenue, Dix Hills, NY 11746For SaleMLS ID #1001012, Agustin F. Barreiro, Listing by: Elite Realty International Inc. OneKey® MLS as distributed by MLS GRID
- $950,0004 bd4 ba2.2k sqft1850 Lenox Avenue, East Meadow, NY 11554For SaleMLS ID #1000899, Antonio Rotondi, Listing by: LPT Realty Tri-State LLC. OneKey® MLS as distributed by MLS GRID
