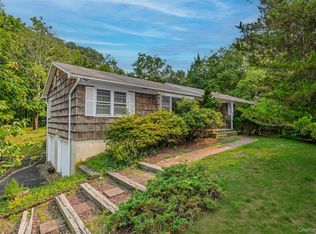
Located on a quiet cul-de-sac north of North Country Road in a prestigious neighborhood, this exceptional Bill Hines–built Colonial has been completely and tastefully updated throughout. Set on just shy of an acre of beautifully landscaped, park-like property, this oversized 6-bedroom home offers the perfect blend of luxury, comfort, and functionality.
The home features three brand-new full bathrooms, including a stunning primary bath with radiant heated floors, along with an oversized primary suite with custom primary walk in California closet. The updated eat-in kitchen boasts granite countertops, high-end stainless steel appliances, and a KitchenAid refrigerator, opening to spacious living areas enhanced by new hardwood floors, high hats throughout, and custom built-ins.
Exterior upgrades are equally impressive, including all-new siding, striking black Pella windows, a new brick front porch, Trex deck with wired banisters, and beautifully designed paver walkways surrounding the fully updated 20x42 in-ground pool. The pool features a new liner, Loop-Loc cover, saltwater filtration system, and a new child safety fence—perfect for peace of mind and entertaining alike.
Additional highlights include a 2-room au pair or guest suite with full bath, gas fireplace, Pella windows, whole-house water filtration system with reverse osmosis drinking water, new in-ground sprinklers, 200-amp electric, and two brand-new central air conditioning systems.
Owned solar panels provide a significant reduction in electric costs with no lease or additional expense to the new owner.
Ideally located just minutes from Mt. Sinai Harbor and Cedar Beach, this meticulously maintained home is truly move-in ready and offers the best of North Shore living.
Pending
$1,200,000
21 Audubon Gate, Miller Place, NY 11764
6beds
3,400sqft
Single Family Residence, Residential
Built in 1975
0.92 Acres Lot
$-- Zestimate®
$353/sqft
$-- HOA
What's special
- 71 days |
- 269 |
- 4 |
Zillow last checked:
Listing updated:
Listed by:
Howard Hanna Coach 631-928-5484,
Linda Stowell
Source: OneKey® MLS as distributed by MLS GRID,MLS#: 987064
Facts & features
Interior
Bedrooms & bathrooms
- Bedrooms: 6
- Bathrooms: 3
- Full bathrooms: 3
Heating
- Hot Water, Oil
Cooling
- Central Air
Appliances
- Included: Cooktop, Dishwasher, Dryer, ENERGY STAR Qualified Appliances, Oven, Refrigerator, Washer, Oil Water Heater
- Laundry: Laundry Room
Features
- Eat-in Kitchen, Entrance Foyer, Formal Dining, First Floor Bedroom, Granite Counters, Pantry, Walk-In Closet(s)
- Flooring: Hardwood
- Basement: Partial
- Attic: Scuttle
- Number of fireplaces: 1
- Fireplace features: Family Room
Interior area
- Total structure area: 3,400
- Total interior livable area: 3,400 sqft
Property
Parking
- Total spaces: 2
- Parking features: Attached, Driveway, Garage, Garage Door Opener
- Garage spaces: 2
- Has uncovered spaces: Yes
Features
- Levels: Two
- Patio & porch: Deck, Patio, Porch
- Exterior features: Fire Pit, Lighting, Mailbox, Rain Gutters
- Has private pool: Yes
- Pool features: In Ground
- Fencing: Fenced
Lot
- Size: 0.92 Acres
- Dimensions: .92
- Features: Cul-De-Sac
Details
- Parcel number: 0200026000200037000
- Special conditions: None
- Other equipment: Pool Equip/Cover
Construction
Type & style
- Home type: SingleFamily
- Architectural style: Colonial
- Property subtype: Single Family Residence, Residential
Materials
- Frame
- Foundation: Concrete Perimeter
Condition
- Updated/Remodeled
- Year built: 1975
- Major remodel year: 2024
Utilities & green energy
- Sewer: Cesspool
- Water: Public
- Utilities for property: Cable Connected, Electricity Connected, Trash Collection Public, Water Connected
Community & HOA
HOA
- Has HOA: No
Location
- Region: Miller Place
Financial & listing details
- Price per square foot: $353/sqft
- Tax assessed value: $973,958
- Annual tax amount: $21,209
- Date on market: 5/9/2026
- Cumulative days on market: 59 days
- Listing agreement: Exclusive Agency
- Electric utility on property: Yes
Estimated market value
Not available
Estimated sales range
Not available
Not available
Price history
| Date | Event | Price |
|---|---|---|
| 6/11/2026 | Pending sale | $1,200,000$353/sqft |
Source: | ||
| 5/9/2026 | Listed for sale | $1,200,000+30279.7%$353/sqft |
Source: | ||
| 9/18/2020 | Sold | $3,950-99.4%$1/sqft |
Source: | ||
| 6/13/2020 | Pending sale | $625,000$184/sqft |
Source: Coach REALTORS at Pt Jefferson #3202869 Report a problem | ||
| 5/12/2020 | Listing removed | $3,950$1/sqft |
Source: Coach REALTORS at Pt Jefferson #3213163 Report a problem | ||
| 5/2/2020 | Listed for rent | $3,950$1/sqft |
Source: Coach REALTORS at Pt Jefferson #3213163 Report a problem | ||
| 2/26/2020 | Listed for sale | $625,000-23.7%$184/sqft |
Source: Coach REALTORS at Pt Jefferson #3202869 Report a problem | ||
| 6/21/2019 | Listing removed | $3,950$1/sqft |
Source: Douglas Elliman Real Estate #3130705 Report a problem | ||
| 5/21/2019 | Listed for rent | $3,950$1/sqft |
Source: Douglas Elliman #3130705 Report a problem | ||
| 5/26/2017 | Listing removed | $3,950$1/sqft |
Source: Zillow Rental Manager Report a problem | ||
| 4/27/2017 | Listed for rent | $3,950$1/sqft |
Source: Douglas Elliman Real Estate #2932869 Report a problem | ||
| 7/18/2006 | Sold | $819,000$241/sqft |
Source: Public Record Report a problem | ||
Public tax history
| Year | Property taxes | Tax assessment |
|---|---|---|
| 2025 | -- | $4,675 |
| 2024 | -- | $4,675 |
| 2023 | -- | $4,675 |
| 2022 | -- | $4,675 |
| 2021 | -- | $4,675 |
| 2020 | -- | $4,675 |
| 2019 | -- | $4,675 |
| 2018 | -- | $4,675 |
| 2017 | $16,722 | $4,675 |
| 2016 | -- | $4,675 |
| 2015 | -- | $4,675 -15% |
| 2014 | -- | $5,500 |
| 2013 | -- | $5,500 |
| 2012 | -- | $5,500 |
| 2011 | -- | $5,500 |
| 2010 | -- | $5,500 |
| 2009 | -- | $5,500 |
| 2008 | -- | $5,500 |
| 2007 | $14,581 +18.4% | $5,500 |
| 2005 | $12,320 +2% | $5,500 |
| 2004 | $12,083 +9.6% | $5,500 |
| 2003 | $11,019 +5.9% | $5,500 |
| 2002 | $10,409 +12.7% | $5,500 |
| 2001 | $9,234 +3.3% | $5,500 |
| 2000 | $8,941 | $5,500 |
Find assessor info on the county website
Monthly payment
Estimated monthly payment$1,822
All calculations are estimates and provided by Zillow, Inc. for informational purposes only. Actual amounts may vary.
HOA fees may include property taxes on listings classified as Co-Ops. Contact the listing agent and/or owner for fee details.
Mortgage interest rates are dependent on a number of factors, including credit score, down payment, and repayment length. Interest rate data provided by Zillow Group Marketplace, Inc. as of 1/1/1970 from various mortgage lenders with which we have lead or other similar arrangements; the Estimated Payment is an average of those rates.
See how much you could borrow to make a competitive offer.
Climate risks
Neighborhood: 11764
Nearby schools
GreatSchools rating
- 4/10Sound Beach SchoolGrades: 3-5Distance: 1.1 mi
- 4/10North Country Road SchoolGrades: 6-8Distance: 1.3 mi
- 9/10Miller Place High SchoolGrades: 9-12Distance: 2.2 mi
Schools provided by the listing agent
- Elementary: Andrew Muller Primary School
- Middle: North Country Road School
- High: Miller Place High School
Source: OneKey® MLS as distributed by MLS GRID. This data may not be complete. We recommend contacting the local school district to confirm school assignments for this home.
A local agent can set up tours, give advice and negotiate with sellers.
- New York
- Suffolk County
- Miller Place
- 11764
- 21 Audubon Gate