***OFFER DEADLINE SUNDAY APRIL 13 @ 7PM. ****Autumn Lane is a pretty cul-de-sac amongst scenic rolling hills and natural beauty. This updated raised ranch seems to welcome you at first site as you round the bend. Upon entering the main level, find an open floor plan including the living room with vaulted ceiling, kitchen w/newer cabinets and granite and dining room w/access to a wonderful 3 season sunroom. Two full baths and 3 bedrooms complete the main floor. The finished lower level includes a large family room with several closets, a convenient office nook and a laundry area. Both floors of the home enjoy climate controlled air all year with mini-splits for auxiliary heating and cooling. The large level lot is perfect for entertaining around the multiple deck areas, hot tub and above ground pool. Take a short walk toward West Street and you may experience a beautiful sunset. We don’t expect this home to be on the market long. April 12 Open House 11am-1pm when showings begin
Sold for $445,000
$445,000
21 Autumn Ln, Belchertown, MA 01007
3beds
1,884sqft
Single Family Residence
Built in 1987
1.11 Acres Lot
$467,600 Zestimate®
$236/sqft
$3,176 Estimated rent
Home value
$467,600
$393,000 - $552,000
$3,176/mo
Zestimate® history
Owner options
List your home for rent
$3,176/mo
Rent Zestimate®
Find your next renter with Zillow Rental Manager. Plus, with online applications, you can quickly screen prospective tenants – for free.
$3,176/mo
Rent Zestimate®
Refinance and save
$3,042/mo
Est. payment
Refinancing to a lower rate could help reduce your monthly payments and save thousands over the life of the loan.
$3,042/mo
Est. payment
Explore your selling options
Work with a Zillow partner agent
Leverage their expertise and Zillow's premium Showcase listings to get your home seen by more buyers.
Get startedList with your own agent
Get your home in front of millions of buyers by listing it on Zillow.
Learn how to do itSell it yourself
Take full control of how buyers see your home on Zillow by listing For Sale by Owner (FSBO).
List your homeWhat's special
Climate controlled airVaulted ceilingAbove ground poolHot tubMultiple deck areasLarge family roomFinished lower level
Zillow last checked:
Listing updated:
Listed by:
Donna Butler 413-896-4603,
BKaye Realty 413-693-2460
Bought with:
The Jackson & Nale Team
REMAX Connections
Source: MLS PIN,MLS#: 73355690
Facts & features
Interior
Bedrooms & bathrooms
- Bedrooms: 3
- Bathrooms: 2
- Full bathrooms: 2
Primary bedroom
- Features: Bathroom - Full, Ceiling Fan(s), Flooring - Wall to Wall Carpet
- Level: First
Bedroom 2
- Features: Flooring - Wall to Wall Carpet
- Level: First
Bedroom 3
- Features: Flooring - Wall to Wall Carpet
- Level: First
Primary bathroom
- Features: Yes
Bathroom 1
- Features: Bathroom - Full, Bathroom - Tiled With Shower Stall, Flooring - Stone/Ceramic Tile
- Level: First
Bathroom 2
- Features: Bathroom - Full, Flooring - Laminate, Remodeled
- Level: First
Dining room
- Features: Vaulted Ceiling(s), Flooring - Laminate
- Level: First
Family room
- Features: Walk-In Closet(s), Closet, Flooring - Stone/Ceramic Tile, Flooring - Laminate
- Level: Basement
Kitchen
- Features: Flooring - Stone/Ceramic Tile, Countertops - Stone/Granite/Solid, Open Floorplan, Remodeled
- Level: First
Living room
- Features: Flooring - Laminate, Window(s) - Bay/Bow/Box
- Level: First
Heating
- Electric, Active Solar, Ductless
Cooling
- Dual, Ductless
Appliances
- Included: Electric Water Heater, Range, Dishwasher, Microwave, Refrigerator, Washer, Dryer
- Laundry: Flooring - Stone/Ceramic Tile, Electric Dryer Hookup, Washer Hookup, In Basement
Features
- Ceiling Fan(s), Sun Room
- Flooring: Tile, Carpet, Laminate, Flooring - Wall to Wall Carpet
- Basement: Partially Finished,Walk-Out Access,Garage Access
- Has fireplace: No
Interior area
- Total structure area: 1,884
- Total interior livable area: 1,884 sqft
- Finished area above ground: 1,194
- Finished area below ground: 690
Property
Parking
- Total spaces: 10
- Parking features: Under, Off Street
- Attached garage spaces: 2
- Uncovered spaces: 8
Accessibility
- Accessibility features: No
Features
- Patio & porch: Porch - Enclosed, Deck - Wood
- Exterior features: Porch - Enclosed, Deck - Wood, Pool - Above Ground, Hot Tub/Spa, Storage
- Has private pool: Yes
- Pool features: Above Ground
- Has spa: Yes
- Spa features: Private
Lot
- Size: 1.11 Acres
- Features: Cleared, Level
Details
- Parcel number: M:275 L:34,3862951
- Zoning: OA4
Construction
Type & style
- Home type: SingleFamily
- Architectural style: Raised Ranch,Split Entry
- Property subtype: Single Family Residence
Materials
- Foundation: Concrete Perimeter
- Roof: Shingle
Condition
- Year built: 1987
Utilities & green energy
- Electric: Circuit Breakers
- Sewer: Private Sewer
- Water: Private
- Utilities for property: for Electric Range, for Electric Dryer, Washer Hookup
Community & HOA
Community
- Features: Public School
HOA
- Has HOA: No
Location
- Region: Belchertown
Financial & listing details
- Price per square foot: $236/sqft
- Tax assessed value: $359,400
- Annual tax amount: $5,215
- Date on market: 9/26/2026
Price history
| Date | Event | Price |
|---|---|---|
| 5/23/2025 | Sold | $445,000+6%$236/sqft |
Source: MLS PIN #73355690 Report a problem | ||
| 4/10/2025 | Listed for sale | $420,000$223/sqft |
Source: MLS PIN #73355690 Report a problem | ||
Public tax history
| Year | Property taxes | Tax assessment |
|---|---|---|
| 2025 | $5,215 -0.3% | $359,400 +5.3% |
| 2024 | $5,230 +6.2% | $341,400 +13.1% |
| 2023 | $4,925 +5.6% | $301,800 +14.2% |
| 2022 | $4,666 +3.7% | $264,200 +6.5% |
| 2021 | $4,498 +1% | $248,100 +1.2% |
| 2020 | $4,455 +3.6% | $245,200 +4.5% |
| 2019 | $4,300 +1.3% | $234,700 +0.6% |
| 2018 | $4,246 +3.9% | $233,400 +3.9% |
| 2017 | $4,088 +2% | $224,600 +0.8% |
| 2016 | $4,006 +4.1% | $222,900 +3.6% |
| 2015 | $3,850 +2.5% | $215,200 +1.5% |
| 2014 | $3,757 +3.5% | $212,000 0% |
| 2013 | $3,629 +3.2% | $212,100 -0.1% |
| 2012 | $3,516 +1% | $212,300 -4.5% |
| 2011 | $3,481 +3.3% | $222,400 -1.9% |
| 2010 | $3,369 +2.5% | $226,700 -3.7% |
| 2009 | $3,288 +5.2% | $235,500 +1.2% |
| 2008 | $3,126 +4% | $232,600 +2.4% |
| 2007 | $3,006 +5.9% | $227,200 +12.5% |
| 2006 | $2,838 0% | $202,000 +7.5% |
| 2005 | $2,839 +5.5% | $187,900 +16.6% |
| 2004 | $2,690 -0.1% | $161,100 +3.9% |
| 2003 | $2,693 +3.7% | $155,100 +12.9% |
| 2002 | $2,597 | $137,400 |
Find assessor info on the county website
Neighborhood: 01007
Nearby homes
- $368,6003 bd2 ba1.3k sqft15 Autumn Ln, Belchertown, MA 01007Off Market
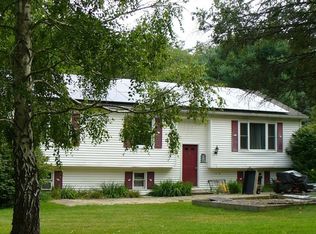
- $526,1003 bd2 ba1.9k sqft27 Autumn Ln, Belchertown, MA 01007Off Market
- $450,0003 bd2 ba1.5k sqft9 Autumn Ln, Belchertown, MA 01007Sold
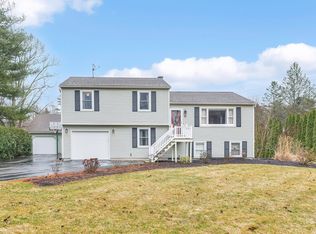
- $481,5003 bd2 ba1.7k sqft24 Autumn Ln, Belchertown, MA 01007Off Market
- $389,4002 bd1 ba1.5k sqft223 West St, Belchertown, MA 01007Off Market
- $475,4003 bd2 ba1.6k sqft33 Autumn Ln, Belchertown, MA 01007Off Market
- $32,700-- bd-- ba-- sqft128 West St, Belchertown, MA 01007Off Market
- $367,2002 bd1 ba1.3k sqft229 West St, Belchertown, MA 01007Off Market
Nearby schools
GreatSchools rating
- 6/10Chestnut Hill Community SchoolGrades: 4-6Distance: 4.3 mi
- 6/10Jabish Middle SchoolGrades: 7-8Distance: 4.1 mi
- 7/10Belchertown High SchoolGrades: 9-12Distance: 4.2 mi
Schools provided by the listing agent
- Middle: Jabish Brook
- High: Belchertown
Source: MLS PIN. This data may not be complete. We recommend contacting the local school district to confirm school assignments for this home.
Sell for more on Zillow
Get a Zillow Showcase℠ listing at no additional cost and you could sell for .
$467,600
2% more
+$9,352
With Zillow Showcase(estimated)
$476,952
Sell for more on Zillow
Get a Zillow Showcase℠ listing at no additional cost and you could sell for .
$467,600
2% more
+$9,352
With Zillow Showcase(estimated)
$476,952
- Massachusetts
- Hampshire County
- Belchertown
- 01007
- 21 Autumn Ln
