Skip main navigation
Off market
  • $1,041,300

    21 Autumn Ln, East Brunswick, NJ 08816

    5beds
    2,556sqft
    Detached
    Built in 1999
    9,147 Square Feet Lot
    $1,041,300 Zestimate®
    $407/sqft
    $4,626 Estimated rent

    Home value

    $1,041,300

    $979,000 - $1.10M

    $4,626/mo

    Zestimate® history
    Loading
    Loading...

    Owner options

    List your home for rent

    $4,626/mo

    Rent Zestimate®

    Find your next renter with Zillow Rental Manager. Plus, with online applications, you can quickly screen prospective tenants – for free.

    Learn more

    $4,626/mo

    Rent Zestimate®

    Refinance and save

    $7,195/mo

    Est. payment

    Refinancing to a lower rate could help reduce your monthly payments and save thousands over the life of the loan.

    See today's rates

    $7,195/mo

    Est. payment

    Explore your selling options

    Work with a Zillow partner agent

    Leverage their expertise and Zillow's premium Showcase listings to get your home seen by more buyers.

    Get started

    List with your own agent

    Get your home in front of millions of buyers by listing it on Zillow.

    Learn how to do it

    Sell it yourself

    Take full control of how buyers see your home on Zillow by listing For Sale by Owner (FSBO).

    List your home

    What's special

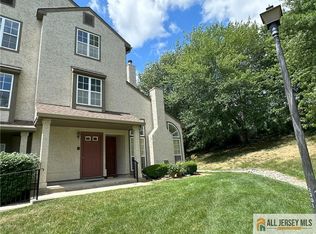
    Gorgeous "Brentwood" villa in the desirable community of Cranbury Knoll within East Brunswick. More than $100K in upgrades and renovations since purchase! Original owners! Surrounded by lush greenery on a private cul-de-sac, this ~Green-Certified~ home features 5 bedrooms (5thBR on lower level), 3.5 bathrooms, a two car garage, and a sprawling finished walk-out lower level! The immaculately landscaped entryway leads you and opens up to the sunlit two-story foyer with grand stairs, a conveniently located Euro-style powder room, and custom closets. Spacious formal living room with vaulted ceiling, clerestory windows, custom paint and tons of natural light. The adjacent dining room with crown and chair molding is perfect for entertaining. Completely remodeled (2018) kitchen with elegant white cabinetry, top of the line appliances, window above the sink overlooking the backyard, granite counter sand center island, as well as a breakfast room with garden window. Cozy family room with crown molding, a wood-burning fireplace, adorned with a granite surround, and sliding door access to the incredible over-sized deck with access to the downstairs paved patio. The upstairs includes a luxurious master suite which offers a custom walk-in closet and a lavish sunny bathroom with green onyx counters, a soaking tub, and stand up shower. Three additional bedrooms and full bathroom complete the upper level. The professionally finished walk-out lower level offers a laundry space with storage, an office, 5th bedroom with full bath, kitchenette/bar and an entertainment room with sliding door access to the patio. Tons of storage throughout the home. Gleaming hardwood flooring throughout with upgraded cherry flooring in the bedrooms. Modern ~wood grain~ tile in the basement and tile in the kitchen. Recessed and upgraded lighting throughout. The entire HVAC system was replaced a few years ago with Energy Star ~Green~ systems, as well as the water heater. Washer and dryer (2014). Sump-pump

    This property is off market, which means it's not currently listed for sale or rent on Zillow. This may be different from what's available on other websites or public sources.

    Facts & features

    Interior

    Bedrooms & bathrooms
    • Bedrooms: 5
    • Bathrooms: 4
    • Full bathrooms: 3
    • 1/2 bathrooms: 1
    Heating
    • Forced air
    Cooling
    • Central
    Features
    • Basement: Y
    Interior area
    • Total interior livable area: 2,556 sqft
    • Finished area below ground: 0

    Property

    Parking
    • Total spaces: 2
    • Parking features: Garage - Attached
    Accessibility
    • Accessibility features: 32"+ wide Doors
    Features
    • Exterior features: Stucco
    Lot
    • Size: 9,147 Square Feet
    Details
    • Parcel number: 040032100001800025
    • Special conditions: Standard

    Construction

    Type & style
    • Home type: SingleFamily
    • Architectural style: Contemporary
    • Property subtype: Detached
    Condition
    • Year built: 1999

    Community & HOA

    Location
    • Region: East Brunswick

    Financial & listing details

    • Price per square foot: $407/sqft
    • Tax assessed value: $165,100
    • Annual tax amount: $19,518

    Price history

    DateEventPrice
    3/28/2020Listing removed$679,000$266/sqft
    Source: RE/MAX of Princeton #NJMX122750 Report a problem
    3/27/2020Listed for sale$679,000+1.8%$266/sqft
    Source: RE/MAX of Princeton #NJMX122750 Report a problem
    3/23/2020Sold$667,000-1.8%$261/sqft
    Source: Public Record Report a problem
    1/30/2020Pending sale$679,000$266/sqft
    Source: RE/MAX of Princeton #NJMX122750 Report a problem
    1/13/2020Price change$679,000-2.9%$266/sqft
    Source: RE/MAX of Princeton #NJMX122750 Report a problem
    10/23/2019Listed for sale$699,000+105.6%$273/sqft
    Source: RE/MAX of Princeton #NJMX122750 Report a problem
    9/28/1999Sold$340,050$133/sqft
    Source: Public Record Report a problem

    Public tax history

    YearProperty taxesTax assessment
    2025$19,518 $165,100
    2024$19,518 +2.8%$165,100
    2023$18,990 +0.3%$165,100
    2022$18,925 +2.9%$165,100
    2021$18,387 +29.4%$165,100
    2020$14,205 -22.6%$165,100
    2019$18,354 $165,100
    2018$18,354 +3.7%$165,100
    2017$17,695 +2.4%$165,100
    2016$17,278 +2.2%$165,100
    2015$16,905 +3.8%$165,100
    2014$16,289 +3.3%$165,100
    2013$15,772 +2.1%$165,100
    2012$15,450 +0.1%$165,100
    2011$15,440 +0.7%$165,100 -4.9%
    2010$15,325 +3.4%$173,600
    2009$14,824 $173,600
    2008-- $173,600
    2007-- $173,600 -6%
    2006-- $184,700
    2005-- $184,700
    2004-- $184,700
    2003-- $184,700 +0.8%
    2002-- $183,300 +7.1%
    2001-- $171,100
    Find assessor info on the county website

    Neighborhood: 08816

    Nearby schools

    GreatSchools rating
    Schools provided by the listing agent
    • District: EAST BRUNSWICK TOWNSHIP PUBLIC SCHOOLS

    Source: The MLS. This data may not be complete. We recommend contacting the local school district to confirm school assignments for this home.

    Get a cash offer in 3 minutes
    Find out how much your home could sell for in as little as 3 minutes with a no-obligation cash offer.
    Estimated market value
    $1,041,300
    Get a cash offer in 3 minutes
    Find out how much your home could sell for in as little as 3 minutes with a no-obligation cash offer.
    Estimated market value
    $1,041,300