Skip main navigation
Closed
  • Listing Provided by: Berkshire Hathaway HomeServices Select Properties
    Bought with: American Realty Group
    Price Unknown

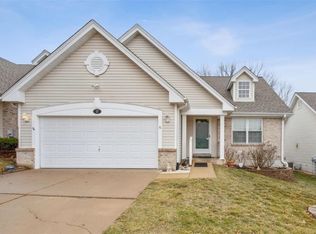
    21 Autumn View Trail Ct, Bridgeton, MO 63044

    2beds
    2,550sqft
    Single Family Residence
    Built in 2005
    3,920.4 Square Feet Lot
    $272,800 Zestimate®
    $--/sqft
    $2,510 Estimated rent

    Home value

    $272,800

    $251,000 - $297,000

    $2,510/mo

    Zestimate® history
    Loading
    Loading...

    Owner options

    List your home for rent

    $2,510/mo

    Rent Zestimate®

    Find your next renter with Zillow Rental Manager. Plus, with online applications, you can quickly screen prospective tenants – for free.

    Learn more

    $2,510/mo

    Rent Zestimate®

    Refinance and save

    $175/mo

    Est. payment

    Refinancing to a lower rate could help reduce your monthly payments and save thousands over the life of the loan.

    See today's rates

    $175/mo

    Est. payment

    Explore your selling options

    Work with a Zillow partner agent

    Leverage their expertise and Zillow's premium Showcase listings to get your home seen by more buyers.

    Get started

    List with your own agent

    Get your home in front of millions of buyers by listing it on Zillow.

    Learn how to do it

    Sell it yourself

    Take full control of how buyers see your home on Zillow by listing For Sale by Owner (FSBO).

    List your home

    What's special

    Two-car garagePartially finished lower levelEn-suite bathOpen floor planAmple closet spaceSpacious master suiteNatural light
    Discover the charm of this delightful two-bedroom, two 1/2 bath villa, thoughtfully designed to combine comfort and convenience. Step inside to find vaulted ceilings and an open floor plan that seamlessly connects the kitchen, dining room, and living room, creating a perfect space for both everyday living and entertaining. The light-filled living area is ideal for gatherings, while the partially finished lower level adds versatility—perfect for an office, recreation space, or additional storage.The spacious master suite features a charming bay window that floods the room with natural light, ample closet space, and an en-suite bath for ultimate privacy. A convenient main-floor laundry room enhances the ease of single-level living.The two-car garage provides plenty of room for vehicles and storage. Includes a one-year HSA Home Warranty, offered at no additional cost to the purchaser, ensuring peace of mind as you settle into your new home. Seller prefers to sell in AS IS condition. Location: End Unit, Suburban

    Zillow last checked:

    Listing updated:

    Listing Provided by:

    Bridget Forbes 314-497-2127,

    Berkshire Hathaway HomeServices Select Properties

    Bought with:

    Joseph P LoPiccolo, 2005026477

    American Realty Group

    Source: MARIS,MLS#: 24073285MLS LogoOriginating MLS: St. Louis Association of REALTORS

    Facts & features

    Interior

    Bedrooms & bathrooms
    • Bedrooms: 2
    • Bathrooms: 3
    • Full bathrooms: 2
    • 1/2 bathrooms: 1
    • Main level bathrooms: 2
    • Main level bedrooms: 2
    Primary bedroom
    • Level: Main
    • Area: 156
    • Dimensions: 13x12
    Bedroom
    • Level: Main
    • Area: 132
    • Dimensions: 12x11
    Great room
    • Level: Main
    • Area: 308
    • Dimensions: 22x14
    Kitchen
    • Level: Main
    • Area: 132
    • Dimensions: 12x11
    Laundry
    • Level: Main
    • Area: 36
    • Dimensions: 6x6
    Recreation room
    • Level: Lower
    Heating
    • Forced Air, Natural Gas
    Cooling
    • Central Air, Electric
    Appliances
    • Included: Dishwasher, Disposal, Dryer, Microwave, Refrigerator, Washer, Gas Water Heater
    • Laundry: Washer Hookup, Main Level
    Features
    • Dining/Living Room Combo, Open Floorplan, Vaulted Ceiling(s), Walk-In Closet(s), Breakfast Bar, Pantry, Entrance Foyer
    • Flooring: Carpet
    • Doors: Panel Door(s)
    • Windows: Bay Window(s), Insulated Windows
    • Basement: Full,Partially Finished,Sump Pump,Storage Space
    • Has fireplace: No
    • Fireplace features: Recreation Room, None
    Interior area
    • Total structure area: 2,550
    • Total interior livable area: 2,550 sqft
    • Finished area above ground: 1,299
    • Finished area below ground: 1,251

    Property

    Parking
    • Total spaces: 2
    • Parking features: RV Access/Parking, Attached, Garage, Garage Door Opener
    • Attached garage spaces: 2
    Features
    • Levels: One
    • Patio & porch: Patio, Covered
    Lot
    • Size: 3,920 sqft
    • Dimensions: 40 x 95
    • Features: Adjoins Common Ground
    Details
    • Parcel number: 12N420608
    • Special conditions: Standard

    Construction

    Type & style
    • Home type: SingleFamily
    • Architectural style: Traditional,Ranch/2 story
    • Property subtype: Single Family Residence
    • Attached to another structure: Yes
    Materials
    • Vinyl Siding
    Condition
    • Year built: 2005

    Utilities & green energy

    • Sewer: Public Sewer
    • Water: Public

    Community & neighborhood

    Location
    • Region: Bridgeton
    • Subdivision: Autumn View Pointe

    HOA & financial

    HOA
    • HOA fee: $175 monthly
    • Amenities included: Outside Management
    • Services included: Insurance, Maintenance Grounds, Maintenance Parking/Roads, Snow Removal

    Other

    Other facts
    • Listing terms: Cash,Conventional,VA Loan
    • Ownership: Private

    Price history

    DateEventPrice
    2/6/2025Sold--
    Source: MARIS #24073285 Report a problem
    1/7/2025Pending sale$265,000$104/sqft
    Source: MARIS #24073285 Report a problem
    12/17/2024Price change$265,000-1.9%$104/sqft
    Source: MARIS #24073285 Report a problem
    12/5/2024Listed for sale$270,000$106/sqft
    Source: MARIS #24073285 Report a problem
    7/29/2005Sold--
    Source: Public Record Report a problem

    Public tax history

    YearProperty taxesTax assessment
    2025$3,452 +9.2%$47,690 +16.5%
    2024$3,161 -0.5%$40,930
    2023$3,176 +6.2%$40,930 +16.4%
    2022$2,990 -0.7%$35,150
    2021$3,012 +7%$35,150 +6.1%
    2020$2,814 +2.5%$33,120
    2019$2,744 $33,120 +11.6%
    2018$2,744 $29,690
    2017$2,744 +0.1%$29,690 +6.6%
    2016$2,741 +4.7%$27,850
    2015$2,619 $27,850 -8.6%
    2014$2,619 -6%$30,460
    2013$2,787 $30,460 -0.7%
    2012-- $30,670
    2011-- $30,670 -7.7%
    2010$2,603 +8.7%$33,240
    2009$2,394 -0.1%$33,240 -5.2%
    2008$2,396 -1.3%$35,060 -2.2%
    2007$2,427 $35,840 +8.5%
    2006$2,427 +405.7%$33,020 +411.1%
    2005$480 $6,460

    Find assessor info on the county website

    Neighborhood: 63044

    Nearby schools

    GreatSchools rating
    Schools provided by the listing agent
    • Elementary: Parkwood Elem.
    • Middle: Pattonville Heights Middle
    • High: Pattonville Sr. High

    Source: MARIS. This data may not be complete. We recommend contacting the local school district to confirm school assignments for this home.

    Get a cash offer in 3 minutes
    Find out how much your home could sell for in as little as 3 minutes with a no-obligation cash offer.
    Estimated market value
    $272,800
    Get a cash offer in 3 minutes
    Find out how much your home could sell for in as little as 3 minutes with a no-obligation cash offer.
    Estimated market value
    $272,800