Skip main navigation
For sale
  • $525,000

    21 Avalon St, Stoughton, MA 02072

    3beds
    1,612sqft
    : 
    $3,369/mo
    Get pre-qualified
    Single Family Residence
    Built in 1945
    8,364 Square Feet Lot
    $530,100 Zestimate®
    $326/sqft
    $-- HOA

    What's special

    Large drivewayHardwood floorsFirst-floor primary bedroomConvenient mudroomGenerously sized upstairs bedroomsWalk-in pantryInviting enclosed front porch
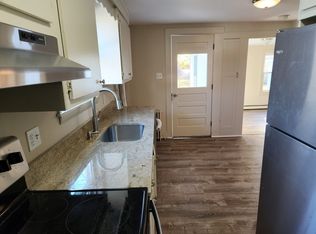
    Open House Sunday 4:00 till 5:30 pm ! Welcome to 21 Avalon St, Stoughton, MA! This charming New England Cape offers 3 bedrooms, 2 full bathrooms, a versatile bonus room/home office, and additional partially finished basement space. Located on a quiet residential side street, this well-maintained home features an inviting enclosed front porch, hardwood floors, natural woodwork, a spacious kitchen with abundant storage and walk-in pantry, and a convenient mudroom. The first-floor primary bedroom provides easy living, while two generously sized upstairs bedrooms offer excellent closet and eave storage. Gather around the wood-burning stove in the dining area for cozy New England evenings and an additional source of heat. The lower level offers storage and flexible space for a craft room, gym, workshop, or future finishing. Outside, enjoy a level fenced yard, patio, detached 2-car garage, and large driveway. Conveniently located near shopping, restaurants, pharmacy, fitness, Stoughton High School, commuter rail, and major routes including 24 and 95, with easy access toward Boston and surrounding communities. Whether you're a homeowner seeking flexibility or an investor looking for a desirable Stoughton property, 21 Avalon St offers character, space, parking, and location—an opportunity not to miss!
    1 day
    |
    230
    |
    5
    |

    Zillow last checked:

    Listing updated:

    Listed by:

    The Mazraani Team 774-994-9945,

    Real Broker MA, LLC 855-450-0442

    Source: MLS PIN,MLS#: 73568652

      Facts & features

      Interior

      Bedrooms & bathrooms
      • Bedrooms: 3
      • Bathrooms: 2
      • Full bathrooms: 2
      Heating
      • Forced Air, Natural Gas
      Cooling
      • Wall Unit(s)
      Appliances
      • Included: Gas Water Heater, Range, Microwave, Refrigerator
      Features
      • Flooring: Hardwood
      • Basement: Full,Partially Finished,Walk-Out Access,Bulkhead,Concrete
      • Has fireplace: No
      Interior area
      • Total structure area: 1,612
      • Total interior livable area: 1,612 sqft
      • Finished area above ground: 1,612
      • Finished area below ground: 936

      Property

      Parking
      • Total spaces: 6
      • Parking features: Detached, Paved Drive, Off Street, Paved
      • Garage spaces: 2
      • Uncovered spaces: 4
      Features
      • Patio & porch: Deck
      • Exterior features: Deck, Storage, Fenced Yard
      • Fencing: Fenced
      Lot
      • Size: 8,364 Square Feet
      • Features: Cul-De-Sac, Level
      Details
      • Parcel number: M:0055 B:0067 L:0000,235023
      • Zoning: GB

      Construction

      Type & style
      • Home type: SingleFamily
      • Architectural style: Cape
      • Property subtype: Single Family Residence
      Materials
      • Frame
      • Foundation: Concrete Perimeter
      • Roof: Shingle
      Condition
      • Year built: 1945

      Utilities & green energy

      • Electric: 110 Volts, Circuit Breakers
      • Sewer: Public Sewer
      • Water: Public

      Community & HOA

      Community
      • Features: Public Transportation, Shopping, Park, Laundromat, Highway Access, House of Worship, Public School, T-Station
      HOA
      • Has HOA: No
      Location
      • Region: Stoughton

      Financial & listing details

      • Price per square foot: $326/sqft
      • Tax assessed value: $450,200
      • Annual tax amount: $5,573
      • Date on market: 8/26/2026

        Estimated market value

        $530,100

        $504,000 - $557,000

        $3,344/mo

        Price history

        DateEventPrice
        8/26/2026Listed for sale$525,000+25%$326/sqft
        Source: MLS PIN #73568652 Report a problem
        4/22/2021Sold$420,000+23.6%$261/sqft
        Source: Public Record Report a problem
        3/9/2021Pending sale$339,900$211/sqft
        Source: MLS PIN #72790495 Report a problem
        3/1/2021Listed for sale$339,900+116.5%$211/sqft
        Source: MLS PIN #72790495 Report a problem
        5/31/2000Sold$157,000+22.7%$97/sqft
        Source: Public Record Report a problem
        11/13/1987Sold$128,000$79/sqft
        Source: Public Record Report a problem

        Public tax history

        YearProperty taxesTax assessment
        2025$5,573 +1.3%$450,200 +4.2%
        2024$5,499 +3.3%$432,000 +10%
        2023$5,321 +3.6%$392,700 +10.2%
        2022$5,134 +7%$356,300 +12.1%
        2021$4,799 +3%$317,800 +1.6%
        2020$4,659 +2.6%$312,900 +5.7%
        2019$4,539 +7.4%$295,900 +3.7%
        2018$4,227 +11.4%$285,400 +9%
        2017$3,795 +3.1%$261,900 +6.6%
        2016$3,680 +1.7%$245,800 +2.8%
        2015$3,619 +3.2%$239,200 +7.4%
        2014$3,507 +4.4%$222,800
        2013$3,358 +6.3%$222,800 +2.3%
        2012$3,158 +4.5%$217,800 -2.2%
        2011$3,023 +0.3%$222,800 -7.9%
        2010$3,013 +3.9%$241,800 -8.2%
        2009$2,899 +1.1%$263,300 -10.1%
        2008$2,867 +2.9%$292,800 +2%
        2007$2,785 +5.5%$287,100 +8.7%
        2006$2,639 +3.5%$264,200 +11.1%
        2005$2,549 +5.2%$237,800 +24.2%
        2004$2,422 +6.9%$191,500 +7.9%
        2003$2,265 -3.5%$177,400 +2.2%
        2002$2,347 +27.3%$173,500 +54.5%
        1996$1,843 $112,300
        Find assessor info on the county website

        Monthly payment

        Est. payment

        Payment breakdown

        Explore the cost of this home by adjusting the details. Changes won't be saved.
        All calculations are estimates and provided by Zillow, Inc. for informational purposes only. Actual amounts may vary.
        HOA fees may include property taxes on listings classified as Co-Ops. Contact the listing agent and/or owner for fee details.
        See how much you could borrow to make a competitive offer.

        Climate risks

        Neighborhood: 02072

        Getting around

        83 / 100
        Very Walkable
        50 / 100
        Bikeable

        Nearby schools

        GreatSchools rating

        A local agent can set up tours, give advice and negotiate with sellers.

        A local lender can help you make sure your offer is ready when you are.

        Browse local experts

        Similar homes