Set within the gated community of Montserrat, this front-row residence enjoys a quiet, tucked-away location with unobstructed views of the San Joaquin Reservoir and surrounding canyons.
A private, spacious courtyard welcomes you inside, where a freshly updated interior is filled with natural light. The living and dining rooms offer an open layout that flows effortlessly for both everyday living and entertaining. Just beyond, the kitchen opens to the family room, where large windows frame the backyard and showcase the picturesque reservoir and canyon views.
Upstairs, you'll find four bedrooms, with the fourth currently serving as a home office, along with a rare bonus room that provides valuable flexibility as a media room, playroom, or additional living space. The primary suite enjoys the same beautiful views and features dual vanities, a soaking tub, walk-in shower, and spacious walk-in closet.
Outside, the backyard offers a peaceful setting to relax or entertain while taking in the unobstructed views and added privacy of having no homes directly behind.
Montserrat residents enjoy a private community pool and spa, with hiking and biking trails just outside the gates. Nearby Newport Ridge offers parks, playgrounds, pickleball, basketball, and tennis courts. The location is also just minutes from top-rated schools, Pelican Hill Resort, Fashion Island, local dining, world-class beaches, John Wayne Airport, and major freeways.
Sold for $3,861,000
Listed by: Compass • Neda DeSigio • Contact: 949-929-8356
Bought with: Real Broker
$3,861,000
21 Avignon, Newport Coast, CA 92657
4beds
2,743sqft
Single Family Residence
Built in 1994
4,500 Square Feet Lot
$3,861,300 Zestimate®
$1,408/sqft
$-- Estimated rent
Home value
$3,861,300
$3.59M - $4.17M
Not available
Zestimate® history
Owner options
List your home for rent
Find your next renter with Zillow Rental Manager. Plus, with online applications, you can quickly screen prospective tenants – for free.
Refinance and save
$26,226/mo
Est. payment
Refinancing to a lower rate could help reduce your monthly payments and save thousands over the life of the loan.
$26,226/mo
Est. payment
Explore your selling options
Work with a Zillow partner agent
Leverage their expertise and Zillow's premium Showcase listings to get your home seen by more buyers.
Get startedList with your own agent
Get your home in front of millions of buyers by listing it on Zillow.
Learn how to do itSell it yourself
Take full control of how buyers see your home on Zillow by listing For Sale by Owner (FSBO).
List your homeWhat's special
Zillow last checked:
Listing updated:
Listed by:
Neda DeSigio DRE #01400001 949-929-8356,
Compass
Bought with:
Xiaodong Wei, DRE #02239754
Real Broker
Source: CRMLS,MLS#: NP26155035 Originating MLS: California Regional MLS
Originating MLS: California Regional MLSFacts & features
Interior
Bedrooms & bathrooms
- Bedrooms: 4
- Bathrooms: 3
- Full bathrooms: 2
- 1/2 bathrooms: 1
- Main level bathrooms: 1
Rooms
- Room types: Bonus Room, Bedroom, Family Room, Kitchen, Laundry, Loft, Living Room, Primary Bathroom, Primary Bedroom, Office, Other, Dining Room
Bedroom
- Features: All Bedrooms Up
Bathroom
- Features: Bathroom Exhaust Fan, Bathtub, Closet, Dual Sinks, Enclosed Toilet, Linen Closet, Quartz Counters, Remodeled, Soaking Tub, Separate Shower
Family room
- Features: Separate Family Room
Kitchen
- Features: Kitchen Island, Kitchen/Family Room Combo, Quartz Counters, Remodeled, Updated Kitchen, Utility Sink
Other
- Features: Walk-In Closet(s)
Heating
- Central, Forced Air, Fireplace(s)
Cooling
- Central Air
Appliances
- Included: 6 Burner Stove, Double Oven, Dishwasher, Freezer, Gas Cooktop, Disposal, Gas Oven, Gas Water Heater, Microwave, Portable Dishwasher, Refrigerator, Vented Exhaust Fan, Water To Refrigerator, Water Heater
- Laundry: Washer Hookup, Electric Dryer Hookup, Gas Dryer Hookup, Inside, Laundry Room
Features
- Breakfast Bar, Built-in Features, Breakfast Area, Cathedral Ceiling(s), Separate/Formal Dining Room, Eat-in Kitchen, High Ceilings, Quartz Counters, Recessed Lighting, Tile Counters, All Bedrooms Up, Loft, Walk-In Closet(s)
- Flooring: Vinyl
- Windows: Double Pane Windows
- Has fireplace: Yes
- Fireplace features: Family Room
- Common walls with other units/homes: No Common Walls
Interior area
- Total interior livable area: 2,743 sqft
Property
Parking
- Total spaces: 2
- Parking features: Door-Single, Garage Faces Front, Garage, Garage Door Opener, Private
- Attached garage spaces: 2
Accessibility
- Accessibility features: None
Features
- Levels: Two
- Stories: 2
- Entry location: 1
- Patio & porch: Open, Patio, Stone
- Exterior features: Lighting, Rain Gutters
- Pool features: Heated, Association
- Has spa: Yes
- Spa features: Association, Heated, In Ground
- Fencing: Stucco Wall
- Has view: Yes
- View description: City Lights, Canyon, Hills, Mountain(s), Reservoir
- Has water view: Yes
- Water view: Reservoir
Lot
- Size: 4,500 Square Feet
- Features: 0-1 Unit/Acre, Bluff, Back Yard, Close to Clubhouse, Sprinklers In Rear, Sprinklers In Front, Landscaped, Level, Near Park, Paved, Sprinkler System, Street Level, Yard
Details
- Parcel number: 46119112
- Special conditions: Standard
Construction
Type & style
- Home type: SingleFamily
- Architectural style: Mediterranean
- Property subtype: Single Family Residence
Materials
- Foundation: Slab
- Roof: Concrete,Tile
Condition
- Turnkey
- New construction: No
- Year built: 1994
Utilities & green energy
- Electric: Electricity - On Property, 220 Volts in Garage
- Sewer: Public Sewer
- Water: Public
- Utilities for property: Cable Available, Electricity Available, Natural Gas Available, Phone Available, Sewer Available, Sewer Connected, Underground Utilities, Water Available, Water Connected
Community & HOA
Community
- Features: Biking, Curbs, Gutter(s), Street Lights, Suburban, Sidewalks, Gated, Park
- Security: Carbon Monoxide Detector(s), Security Gate, Gated Community
- Subdivision: Montserrat (Nrmn)
HOA
- Has HOA: Yes
- Amenities included: Call for Rules, Pool, Spa/Hot Tub
- HOA fee: $345 monthly
- HOA name: Montserrat
- HOA phone: 949-261-8282
- Second HOA fee: $300 quarterly
Location
- Region: Newport Coast
Financial & listing details
- Price per square foot: $1,408/sqft
- Tax assessed value: $2,331,321
- Date on market: 7/21/2026
- Cumulative days on market: 16 days
- Listing terms: Cash to New Loan
Price history
| Date | Event | Price |
|---|---|---|
| 9/4/2026 | Sold | $3,861,000-3.4%$1,408/sqft |
Source:  CRMLS #NP26155035 Report a problem CRMLS #NP26155035 Report a problem | ||
| 8/22/2026 | Pending sale | $3,998,000$1,458/sqft |
Source: CRMLS #NP26155035 Report a problem | ||
| 8/9/2026 | Contingent | $3,998,000$1,458/sqft |
Source: CRMLS #NP26155035 Report a problem | ||
| 7/21/2026 | Listed for sale | $3,998,000+524.7%$1,458/sqft |
Source: CRMLS #NP26155035 Report a problem | ||
| 11/25/1998 | Sold | $640,000+29.4%$233/sqft |
Source: Public Record Report a problem | ||
| 4/22/1994 | Sold | $494,500$180/sqft |
Source: Public Record Report a problem | ||
Public tax history
| Year | Property taxes | Tax assessment |
|---|---|---|
| 2026 | -- | $2,331,321 +2% |
| 2025 | $23,788 +1.7% | $2,285,609 +2% |
| 2024 | $23,388 +17.5% | $2,240,794 +17.5% |
| 2023 | $19,906 +1.9% | $1,907,243 +2% |
| 2022 | $19,530 +9.2% | $1,869,847 +2% |
| 2021 | $17,881 -7% | $1,833,184 |
| 2020 | $19,219 | $1,833,184 +2% |
| 2019 | $19,219 +1.3% | $1,797,240 |
| 2018 | $18,976 -0.1% | $1,797,240 |
| 2017 | $18,997 | $1,797,240 +2% |
| 2016 | $18,997 +2.8% | $1,762,000 +8.7% |
| 2015 | $18,473 +16.8% | $1,621,000 +11.3% |
| 2014 | $15,811 | $1,456,000 +12.3% |
| 2013 | -- | $1,296,489 +9% |
| 2012 | -- | $1,189,440 -4% |
| 2011 | -- | $1,239,000 |
| 2010 | -- | $1,239,000 |
| 2009 | -- | $1,239,000 -27.4% |
| 2008 | -- | $1,705,950 |
| 2007 | -- | $1,705,950 +2% |
| 2006 | -- | $1,672,500 +127.5% |
| 2005 | -- | $735,102 +2.1% |
| 2004 | -- | $719,655 +3.9% |
| 2003 | -- | $692,756 +2% |
| 2002 | -- | $679,173 +2% |
| 2001 | $7,750 +0.8% | $665,856 +2% |
| 2000 | $7,685 | $652,800 |
Find assessor info on the county website
Neighborhood: Newport Coast
Nearby homes
- $3,511,8003 bd2 ba2.1k sqft19 Avignon, Newport Coast, CA 92657Off Market

- $3,713,6004 bd3 ba2.7k sqft23 Avignon, Newport Coast, CA 92657Off Market
- $3,630,2004 bd3 ba2.5k sqft17 Avignon, Newport Coast, CA 92657Off Market
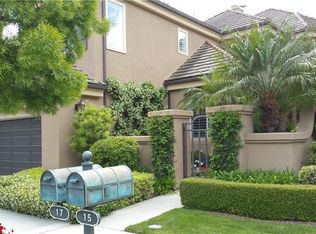
- $3,668,1003 bd2 ba2.4k sqft25 Avignon, Newport Coast, CA 92657Off Market

- $3,635,6004 bd2 ba2.4k sqft15 Avignon, Newport Coast, CA 92657Off Market
- $3,472,6005 bd3 ba2.6k sqft20 Avignon, Newport Coast, CA 92657Off Market
- $4,012,1005 bd2 ba2.6k sqft27 Avignon, Newport Coast, CA 92657Off Market
- $3,590,7003 bd2 ba2.4k sqft22 Avignon, Newport Coast, CA 92657Off Market
Nearby schools
GreatSchools rating
- 10/10Newport Coast Elementary SchoolGrades: K-6Distance: 1 mi
- 8/10Corona Del Mar High SchoolGrades: 7-12Distance: 2.7 mi
Schools provided by the listing agent
- Elementary: Newport Coast
- Middle: Corona Del Mar
- High: Corona Del Mar
Source: CRMLS. This data may not be complete. We recommend contacting the local school district to confirm school assignments for this home.
Get a cash offer in 3 minutes
Find out how much your home could sell for in as little as 3 minutes with a no-obligation cash offer.
Estimated market value
$3,861,300
Get a cash offer in 3 minutes
Find out how much your home could sell for in as little as 3 minutes with a no-obligation cash offer.
Estimated market value
$3,861,300
