This lovely 5 bedroom, 2.5 bathroom home features a blend of comfort and style. You’ll be greeted by an inviting atmosphere accentuated by beautiful hardwood floors that flow throughout the main level. The updated kitchen features modern appliances, a large island, and plenty of space for meal preparation. Upstairs, you'll find four large bedrooms, each offering natural light and plenty of personal space. The primary bedroom includes a walk-in closet and a remolded bathroom with a large walk-in shower. Entertain effortlessly between the kitchen, large family room, dining room, and big, beautiful composite deck. The fully finished basement boasts an entertainment area, a full bath, and an additional room used as a bedroom or whatever works best for you. Additionally, the two-car garage provides convenient parking and storage solutions. Located in a desirable neighborhood, this home offers easy access to commuting, schools, shopping, and dining, ensuring a lifestyle of convenience.
Sold for $575,000
$575,000
21 Ballantrae Ct, Stafford, VA 22554
5beds
2,464sqft
Single Family Residence
Built in 1992
10,013 Square Feet Lot
$596,700 Zestimate®
$233/sqft
$3,296 Estimated rent
Home value
$596,700
$567,000 - $627,000
$3,296/mo
Zestimate® history
Owner options
List your home for rent
$3,296/mo
Rent Zestimate®
Find your next renter with Zillow Rental Manager. Plus, with online applications, you can quickly screen prospective tenants – for free.
$3,296/mo
Rent Zestimate®
Refinance and save
$3,400/mo
Est. payment
Refinancing to a lower rate could help reduce your monthly payments and save thousands over the life of the loan.
$3,400/mo
Est. payment
Explore your selling options
Work with a Zillow partner agent
Leverage their expertise and Zillow's premium Showcase listings to get your home seen by more buyers.
Get startedList with your own agent
Get your home in front of millions of buyers by listing it on Zillow.
Learn how to do itSell it yourself
Take full control of how buyers see your home on Zillow by listing For Sale by Owner (FSBO).
List your homeWhat's special
Zillow last checked:
Listing updated:
Listed by:
Mollie Cramer 540-841-4612,
Samson Properties
Bought with:
Minh Lofaso
Keller Williams Realty/Lee Beaver & Assoc.
Source: Bright MLS,MLS#: VAST2029814
Facts & features
Interior
Bedrooms & bathrooms
- Bedrooms: 5
- Bathrooms: 4
- Full bathrooms: 3
- 1/2 bathrooms: 1
- Main level bathrooms: 1
Rooms
- Room types: Living Room, Dining Room, Primary Bedroom, Bedroom 2, Bedroom 3, Bedroom 4, Kitchen, Family Room, Laundry
Basement
- Area: 1169
Heating
- Heat Pump, Electric
Cooling
- Ceiling Fan(s), Central Air, Heat Pump, Electric
Appliances
- Included: Dishwasher, Disposal, Dryer, Exhaust Fan, Washer, Microwave, Oven/Range - Electric, Refrigerator, Electric Water Heater
- Laundry: Main Level, Laundry Room
Features
- Kitchen Island, Floor Plan - Traditional, Formal/Separate Dining Room, Kitchen - Table Space, Walk-In Closet(s), Ceiling Fan(s), Cathedral Ceiling(s)
- Flooring: Wood, Carpet
- Doors: French Doors, Insulated, Six Panel
- Windows: Bay/Bow, Double Pane Windows, Window Treatments
- Basement: Full,Finished,Exterior Entry,Walk-Out Access
- Number of fireplaces: 1
Interior area
- Total structure area: 3,633
- Total interior livable area: 2,464 sqft
- Finished area above ground: 2,464
Property
Parking
- Total spaces: 2
- Parking features: Garage Faces Front, Off Street, Driveway, Attached
- Attached garage spaces: 2
- Has uncovered spaces: Yes
Accessibility
- Accessibility features: None
Features
- Levels: Three
- Stories: 3
- Patio & porch: Deck
- Pool features: None
- Fencing: Back Yard
Lot
- Size: 10,013 Square Feet
- Features: Cul-De-Sac
Details
- Additional structures: Above Grade, Below Grade
- Parcel number: 30M21 266
- Zoning: R1
- Special conditions: Standard
Construction
Type & style
- Home type: SingleFamily
- Architectural style: Colonial
- Property subtype: Single Family Residence
Materials
- Vinyl Siding
- Foundation: Concrete Perimeter
Condition
- New construction: No
- Year built: 1992
- Major remodel year: 2021
Details
- Builder model: MONROE
Utilities & green energy
- Sewer: Public Sewer
- Water: Public
- Utilities for property: Cable Available, Underground Utilities, Satellite Internet Service, Broadband, Cable
Community & HOA
Community
- Subdivision: Summerwood
HOA
- Has HOA: No
Location
- Region: Stafford
Financial & listing details
- Price per square foot: $233/sqft
- Tax assessed value: $383,300
- Annual tax amount: $3,258
- Date on market: 5/31/2024
- Listing agreement: Exclusive Right To Sell
- Inclusions: Home-installed Generator, Gas Tanks For Generator, Family Room Gate System, Garage Door Opening System In Box
- Exclusions: Mirrors In Half Bath, Master Bathroom And Upstairs Hall Bath
- Ownership: Fee Simple
Price history
| Date | Event | Price |
|---|---|---|
| 7/3/2024 | Sold | $575,000+2.7%$233/sqft |
Source:  Bright MLS #VAST2029814 Report a problem Bright MLS #VAST2029814 Report a problem | ||
| 6/3/2024 | Pending sale | $560,000$227/sqft |
Source: Bright MLS #VAST2029814 Report a problem | ||
| 6/3/2024 | Listing removed | -- |
Source: Bright MLS #VAST2029814 Report a problem | ||
| 5/31/2024 | Listed for sale | $560,000+207.7%$227/sqft |
Source: Bright MLS #VAST2029814 Report a problem | ||
| 7/15/1998 | Sold | $181,973$74/sqft |
Source: Public Record Report a problem | ||
Public tax history
| Year | Property taxes | Tax assessment |
|---|---|---|
| 2025 | $4,096 +3.4% | $443,500 |
| 2024 | $3,963 +15.2% | $443,500 +15.7% |
| 2023 | $3,440 +5.6% | $383,300 |
| 2022 | $3,258 +4.1% | $383,300 +18.9% |
| 2021 | $3,128 | $322,500 |
| 2020 | $3,128 -3.3% | $322,500 +0.7% |
| 2019 | $3,235 +2% | $320,300 |
| 2018 | $3,171 | $320,300 +8% |
| 2017 | $3,171 +8% | $296,700 |
| 2016 | $2,937 | $296,700 +5.6% |
| 2015 | -- | $281,000 |
| 2014 | -- | $281,000 +9.2% |
| 2013 | -- | $257,300 |
| 2012 | -- | $257,300 +2.4% |
| 2011 | -- | $251,300 |
| 2010 | -- | $251,300 -25.7% |
| 2009 | -- | $338,000 |
| 2008 | -- | $338,000 -18.1% |
| 2006 | -- | $412,900 |
| 2005 | -- | $412,900 +64.8% |
| 2004 | -- | $250,500 +28.9% |
| 2003 | -- | $194,400 |
| 2002 | -- | $194,400 +13.1% |
| 2001 | -- | $171,900 |
| 2000 | -- | $171,900 |
Find assessor info on the county website
Neighborhood: 22554
Nearby homes
- $554,7004 bd3 ba2.4k sqft19 Ballantrae Ct, Stafford, VA 22554Off Market
- $632,5006 bd4 ba4k sqft23 Ballantrae Ct, Stafford, VA 22554Off Market

- $592,4004 bd3 ba3k sqft4 Sunnybrooke Ln, Stafford, VA 22554Off Market
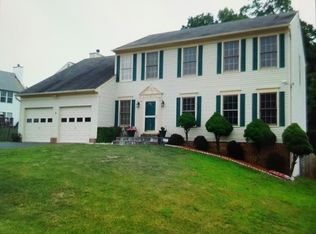
- $568,8004 bd2 ba2.6k sqft17 Ballantrae Ct, Stafford, VA 22554Off Market
- $554,8004 bd3 ba2.6k sqft22 Ballantrae Ct, Stafford, VA 22554Off Market
- $525,6004 bd2 ba2.4k sqft10 Sunnybrooke Ln, Stafford, VA 22554Off Market
- $595,5004 bd3 ba2.7k sqft20 Ballantrae Ct, Stafford, VA 22554Off Market
- $548,0004 bd2 ba2.4k sqft29 Summerwood Dr, Stafford, VA 22554Off Market
Nearby schools
GreatSchools rating
- 6/10Stafford Elementary SchoolGrades: K-5Distance: 1.1 mi
- 4/10Stafford Middle SchoolGrades: 6-8Distance: 1.6 mi
- 5/10Brooke Point High SchoolGrades: 9-12Distance: 1.8 mi
Schools provided by the listing agent
- Elementary: Stafford
- Middle: Stafford
- High: Brooke Point
- District: Stafford County Public Schools
Source: Bright MLS. This data may not be complete. We recommend contacting the local school district to confirm school assignments for this home.
Get a cash offer in 3 minutes
Find out how much your home could sell for in as little as 3 minutes with a no-obligation cash offer.
Estimated market value
$596,700
Get a cash offer in 3 minutes
Find out how much your home could sell for in as little as 3 minutes with a no-obligation cash offer.
Estimated market value
$596,700
- Virginia
- Stafford County
- Stafford
- 22554
- 21 Ballantrae Ct
Nearby cities
Nearby neighborhoods
Nearby zip codes
Other Stafford Topics
