Perched high above Winn Park, this timeless Ansley Park home offers a rare vantage point – lush park views layered with sweeping glimpses of the Midtown skyline that twinkle brightly through the winter canopy right from your front door. Set above the street with a sense of privacy and perspective, it feels quietly removed yet deeply connected to the rhythm of the city. Cedar shake siding, manicured gardens, and a slate patio create a setting that feels both established and wonderfully sheltering, just moments from Atlanta’s cultural core. Double staircases frame the front entry, opening to a generous foyer that sets a welcoming tone. On the main level, four Juliet balconies swing open to let in the crisp fresh air, birdsong from the park, and skyline views that shift beautifully with the seasons. The formal living room functions as a refined library, complete with a working gas fireplace that casts a warm glow over rich architectural detailing and a discreet pocket bar – ideal for cozy evenings that unfold slowly. Across the foyer, the formal dining room is equally elegant, bathed in natural light and designed for gatherings both intimate and celebratory. At the heart of the home, a thoughtfully designed galley kitchen balances function and style with marble countertops, a basket-weave backsplash, custom cabinetry, and integrated appliances. A central wooden island invites conversation over warm meals, while the adjoining breakfast nook opens directly to the patio. The sunroom is a standout, with vaulted ceilings and three walls of windows that capture the low winter sun, drawing the outdoors in while keeping the elements at bay. Nearby, the family room is a comforting retreat, with beamed tongue-and-groove ceilings, a second working fireplace, and French doors leading to the slate patio, where mature oaks and the gentle sound of the nearby fountain set the scene for quiet weekends. The main-level primary suite is tucked into its own private wing, offering flexibility for a sitting room or home office. French doors open to the patio, oversized windows bring in garden and sunset views, and custom yours-and-yours closets complement a beautifully updated bath with dual marble vanities, a soaking tub perfect for unwinding on chilly nights, and a walk-in steam shower. Upstairs, three spacious bedroom suites branch off a large open landing, each with its own private bath, an exceptional level of comfort and privacy for guests or family. One suite features a custom Murphy bed, allowing the space to easily shift between office, studio, or guest retreat. Outside, steel doors open to a landscaped patio, pea gravel courtyard, and turfed lawn, spaces designed to be both elegant and easy, whether for play, pets, or evenings spent under the trees wrapped in blankets with the skyline just beyond. With Winn Park at your feet and Midtown’s skyline shining through the trees, this home is a rare balance of nature, architecture, and city living. Walk to the High Museum, the Woodruff Arts Center, and the Botanical Gardens, all while returning home to quiet streets, layered views, and a setting that feels truly special. This is Ansley Park living at its most thoughtful – gracious, grounded, and beautifully connected.
Closed
Street View
Tax assessed value
$2,400,000
21 Barksdale Dr NE, Atlanta, GA 30309
4beds
5,195sqft
Single Family Residence, Residential
Built in 1920
0.37 Acres Lot
$2,415,300 Zestimate®
$462/sqft
$7,856 Estimated rent
Home value
$2,415,300
$2.25M - $2.58M
$7,856/mo
Zestimate® history
Owner options
List your home for rent
$7,856/mo
Rent Zestimate®
Find your next renter with Zillow Rental Manager. Plus, with online applications, you can quickly screen prospective tenants – for free.
$7,856/mo
Rent Zestimate®
Refinance and save
$14,633/mo
Est. payment
Refinancing to a lower rate could help reduce your monthly payments and save thousands over the life of the loan.
$14,633/mo
Est. payment
Explore your selling options
Work with a Zillow partner agent
Leverage their expertise and Zillow's premium Showcase listings to get your home seen by more buyers.
Get startedList with your own agent
Get your home in front of millions of buyers by listing it on Zillow.
Learn how to do itSell it yourself
Take full control of how buyers see your home on Zillow by listing For Sale by Owner (FSBO).
List your homeWhat's special
Zillow last checked:
Listing updated:
Listed by:
Carly Nassar,
Compass 404-668-6621
Bought with:
Holly Suddath, 380913
Berkshire Hathaway HomeServices Georgia Properties
Source: FMLS GA,MLS#: 7701949
Facts & features
Interior
Bedrooms & bathrooms
- Bedrooms: 4
- Bathrooms: 5
- Full bathrooms: 4
- 1/2 bathrooms: 1
- Main level bathrooms: 1
- Main level bedrooms: 1
Rooms
- Room types: Basement, Computer Room, Library, Living Room, Sun Room, Wine Cellar, Workshop
Primary bedroom
- Features: Master on Main, Oversized Master, Sitting Room
- Level: Master on Main, Oversized Master, Sitting Room
Bedroom
- Features: Master on Main, Oversized Master, Sitting Room
Primary bathroom
- Features: Double Vanity, Separate Tub/Shower, Soaking Tub, Other
Dining room
- Features: Great Room, Seats 12+
Kitchen
- Features: Breakfast Bar, Cabinets White, Eat-in Kitchen, Keeping Room, Pantry, Stone Counters, View to Family Room
Heating
- Central
Cooling
- Central Air
Appliances
- Included: Dishwasher, Double Oven, Gas Cooktop, Refrigerator
- Laundry: Laundry Closet, Main Level
Features
- Beamed Ceilings, Bookcases, Cathedral Ceiling(s), Crown Molding, Double Vanity, Entrance Foyer, His and Hers Closets, Sound System, Vaulted Ceiling(s), Walk-In Closet(s), Wet Bar
- Flooring: Hardwood
- Windows: Double Pane Windows
- Basement: Crawl Space,Exterior Entry
- Number of fireplaces: 2
- Fireplace features: Family Room, Gas Log, Gas Starter, Living Room
- Common walls with other units/homes: No Common Walls
Interior area
- Total structure area: 5,195
- Total interior livable area: 5,195 sqft
Property
Parking
- Total spaces: 2
- Parking features: Attached, Drive Under Main Level, Garage, Parking Pad
- Attached garage spaces: 2
- Has uncovered spaces: Yes
Accessibility
- Accessibility features: None
Features
- Levels: Two
- Stories: 2
- Patio & porch: Deck, Patio, Rear Porch
- Exterior features: Balcony, Garden, Lighting, Private Yard
- Pool features: None
- Spa features: None
- Fencing: Back Yard,Wrought Iron
- Has view: Yes
- View description: City, Park/Greenbelt
- Waterfront features: None
- Body of water: None
Lot
- Size: 0.37 Acres
- Features: Back Yard, Landscaped, Private, Wooded
Details
- Additional structures: None
- Parcel number: 17 010500110070
- Other equipment: Generator
- Horse amenities: None
Construction
Type & style
- Home type: SingleFamily
- Architectural style: European,Traditional
- Property subtype: Single Family Residence, Residential
Materials
- Shingle Siding
- Foundation: Brick/Mortar, Concrete Perimeter
- Roof: Composition
Condition
- Resale
- New construction: No
- Year built: 1920
Utilities & green energy
- Electric: None
- Sewer: Public Sewer
- Water: Public
- Utilities for property: Cable Available, Electricity Available, Natural Gas Available, Sewer Available, Water Available
Green energy
- Energy efficient items: None
- Energy generation: None
Community & HOA
Community
- Features: Golf, Homeowners Assoc, Near Beltline, Near Public Transport, Near Schools, Near Shopping, Near Trails/Greenway, Restaurant, Sidewalks
- Security: Security System Owned
- Subdivision: Ansley Park
HOA
- Has HOA: No
Location
- Region: Atlanta
Financial & listing details
- Price per square foot: $462/sqft
- Tax assessed value: $2,400,000
- Annual tax amount: $39,273
- Date on market: 1/9/2026
- Cumulative days on market: 55 days
- Electric utility on property: Yes
- Road surface type: Asphalt
Price history
| Date | Event | Price |
|---|---|---|
| 4/30/2026 | Sold | $2,400,000-4%$462/sqft |
Source:  FMLS GA #7701949 Report a problem FMLS GA #7701949 Report a problem | ||
| 3/29/2026 | Pending sale | $2,500,000$481/sqft |
Source: FMLS GA #7701949 Report a problem | ||
| 1/9/2026 | Listed for sale | $2,500,000$481/sqft |
Source: FMLS GA #7701949 Report a problem | ||
| 12/2/2025 | Listing removed | $2,500,000$481/sqft |
Source: FMLS GA #7665011 Report a problem | ||
| 10/16/2025 | Listed for sale | $2,500,000-3.8%$481/sqft |
Source: FMLS GA #7665011 Report a problem | ||
| 9/25/2025 | Listing removed | $2,600,000$500/sqft |
Source: FMLS GA #7586086 Report a problem | ||
| 5/28/2025 | Listed for sale | $2,600,000+8.3%$500/sqft |
Source: FMLS GA #7586086 Report a problem | ||
| 6/28/2023 | Sold | $2,400,000-4%$462/sqft |
Source: Public Record Report a problem | ||
| 5/19/2023 | Pending sale | $2,500,000$481/sqft |
Source: FMLS GA #7181470 Report a problem | ||
| 5/12/2023 | Contingent | $2,500,000$481/sqft |
Source:  GAMLS #10134659 Report a problem GAMLS #10134659 Report a problem | ||
| 4/10/2023 | Price change | $2,500,000-5.6%$481/sqft |
Source: FMLS GA #7181470 Report a problem | ||
| 2/27/2023 | Listed for sale | $2,649,000-1.9%$510/sqft |
Source: GAMLS #10134659 Report a problem | ||
| 2/27/2023 | Listing removed | $2,699,000$520/sqft |
Source: FMLS GA #7158859 Report a problem | ||
| 2/2/2023 | Price change | $2,699,000-3.4%$520/sqft |
Source: GAMLS #10119644 Report a problem | ||
| 1/4/2023 | Listed for sale | $2,795,000$538/sqft |
Source: GAMLS #10119644 Report a problem | ||
| 1/1/2023 | Listing removed | $2,795,000$538/sqft |
Source: FMLS GA #7123252 Report a problem | ||
| 10/3/2022 | Listed for sale | $2,795,000-3.5%$538/sqft |
Source: GAMLS #10097316 Report a problem | ||
| 10/3/2022 | Listing removed | $2,895,000$557/sqft |
Source: FMLS GA #7062117 Report a problem | ||
| 8/23/2022 | Price change | $2,895,000-3.3%$557/sqft |
Source: GAMLS #10057090 Report a problem | ||
| 6/8/2022 | Listed for sale | $2,995,000+50.1%$577/sqft |
Source: FMLS GA #7062117 Report a problem | ||
| 10/30/2014 | Listing removed | $1,995,000$384/sqft |
Source: Atlanta Fine Homes Sotheby's International Realty #5329051 Report a problem | ||
| 8/7/2014 | Listed for sale | $1,995,000+120.4%$384/sqft |
Source: Getzinger Group ~ Atlanta Fine Homes Sotheby's International Report a problem | ||
| 8/11/1998 | Sold | $905,000+158.6%$174/sqft |
Source: Public Record Report a problem | ||
| 8/14/1997 | Sold | $350,000$67/sqft |
Source: Public Record Report a problem | ||
Public tax history
| Year | Property taxes | Tax assessment |
|---|---|---|
| 2025 | $39,273 -0.1% | $960,000 |
| 2024 | $39,302 +33.5% | $960,000 -11.6% |
| 2023 | $29,442 -28.9% | $1,085,840 +6.1% |
| 2022 | $41,432 +67.4% | $1,023,760 +67.6% |
| 2021 | $24,744 -2.1% | $610,800 |
| 2020 | $25,287 +2.8% | $610,800 -13.8% |
| 2019 | $24,599 | $708,720 +21.7% |
| 2018 | $24,599 | $582,440 -6.1% |
| 2017 | $24,599 -9.8% | $620,000 -5.8% |
| 2016 | $27,263 +79.3% | $658,040 +0.9% |
| 2015 | $15,207 +16.3% | $652,440 +92.3% |
| 2014 | $13,077 +14.2% | $339,320 |
| 2013 | $11,453 -43.7% | $339,320 -40.8% |
| 2012 | $20,352 | $572,800 +68.8% |
| 2011 | -- | $339,320 |
| 2010 | $13,919 +168.6% | $339,320 -40.8% |
| 2009 | $5,183 | $572,800 |
| 2008 | -- | $572,800 -0.1% |
| 2007 | $4,858 | $573,120 +12.9% |
| 2005 | -- | $507,680 +3.4% |
| 2004 | $5,574 -71.1% | $491,080 +8.1% |
| 2003 | $19,295 +7.2% | $454,200 +9.2% |
| 2002 | $17,998 +15.1% | $415,880 +8.6% |
| 2001 | $15,636 | $382,880 |
Find assessor info on the county website
Neighborhood: Ansley Park
Nearby homes
- $3,284,4004 bd5 ba852 sqft31 Barksdale Dr NE, Atlanta, GA 30309Off Market
- $3,975,0005 bd4 ba4.4k sqft11 Barksdale Dr NE, Atlanta, GA 30309Sold

- $3,975,0006 bd7 ba6.1k sqft1 Barksdale Dr NE, Atlanta, GA 30309Sold
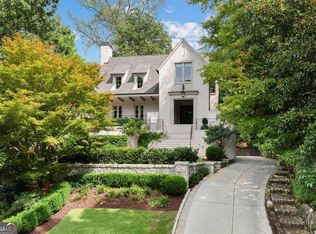
- $2,955,8005 bd6 ba4.6k sqft41 Barksdale Dr NE, Atlanta, GA 30309Off Market
- $2,213,9004 bd2 ba4.2k sqft45 Barksdale Dr NE, Atlanta, GA 30309Off Market
- $1,400,0004 bd3 ba3.9k sqft16 Walker Ter NE, Atlanta, GA 30309Sold
- $1,810,1004 bd5 ba3.8k sqft18 Walker Ter NE, Atlanta, GA 30309Off Market
- $1,325,4003 bd2 ba2.5k sqft14 Walker Ter NE, Atlanta, GA 30309Off Market
Nearby schools
GreatSchools rating
- 9/10Virginia-Highland Elementary SchoolGrades: PK-5Distance: 1.1 mi
- 9/10David T Howard Middle SchoolGrades: 6-8Distance: 2.2 mi
- 9/10Midtown High SchoolGrades: 9-12Distance: 0.8 mi
Schools provided by the listing agent
- Elementary: Virginia-Highland
- Middle: David T Howard
- High: Midtown
Source: FMLS GA. This data may not be complete. We recommend contacting the local school district to confirm school assignments for this home.
Get a cash offer in 3 minutes
Find out how much your home could sell for in as little as 3 minutes with a no-obligation cash offer.
Estimated market value
$2,415,300
Get a cash offer in 3 minutes
Find out how much your home could sell for in as little as 3 minutes with a no-obligation cash offer.
Estimated market value
$2,415,300
- Georgia
- Fulton County
- Atlanta
- 30309
- Ansley Park
- 21 Barksdale Dr NE
Nearby cities
Nearby neighborhoods
Nearby zip codes
Other Atlanta Topics
