Build your dream home set within a low maintenance community of single family homes. Choose the open-concept Wachusett South Shore, two story home. This home features a spectacular two story foyer, with a grand staircase, open to the flex space and second bedroom, with a full bathroom. The large and bright kitchen/ great room will be a gathering place. Featuring a center island with breakfast bar, stainless steel appliances, granite countertops and more. The first floor primary bedroom suite includes a private bathroom with a walk in shower, double vanity and large walk in closet. This flexible home design also includes a second floor loft space to with endless possibilities, including adding a bedroom suite, perfect for guests. Additional features include 2 car garage, laundry room, full unfinished basement and more. Work with our team of design professionals to personalize this home.
Sold for $843,904
$843,904
21 Barnes Blvd #28, Hudson, MA 01749
2beds
2,383sqft
Condominium
Built in 2023
-- sqft lot
$-- Zestimate®
$354/sqft
$-- Estimated rent
Home value
Not available
Estimated sales range
Not available
Not available
Zestimate® history
Owner options
List your home for rent
Find your next renter with Zillow Rental Manager. Plus, with online applications, you can quickly screen prospective tenants – for free.
Refinance and save
$6,108/mo
Est. payment
Refinancing to a lower rate could help reduce your monthly payments and save thousands over the life of the loan.
$6,108/mo
Est. payment
Explore your selling options
Work with a Zillow partner agent
Leverage their expertise and Zillow's premium Showcase listings to get your home seen by more buyers.
Get startedList with your own agent
Get your home in front of millions of buyers by listing it on Zillow.
Learn how to do itSell it yourself
Take full control of how buyers see your home on Zillow by listing For Sale by Owner (FSBO).
List your homeWhat's special
Center islandLaundry roomDouble vanityWalk in showerPrivate bathroomGrand staircaseLarge walk in closet
Zillow last checked:
Listing updated:
Listed by:
Valerie Keating 978-981-1500,
Toll Brothers Real Estate 508-366-1440,
Valerie Keating 978-981-1500
Bought with:
Jamie Ovadia
MGS Group Real Estate LTD
Source: MLS PIN,MLS#: 73104957
Facts & features
Interior
Bedrooms & bathrooms
- Bedrooms: 2
- Bathrooms: 2
- Full bathrooms: 2
- Main level bedrooms: 2
Primary bedroom
- Features: Bathroom - Full, Closet, Flooring - Wall to Wall Carpet
- Level: Main,First
- Area: 224
- Dimensions: 16 x 14
Bedroom 2
- Features: Flooring - Wall to Wall Carpet
- Level: Main,First
- Area: 101.67
- Dimensions: 10.08 x 10.08
Primary bathroom
- Features: Yes
Bathroom 1
- Features: Bathroom - Full, Flooring - Stone/Ceramic Tile, Countertops - Stone/Granite/Solid, Double Vanity
- Level: First
Bathroom 2
- Features: Bathroom - Full, Flooring - Stone/Ceramic Tile, Countertops - Stone/Granite/Solid
- Level: First
Bathroom 3
- Features: Bathroom - Full
Dining room
- Features: Flooring - Hardwood, Slider
- Level: Main,First
- Area: 140.94
- Dimensions: 13.75 x 10.25
Family room
- Features: Flooring - Hardwood, Open Floorplan
- Level: Main,First
- Area: 271.63
- Dimensions: 20.5 x 13.25
Kitchen
- Features: Flooring - Hardwood, Kitchen Island, Exterior Access, Open Floorplan, Recessed Lighting, Slider
- Level: First
- Area: 140.94
- Dimensions: 13.75 x 10.25
Heating
- Natural Gas
Cooling
- Central Air
Appliances
- Included: Oven, Dishwasher, Microwave
- Laundry: First Floor, In Unit, Electric Dryer Hookup
Features
- Cathedral Ceiling(s), Lighting - Pendant, Entrance Foyer, Bonus Room, Den
- Flooring: Tile, Carpet, Engineered Hardwood, Flooring - Hardwood, Flooring - Wall to Wall Carpet
- Has basement: Yes
- Number of fireplaces: 1
- Fireplace features: Family Room
Interior area
- Total structure area: 2,383
- Total interior livable area: 2,383 sqft
Property
Parking
- Total spaces: 4
- Parking features: Attached, Off Street
- Attached garage spaces: 2
- Uncovered spaces: 2
Features
- Entry location: Unit Placement(Street)
- Patio & porch: Patio
- Exterior features: Patio, Rain Gutters, Professional Landscaping
Details
- Parcel number: 5231318
- Zoning: res
Construction
Type & style
- Home type: Condo
- Property subtype: Condominium
Materials
- Frame
- Roof: Shingle
Condition
- New construction: Yes
- Year built: 2023
Details
- Warranty included: Yes
Utilities & green energy
- Electric: 200+ Amp Service
- Sewer: Other
- Water: Public
- Utilities for property: for Electric Dryer
Community & HOA
Community
- Features: Shopping, Pool, Walk/Jog Trails, Golf, Medical Facility, Conservation Area, Adult Community
- Senior community: Yes
HOA
- Amenities included: Pool, Fitness Center, Clubroom, Clubhouse
- Services included: Insurance, Maintenance Grounds, Snow Removal
- HOA fee: $600 monthly
Location
- Region: Hudson
Financial & listing details
- Price per square foot: $354/sqft
- Annual tax amount: $14
- Date on market: 12/2/2025
- Listing terms: Contract
Price history
| Date | Event | Price |
|---|---|---|
| 6/26/2024 | Sold | $843,904+4.2%$354/sqft |
Source: MLS PIN #73104957 Report a problem | ||
| 6/9/2023 | Contingent | $809,995$340/sqft |
Source: MLS PIN #73104957 Report a problem | ||
| 4/30/2023 | Listed for sale | $809,995-0.1%$340/sqft |
Source: MLS PIN #73104957 Report a problem | ||
| 4/29/2023 | Listing removed | $810,995$340/sqft |
Source: MLS PIN #73070859 Report a problem | ||
| 4/4/2023 | Price change | $810,995+1.1%$340/sqft |
Source: MLS PIN #73070859 Report a problem | ||
| 3/25/2023 | Price change | $801,995-4.2%$337/sqft |
Source: MLS PIN #73070859 Report a problem | ||
| 1/30/2023 | Price change | $836,995+0.8%$351/sqft |
Source: MLS PIN #73070859 Report a problem | ||
| 1/15/2023 | Listed for sale | $829,995$348/sqft |
Source: MLS PIN #73070859 Report a problem | ||
Public tax history
Tax history is unavailable.
Neighborhood: 01749
Nearby homes
- $922,7562 bd2 ba2.1k sqft19 Barnes Blvd #30, Hudson, MA 01749Sold
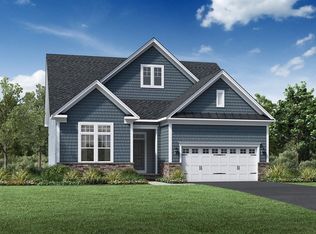
- $1,125,0002 bd3 ba2.9k sqft23 Barnes Blvd #23, Hudson, MA 01749Sold

- $1,043,3322 bd2 ba2.1k sqft23 Barnes Blvd #26, Hudson, MA 01749Sold
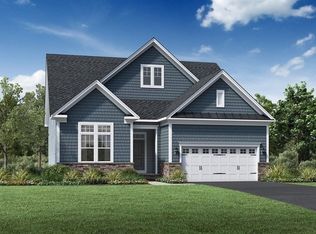
- $1,041,8612 bd2 ba1.7k sqft17 Barnes Blvd #32, Hudson, MA 01749Sold

- $801,5002 bd2 ba1.7k sqft16 Cranston Way #63, Hudson, MA 01749Off Market
- $939,9952 bd2 ba2.3k sqft34 Barnes Blvd #25, Hudson, MA 01749Sold
- $--2 bd2 ba2.3k sqft36 Barnes Blvd #24, Hudson, MA 01749Off Market
- $1,143,8532 bd3 ba2.1k sqft32 Barnes Blvd #27, Hudson, MA 01749Sold
Nearby schools
GreatSchools rating
- 6/10Forest Avenue Elementary SchoolGrades: PK-4Distance: 1.6 mi
- 5/10David J. Quinn Middle SchoolGrades: 5-7Distance: 2.8 mi
- 4/10Hudson High SchoolGrades: 8-12Distance: 3.4 mi


Get pre-qualified for a loan
At Zillow Home Loans, we can pre-qualify you in as little as 5 minutes with no impact to your credit score.An equal housing lender. NMLS #10287.
- Massachusetts
- Middlesex County
- Hudson
- 01749
- 21 Barnes Blvd Unit 28
