**MOTIVATED SELLER***REDUCED PRICE*** An immaculate, impeccably maintained terraced condominium located at one of downtown Asheville’s top locations providing impressive mountain views that is bathed in natural
light. This contemporary 2bd/2ba with ultra large bedrooms & storage has 9' ceilings throughout & secured indoor garage parking for two vehicles (1 assigned plus a floating space upon availability & a parking pass for your guests). Choose from 30+ restaurants to eat within blocks. The expansive kitchen is complete w/sleek counter-tops, top-of-the-line appliances & an abundance of cabinets including two oversized floor to ceiling pantries & a walk-in storage closet. Relax in the extra-large bedrooms w/mountain views; master is more than 32’ long with a large walk-in closet. Extremely well-run building with generator, security & lots of activities including holiday parties, lunches, games, wine tastings, etc. The unit also includes a large climate-controlled private storage room!
Closed
$1,050,000
21 Battery Park Ave APT 604, Asheville, NC 28801
2beds
1,993sqft
Condominium
Built in 2005
-- sqft lot
$1,148,700 Zestimate®
$527/sqft
$2,745 Estimated rent
Home value
$1,148,700
$1.06M - $1.25M
$2,745/mo
Zestimate® history
Owner options
List your home for rent
$2,745/mo
Rent Zestimate®
Find your next renter with Zillow Rental Manager. Plus, with online applications, you can quickly screen prospective tenants – for free.
$2,745/mo
Rent Zestimate®
Refinance and save
$7,007/mo
Est. payment
Refinancing to a lower rate could help reduce your monthly payments and save thousands over the life of the loan.
$7,007/mo
Est. payment
Explore your selling options
Work with a Zillow partner agent
Leverage their expertise and Zillow's premium Showcase listings to get your home seen by more buyers.
Get startedList with your own agent
Get your home in front of millions of buyers by listing it on Zillow.
Learn how to do itSell it yourself
Take full control of how buyers see your home on Zillow by listing For Sale by Owner (FSBO).
List your homeWhat's special
Zillow last checked:
Listing updated:
Listed by:
Leslie Osborne Quinn leslie.brpavl@gmail.com,
Blue Ridge Properties Group
Bought with:
Greg Eskritt
Keller Williams Elite Realty
Source: Canopy MLS as distributed by MLS GRID,MLS#: 4059662
Facts & features
Interior
Bedrooms & bathrooms
- Bedrooms: 2
- Bathrooms: 2
- Full bathrooms: 2
- Main level bedrooms: 2
Primary bedroom
- Features: Walk-In Closet(s)
- Level: Main
Primary bedroom
- Level: Main
Bedroom s
- Level: Main
Bedroom s
- Level: Main
Dining area
- Level: Main
Dining area
- Level: Main
Flex space
- Features: Built-in Features, Computer Niche, Storage
- Level: Main
Flex space
- Level: Main
Kitchen
- Features: Breakfast Bar, Built-in Features, Storage
- Level: Main
Kitchen
- Level: Main
Laundry
- Level: Main
Laundry
- Level: Main
Living room
- Features: Open Floorplan
- Level: Main
Living room
- Level: Main
Heating
- Forced Air, Heat Pump, Natural Gas
Cooling
- Central Air, Heat Pump
Appliances
- Included: Dishwasher, Electric Oven, Electric Water Heater, Exhaust Hood, Gas Cooktop, Microwave, Plumbed For Ice Maker, Refrigerator, Wall Oven, Washer/Dryer
- Laundry: Laundry Room, Main Level, Sink
Features
- Breakfast Bar, Built-in Features, Elevator, Open Floorplan, Pantry, Storage, Walk-In Closet(s), Whirlpool
- Flooring: Tile, Wood
- Doors: Insulated Door(s), Sliding Doors
- Windows: Insulated Windows
- Basement: Basement Garage Door,Exterior Entry,Interior Entry,Storage Space
- Fireplace features: Gas Log, Gas Unvented, Living Room
Interior area
- Total structure area: 1,993
- Total interior livable area: 1,993 sqft
- Finished area above ground: 1,993
- Finished area below ground: 0
Property
Parking
- Parking features: Assigned, Parking Garage, Garage on Main Level
- Has garage: Yes
- Details: Secured parking; one assigned space and one floating space for this unit; handicap spaces available; motorcycle spaces and bicycle storage spaces available; 5 guest spaces.
Accessibility
- Accessibility features: Door Width 32 Inches or More, Lever Door Handles, Accessible Elevator Installed, Handicap Parking, No Interior Steps
Features
- Levels: 5 Story or more
- Entry location: Main
- Patio & porch: Balcony, Covered
- Exterior features: Rooftop Terrace, Storage
Lot
- Features: Views
Details
- Additional parcels included: Storage Unit 9649-30-1572-C0217
- Parcel number: 9649301572C006D +
- Zoning: CBD
- Special conditions: Standard
- Other equipment: Generator
Construction
Type & style
- Home type: Condo
- Property subtype: Condominium
Materials
- Brick Partial, Stucco
- Foundation: Other - See Remarks
- Roof: Rubber
Condition
- New construction: No
- Year built: 2005
Utilities & green energy
- Sewer: Public Sewer
- Water: City
- Utilities for property: Cable Available
Community & HOA
Community
- Features: Clubhouse, Elevator, Fitness Center, Rooftop Terrace, Street Lights
- Security: Carbon Monoxide Detector(s), Fire Sprinkler System, Smoke Detector(s)
- Subdivision: Battery Park Condominiums
HOA
- Has HOA: Yes
- HOA fee: $925 monthly
- HOA name: Tessier & Associates
- HOA phone: 828-398-5267
- Second HOA fee: $25 monthly
- Second HOA name: Tessier & Associates
- Second HOA phone: 828-398-5267
Location
- Region: Asheville
Financial & listing details
- Price per square foot: $527/sqft
- Tax assessed value: $985,300
- Annual tax amount: $11,688
- Date on market: 8/18/2023
- Cumulative days on market: 305 days
- Listing terms: Cash,Conventional
- Exclusions: 3 coat hooks in foyer; 2 primary bdrm wall sconces; glass shelves in guest bath
- Road surface type: Concrete, Paved
Price history
| Date | Event | Price |
|---|---|---|
| 9/25/2024 | Sold | $1,050,000-4.5%$527/sqft |
Source:  Canopy MLS as distributed by MLS GRID #4059662 Report a problem Canopy MLS as distributed by MLS GRID #4059662 Report a problem | ||
| 4/8/2024 | Price change | $1,099,500-4.3%$552/sqft |
Source: Canopy MLS as distributed by MLS GRID #4059662 Report a problem | ||
| 3/2/2024 | Price change | $1,149,500-4%$577/sqft |
Source: Canopy MLS as distributed by MLS GRID #4059662 Report a problem | ||
| 11/3/2023 | Price change | $1,197,000-6.1%$601/sqft |
Source: Canopy MLS as distributed by MLS GRID #4059662 Report a problem | ||
| 9/6/2023 | Price change | $1,275,000-3.8%$640/sqft |
Source: Canopy MLS as distributed by MLS GRID #4059662 Report a problem | ||
| 8/18/2023 | Listed for sale | $1,325,000+38.1%$665/sqft |
Source: Canopy MLS as distributed by MLS GRID #4059662 Report a problem | ||
| 5/31/2023 | Sold | $959,500-5%$481/sqft |
Source: Public Record Report a problem | ||
| 3/12/2022 | Listing removed | -- |
Source: Zillow Rental Network Premium Report a problem | ||
| 3/9/2022 | Price change | $3,200-20%$2/sqft |
Source: Zillow Rental Network Premium Report a problem | ||
| 2/10/2022 | Price change | $4,000-11.1%$2/sqft |
Source: Zillow Rental Network Premium Report a problem | ||
| 1/24/2022 | Listed for rent | $4,500$2/sqft |
Source: Zillow Rental Network Premium Report a problem | ||
| 1/21/2022 | Sold | $1,010,000-1.5%$507/sqft |
Source: Canopy MLS as distributed by MLS GRID #3771305 Report a problem | ||
| 1/11/2022 | Pending sale | $1,025,000$514/sqft |
Source: Canopy MLS as distributed by MLS GRID #3771305 Report a problem | ||
| 12/17/2021 | Contingent | $1,025,000$514/sqft |
Source: Canopy MLS as distributed by MLS GRID #3771305 Report a problem | ||
| 10/6/2021 | Price change | $1,025,000-4.7%$514/sqft |
Source: Canopy MLS as distributed by MLS GRID #3771305 Report a problem | ||
| 8/11/2021 | Listed for sale | $1,075,000-0.4%$539/sqft |
Source: Canopy MLS as distributed by MLS GRID #3771305 Report a problem | ||
| 8/2/2021 | Listing removed | -- |
Source: Canopy MLS as distributed by MLS GRID #3728435 Report a problem | ||
| 6/15/2021 | Price change | $1,079,000-1.9%$541/sqft |
Source: Canopy MLS as distributed by MLS GRID #3728435 Report a problem | ||
| 4/13/2021 | Listed for sale | $1,100,000+41%$552/sqft |
Source: Canopy MLS as distributed by MLS GRID #3728435 Report a problem | ||
| 9/6/2013 | Sold | $780,000+64%$391/sqft |
Source: Canopy MLS as distributed by MLS GRID #NCM540517 Report a problem | ||
| 4/20/2005 | Sold | $475,500$239/sqft |
Source: Public Record Report a problem | ||
Public tax history
| Year | Property taxes | Tax assessment |
|---|---|---|
| 2025 | $11,688 +5.8% | $985,300 |
| 2024 | $11,043 +11.3% | $985,300 |
| 2023 | $9,924 +1% | $985,300 |
| 2022 | $9,825 | $985,300 |
| 2021 | $9,825 +6.5% | $985,300 +15.1% |
| 2020 | $9,227 | $856,000 |
| 2019 | $9,227 | $856,000 |
| 2018 | $9,227 | $856,000 +36.3% |
| 2017 | $9,227 -0.9% | $627,900 |
| 2016 | $9,312 +20.7% | -- |
| 2015 | $7,717 +1.2% | $627,900 |
| 2014 | $7,623 | $627,900 +24.7% |
| 2013 | -- | $503,500 -20.1% |
| 2012 | -- | $630,200 |
| 2011 | -- | $630,200 |
| 2010 | -- | $630,200 |
Find assessor info on the county website
Neighborhood: 28801
Nearby homes
- $783,7001 bd1 ba1.3k sqft21 Battery Park Ave APT 508, Asheville, NC 28801Off Market
- $1,276,1002 bd2 ba2k sqft21 Battery Park Ave APT 601, Asheville, NC 28801Off Market

- $702,1002 bd2 ba1.9k sqft21 Battery Park Ave APT 406, Asheville, NC 28801Off Market

- $1,086,4002 bd2 ba1.8k sqft21 Battery Park Ave APT 306, Asheville, NC 28801Off Market
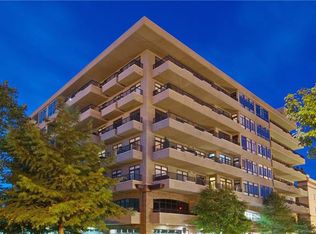
- $1,408,6002 bd2 ba2k sqft21 Battery Park Ave APT 701, Asheville, NC 28801Off Market
- $1,253,1002 bd-- ba1.9k sqft21 Battery Park Ave APT 506, Asheville, NC 28801Off Market
- $1,397,7002 bd2 ba2.2k sqft21 Battery Park Ave APT 605, Asheville, NC 28801Off Market
- $1,125,0002 bd2 ba2.2k sqft21 Battery Park Ave APT 405, Asheville, NC 28801Off Market
- $920,0002 bd2 ba1.9k sqft21 Battery Park Ave APT 402, Asheville, NC 28801Sold
Nearby schools
GreatSchools rating
- 5/10Isaac Dickson ElementaryGrades: PK-5Distance: 0.6 mi
- 7/10Asheville MiddleGrades: 6-8Distance: 0.7 mi
- 6/10Asheville HighGrades: PK,9-12Distance: 1.6 mi
Schools provided by the listing agent
- Elementary: Asheville City
- Middle: Asheville
- High: Asheville
Source: Canopy MLS as distributed by MLS GRID. This data may not be complete. We recommend contacting the local school district to confirm school assignments for this home.
Get a cash offer in 3 minutes
Find out how much your home could sell for in as little as 3 minutes with a no-obligation cash offer.
Estimated market value
$1,148,700
Get a cash offer in 3 minutes
Find out how much your home could sell for in as little as 3 minutes with a no-obligation cash offer.
Estimated market value
$1,148,700
- North Carolina
- Buncombe County
- Asheville
- 28801
- 21 Battery Park Ave Apartment 604
Nearby cities
Nearby neighborhoods
Nearby zip codes
Other Asheville Topics
