Welcome to this charming 1930 Cape Cod located mid-block in the desirable St. Marks neighborhood south of Montauk Highway. Filled with character and thoughtful updates, this home features original built-ins in the kitchen, dining room, and primary bedroom, hardwood floors in the living and dining room, and a beautifully renovated bathroom with classic octagon ceramic tile. Four energy-efficient split units provide heating and air conditioning, complemented by smart thermostats, a new gas heating system, separate hot water heater, and 200-amp electric service. Flexible bonus spaces offer the perfect home office and playroom/Den. Enjoy front and rear in-ground sprinklers, low taxes, and an unbeatable location just minutes from Islip Beach, the marina, parks, shopping, restaurants, and the Long Island Railroad. A wonderful opportunity to own a home that blends timeless charm with today's modern conveniences.
Pending
$599,995
21 Bay 3rd Street, Islip, NY 11751
2beds
1,188sqft
Single Family Residence, Residential
Built in 1929
6,098 Square Feet Lot
$-- Zestimate®
$505/sqft
$-- HOA
What's special
- 56 days
- 313
- 13
Likely to sell faster than
Zillow last checked:
Listing updated:
Listed by:
Netter Real Estate Inc 631-661-5100,
Steven J. Rainone CBR SRES 631-661-5100,
Maryann Rainone 631-553-0263,
Netter Real Estate Inc
Source: OneKey® MLS as distributed by MLS GRID,MLS#: 1023939
Facts & features
Interior
Bedrooms & bathrooms
- Bedrooms: 2
- Bathrooms: 1
- Full bathrooms: 1
Heating
- Hot Water, Natural Gas, Steam
Cooling
- Ductless
Appliances
- Included: Convection Oven, Cooktop, Dryer, Gas Cooktop, Gas Oven, Oven, Range, Refrigerator, Washer, Gas Water Heater
- Laundry: Washer/Dryer Hookup, Gas Dryer Hookup, In Basement, Inside, Laundry Room, Washer Hookup
Features
- First Floor Full Bath, Entrance Foyer, Formal Dining, Galley Type Kitchen, Low Flow Plumbing Fixtures, Original Details
- Flooring: Wood
- Basement: Full,Partially Finished
- Attic: None
- Has fireplace: No
Interior area
- Total structure area: 1,436
- Total interior livable area: 1,188 sqft
Property
Parking
- Total spaces: 1
- Parking features: Detached, Driveway, Garage, Off Street
- Garage spaces: 1
- Has uncovered spaces: Yes
Features
- Levels: Two
Lot
- Size: 6,098 Square Feet
- Dimensions: 60 x 106
- Features: Back Yard, Front Yard
Details
- Parcel number: 0500397000200017000
- Special conditions: None
Construction
Type & style
- Home type: SingleFamily
- Architectural style: Cape Cod
- Property subtype: Single Family Residence, Residential
Materials
- Frame
- Foundation: Concrete Perimeter
Condition
- Actual
- Year built: 1929
- Major remodel year: 2021
Utilities & green energy
- Sewer: Public Sewer
- Water: Public
- Utilities for property: Electricity Connected, Natural Gas Connected, Sewer Available, Trash Collection Public, Water Connected
Community & HOA
Community
- Subdivision: St. Marks
HOA
- Has HOA: No
Location
- Region: Islip
Financial & listing details
- Price per square foot: $505/sqft
- Tax assessed value: $29,650
- Annual tax amount: $10,711
- Date on market: 8/6/2026
- Cumulative days on market: 40 days
- Listing agreement: Exclusive Right To Sell
- Electric utility on property: Yes
Estimated market value
Not available
Estimated sales range
Not available
Not available
Price history
| Date | Event | Price |
|---|---|---|
| 9/3/2026 | Pending sale | $599,995$505/sqft |
Source:  OneKey® MLS as distributed by MLS GRID #1023939 Report a problem OneKey® MLS as distributed by MLS GRID #1023939 Report a problem | ||
| 8/6/2026 | Listed for sale | $599,995+33.3%$505/sqft |
Source: OneKey® MLS as distributed by MLS GRID #1023939 Report a problem | ||
| 2/7/2022 | Sold | $450,000$379/sqft |
Source: Public Record Report a problem | ||
| 12/24/2021 | Sold | $450,000+0%$379/sqft |
Source: OneKey® MLS as distributed by MLS GRID #L3321587 Report a problem | ||
| 9/30/2021 | Pending sale | $449,999$379/sqft |
Source: OneKey® MLS as distributed by MLS GRID #3321587 Report a problem | ||
| 8/24/2021 | Listed for sale | $449,999-6.1%$379/sqft |
Source: OneKey® MLS as distributed by MLS GRID #3321587 Report a problem | ||
| 8/16/2021 | Listing removed | -- |
Source: OneKey® MLS as distributed by MLS GRID #3321587 Report a problem | ||
| 7/7/2021 | Price change | $479,000-4%$403/sqft |
Source: OneKey® MLS as distributed by MLS GRID #3321587 Report a problem | ||
| 6/15/2021 | Listed for sale | $499,000$420/sqft |
Source: OneKey® MLS as distributed by MLS GRID #3321587 Report a problem | ||
Public tax history
| Year | Property taxes | Tax assessment |
|---|---|---|
| 2025 | -- | $29,650 |
| 2024 | -- | $29,650 |
| 2023 | -- | $29,650 |
| 2022 | -- | $29,650 |
| 2021 | -- | $29,650 |
| 2020 | -- | $29,650 |
| 2019 | -- | $29,650 |
| 2018 | -- | $29,650 |
| 2017 | $8,016 | $29,650 |
| 2016 | -- | $29,650 |
| 2015 | -- | $29,650 |
| 2014 | -- | $29,650 |
| 2013 | -- | $29,650 |
| 2012 | -- | $29,650 |
| 2011 | -- | $29,650 |
| 2010 | -- | $29,650 |
| 2009 | -- | $29,650 |
| 2008 | -- | $29,650 |
| 2007 | $4,809 +16.6% | $29,650 |
| 2005 | $4,124 +10.3% | $29,650 |
| 2004 | $3,739 +7.8% | $29,650 |
| 2003 | $3,466 +7.5% | $29,650 |
| 2002 | $3,225 | $29,650 |
| 2001 | -- | $29,650 |
| 2000 | $2,729 | $29,650 |
Find assessor info on the county website
Monthly payment
Climate risks
Neighborhood: 11751
Nearby schools
Schools provided by the listing agent
- Elementary: Maud S Sherwood Elementary School
- Middle: Islip Middle School
- High: Islip High School
Source: OneKey® MLS as distributed by MLS GRID. This data may not be complete. We recommend contacting the local school district to confirm school assignments for this home.
Similar homes
- $625,0002 bd2 ba1.1k sqft87 Islip Avenue, Islip, NY 11751For Sale
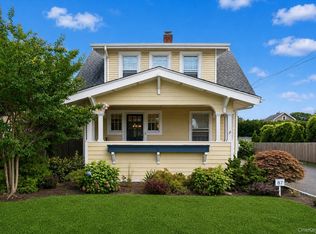
 MLS ID #1039668, Glen Fox, Listing by: Douglas Elliman Real Estate. OneKey® MLS as distributed by MLS GRID
 - $749,0003 bd2 ba1.5k sqft124 Smith Avenue, Islip, NY 11751For Sale
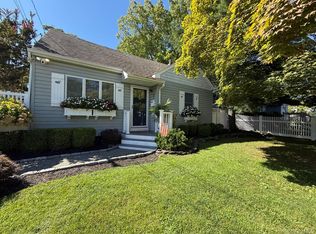 MLS ID #1051127, Tanya A. Fuchs, Listing by: Daniel Gale Sothebys Intl Rlty. OneKey® MLS as distributed by MLS GRID
 - $749,9994 bd2 ba1.6k sqft41 Richmond Street, Islip, NY 11751For Sale
 MLS ID #1047602, Michael C. Kenny, Listing by: EXP Realty. OneKey® MLS as distributed by MLS GRID
 - $599,9992 bd1 ba1k sqft101 Phyllis Drive, Lindenhurst, NY 11757For Sale
 MLS ID #1047695, Celia D. Rodriguez Olivari, Listing by: Keller Williams Realty Greater. OneKey® MLS as distributed by MLS GRID
 - $619,3162 bd2 ba1.5k sqft90 Sunset Road, Bay Shore, NY 11706For SaleMLS ID #994219, Lawrence M. Gardner CBR, Listing by: Exit Realty All Pro. OneKey® MLS as distributed by MLS GRID
- $599,9993 bd1 ba1.2k sqft2 Dean Street, Farmingdale, NY 11735For SaleMLS ID #1053882, Sherry Krapf, Listing by: Signature Premier Properties. OneKey® MLS as distributed by MLS GRID
- $619,0003 bd1 ba1.1k sqft1023 Udall Road, Bay Shore, NY 11706For SaleMLS ID #1038855, Lisa Strazzeri, Listing by: Signature Premier Properties. OneKey® MLS as distributed by MLS GRID
- $599,9993 bd1 ba954 sqft148 Birs Avenue, Lindenhurst, NY 11757For SaleMLS ID #1047788, Angel Weiss, Listing by: Coldwell Banker American Homes. OneKey® MLS as distributed by MLS GRID
- $599,0003 bd1 ba1k sqft17 Lake Prom, Ronkonkoma, NY 11779For SaleMLS ID #1037474, Jeanne De Frisco CBR, Listing by: Netter Real Estate Inc. OneKey® MLS as distributed by MLS GRID
- $735,0004 bd2 ba1.2k sqft15 Marianna Place, East Islip, NY 11730For SaleMLS ID #1034401, Nicole Bonsignore, Listing by: Stonington Realty LLC. OneKey® MLS as distributed by MLS GRID
- $520,0003 bd2 ba1.3k sqft15 Center Avenue, Bay Shore, NY 11706For SaleMLS ID #1025795, Brandi Everett, Listing by: Coldwell Banker American Homes. OneKey® MLS as distributed by MLS GRID
- $629,0004 bd1 ba1.2k sqft957 N Fulton Avenue, Lindenhurst, NY 11757For SaleMLS ID #1050905, Tracey DeMeo, Listing by: EXIT Realty Premier. OneKey® MLS as distributed by MLS GRID
- $395,0002 bd1 ba864 sqft97 Cardinal lane #1b, Islip, NY 11751For SaleMLS ID #1050180, Peter Ancona, Listing by: Howard Hanna Coach. OneKey® MLS as distributed by MLS GRID
- $599,9905 bd2 ba1.6k sqft63 Barretts Avenue, Holtsville, NY 11742For SaleMLS ID #1050582, Peter Foglia CBR, Listing by: RE/MAX Integrity Leaders. OneKey® MLS as distributed by MLS GRID
- $599,9993 bd1 ba1.4k sqft26 Pebble Lane, Levittown, NY 11756For SaleMLS ID #985699, Jennifer Amiruddin, Listing by: Home and Hearth of Long Island. OneKey® MLS as distributed by MLS GRID
- $549,9903 bd1 ba1k sqft370 Grand Boulevard, Deer Park, NY 11729For SaleMLS ID #1051327, Karen Clark, Listing by: Handsome Real Estate Inc. OneKey® MLS as distributed by MLS GRID
- $669,9993 bd1 ba1.1k sqft78 Little Plains Road, Huntington, NY 11743For SaleMLS ID #1048733, Vincent Worgul, Listing by: Mint Homes LI LLC. OneKey® MLS as distributed by MLS GRID
- $524,9992 bd1 ba836 sqft410 10th Street, West Babylon, NY 11704For SaleMLS ID #1051439, Melissa Weiss, Listing by: Exit Realty Achieve. OneKey® MLS as distributed by MLS GRID
- $659,9993 bd2 ba932 sqft43 Manhattan Avenue, West Babylon, NY 11704For SaleMLS ID #1045195, Kim Caroselli, Listing by: Century 21 Crown Homes. OneKey® MLS as distributed by MLS GRID
- $599,0004 bd1 ba1.4k sqft46 McGaw Avenue, Lake Grove, NY 11755For SaleMLS ID #1027588, Lucilia DaSilva, Listing by: Coldwell Banker American Homes. OneKey® MLS as distributed by MLS GRID
