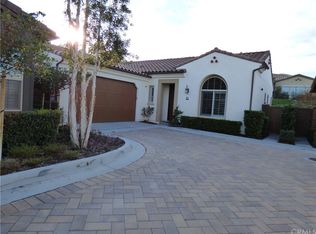
Welcome to 21 Baya Street, a beautifully maintained single-family residence in the desirable 55+ community of Gavilan in Rancho Mission Viejo. This spacious single-level home offers 3 bedrooms and 2 bathrooms within 1,751 square feet of living space, located in a quiet interior section of the neighborhood. The property features a spacious backyard with a newly built custom gazebo, BBQ area, and California room, as well as a custom fountain made from slate, perfect for indoor-outdoor living with an electric awning and newly landscaped grounds. Inside, the home showcases upgraded flooring and recessed lighting throughout, along with a beamed ceiling and new ceiling fans. Fresh crown molding and baseboards add a refined touch to the bedrooms and living areas. The central heating and air system, equipped with a smart thermostat and HVAC, ensures optimal comfort year-round. The living area includes an electric fireplace, enhancing the home's cozy ambiance. The master suite features a walk-in closet and an upgraded bathroom with a double-sink vanity and a large walk-in shower. A full bathroom with a tub is conveniently located on the main level. The open kitchen is designed with a large island and ample pantry storage. Adjacent to the kitchen is a dedicated laundry room for added convenience. The third bedroom, currently used as an office, has been upgraded with French doors, offering versatile usage options. Additional features of the home include a 2-car attached garage with an EV charger, tankless water heater, and water softener. Double-pane windows with custom wood Plantation shutters enhance both style and efficiency. A security system is also installed for added peace of mind. This home combines modern amenities with stylish details, making it an exceptional find in Rancho Mission Viejo. As you walk up, you'll immediately appreciate the pride of ownership evident throughout the home. Schedule your tour today!
Sold for $1,370,000
Listed by: Keller Williams Realty Irvine • Fred Sedighravesh • Contact: 949-272-0125
Bought with: None MRML
$1,370,000
21 Baya St, Mission Viejo, CA 92694
3beds
1,751sqft
Single Family Residence
Built in 2014
4,137 Square Feet Lot
$1,451,500 Zestimate®
$782/sqft
$4,896 Estimated rent
Home value
$1,451,500
$1.38M - $1.54M
$4,896/mo
Zestimate® history
Owner options
List your home for rent
$4,896/mo
Rent Zestimate®
Find your next renter with Zillow Rental Manager. Plus, with online applications, you can quickly screen prospective tenants – for free.
$4,896/mo
Rent Zestimate®
Refinance and save
$9,049/mo
Est. payment
Refinancing to a lower rate could help reduce your monthly payments and save thousands over the life of the loan.
$9,049/mo
Est. payment
Explore your selling options
Work with a Zillow partner agent
Leverage their expertise and Zillow's premium Showcase listings to get your home seen by more buyers.
Get startedList with your own agent
Get your home in front of millions of buyers by listing it on Zillow.
Learn how to do itSell it yourself
Take full control of how buyers see your home on Zillow by listing For Sale by Owner (FSBO).
List your homeWhat's special
Zillow last checked:
Listing updated:
Listed by:
Fred Sedighravesh DRE #01423187 949-274-3733,
Keller Williams Realty Irvine,
Listing Team: FRED SED GROUP
Bought with:
NONE NONE, DRE #N/A
None MRML
Source: CRMLS,MLS#: OC24179811 Originating MLS: California Regional MLS
Originating MLS: California Regional MLSFacts & features
Interior
Bedrooms & bathrooms
- Bedrooms: 3
- Bathrooms: 2
- Full bathrooms: 2
- Main level bathrooms: 2
- Main level bedrooms: 3
Rooms
- Room types: Family Room, Kitchen, Laundry, Living Room, Primary Bathroom, Primary Bedroom, Other, Dining Room
Bathroom
- Features: Bathtub, Dual Sinks, Separate Shower, Upgraded, Walk-In Shower
Kitchen
- Features: Kitchen Island, Kitchen/Family Room Combo
Other
- Features: Walk-In Closet(s)
Heating
- Central
Cooling
- Central Air
Appliances
- Included: Built-In Range, Convection Oven, Gas Cooktop, Microwave, Portable Dishwasher, Water Softener, Tankless Water Heater, Washer
- Laundry: Washer Hookup, Inside, Laundry Room
Features
- Beamed Ceilings, Ceiling Fan(s), Crown Molding, Separate/Formal Dining Room, Eat-in Kitchen, Recessed Lighting, Walk-In Closet(s)
- Doors: French Doors
- Windows: Double Pane Windows
- Has fireplace: Yes
- Fireplace features: Electric, Living Room
- Common walls with other units/homes: No Common Walls
Interior area
- Total interior livable area: 1,751 sqft
Property
Parking
- Total spaces: 2
- Parking features: Door-Multi, Direct Access, Garage, Garage Door Opener
- Attached garage spaces: 2
Features
- Levels: One
- Stories: 1
- Entry location: 1
- Exterior features: Barbecue
- Pool features: None, Association
- Spa features: None
- Has view: Yes
- View description: None
Lot
- Size: 4,137 Square Feet
- Features: Back Yard, Yard
Details
- Additional structures: Gazebo
- Parcel number: 74161209
- Special conditions: Standard
Construction
Type & style
- Home type: SingleFamily
- Property subtype: Single Family Residence
Condition
- Turnkey
- New construction: No
- Year built: 2014
Utilities & green energy
- Sewer: Public Sewer
- Water: Public
Community & HOA
Community
- Features: Curbs, Street Lights
- Senior community: Yes
- Subdivision: Gavilan
HOA
- Has HOA: Yes
- Amenities included: Barbecue, Pool, Spa/Hot Tub
- HOA fee: $515 monthly
- HOA name: Rancho MMC
- HOA phone: 949-625-6500
Location
- Region: Mission Viejo
Financial & listing details
- Price per square foot: $782/sqft
- Date on market: 9/4/2024
- Cumulative days on market: 32 days
- Listing terms: Cash,Cash to New Loan,FHA,Submit,VA Loan
- Road surface type: Paved
Price history
| Date | Event | Price |
|---|---|---|
| 10/28/2024 | Sold | $1,370,000-5.5%$782/sqft |
Source:  CRMLS #OC24179811 Report a problem CRMLS #OC24179811 Report a problem | ||
| 10/18/2024 | Pending sale | $1,450,000$828/sqft |
Source: CRMLS #OC24179811 Report a problem | ||
| 10/8/2024 | Listed for sale | $1,450,000$828/sqft |
Source: CRMLS #OC24179811 Report a problem | ||
| 9/30/2024 | Pending sale | $1,450,000$828/sqft |
Source: CRMLS #OC24179811 Report a problem | ||
| 9/4/2024 | Listed for sale | $1,450,000+74.7%$828/sqft |
Source: CRMLS #OC24179811 Report a problem | ||
| 2/15/2019 | Sold | $830,000$474/sqft |
Source: Agent Provided Report a problem | ||
Public tax history
| Year | Property taxes | Tax assessment |
|---|---|---|
| 2025 | -- | -- |
| 2024 | -- | -- |
| 2023 | -- | -- |
| 2022 | -- | -- |
| 2021 | -- | -- |
| 2020 | -- | -- |
| 2019 | -- | -- |
| 2018 | -- | -- |
| 2017 | -- | -- |
| 2016 | -- | -- |
| 2015 | -- | -- |
| 2014 | -- | -- |
| 2013 | -- | -- |
Find assessor info on the county website
Neighborhood: 92694
Nearby homes
- $1,370,0003 bd2 ba1.7k sqft21 Baya St, Mission Viejo, CA 92694Sold
- $1,212,0002 bd2 ba1.9k sqft23 Baya St, Mission Viejo, CA 92694Sold

- $1,385,2002 bd2 ba1.7k sqft27 Baya St, Mission Viejo, CA 92694Off Market
- $1,446,6002 bd2 ba1.7k sqft19 Baya St, Mission Viejo, CA 92694Off Market
- $1,241,4003 bd2 ba1.6k sqft25 Baya St, Mission Viejo, CA 92694Off Market
- $1,541,7002 bd2 ba2k sqft18 Bahari, Mission Viejo, CA 92694Off Market
- $1,191,2002 bd2 ba1.6k sqft17 Baya St, Mission Viejo, CA 92694Off Market
- $1,395,2002 bd3 ba1.7k sqft20 Bahari, Mission Viejo, CA 92694Off Market
Nearby schools
GreatSchools rating
- 10/10Esencia TK-8Grades: K-5Distance: 1.9 mi
- 10/10Esencia MiddleGrades: 6-8Distance: 1.9 mi
- 9/10Tesoro High SchoolGrades: 9-12Distance: 4 mi
Get a cash offer in 3 minutes
Find out how much your home could sell for in as little as 3 minutes with a no-obligation cash offer.
Estimated market value
$1,451,500
Get a cash offer in 3 minutes
Find out how much your home could sell for in as little as 3 minutes with a no-obligation cash offer.
Estimated market value
$1,451,500
Nearby cities
Nearby zip codes
Other Rancho Mission Viejo Topics
- Apartments for Rent in 92694
- Houses for Sale in 92694
- Houses for Rent in 92694
- 92694 Real Estate
- Rancho Mission Viejo Condos
- Houses for Sale in Rancho Mission Viejo
- Newest Listings in Rancho Mission Viejo
- Rancho Mission Viejo Home Values
- Rancho Mission Viejo Real Estate Agents
- Rancho Mission Viejo Refinance
- Rancho Mission Viejo Mortgage Rates
