Skip main navigation
Sold for $715,000
  • $715,000

    21 Bayberry Street, Hopewell Junction, NY 12533

    3beds
    2,490sqft
    Single Family Residence, Residential
    Built in 2005
    0.27 Acres Lot
    $723,700 Zestimate®
    $287/sqft
    $4,000 Estimated rent

    Home value

    $723,700

    $644,000 - $818,000

    $4,000/mo

    Zestimate® history
    Loading
    Loading...

    Owner options

    List your home for rent

    $4,000/mo

    Rent Zestimate®

    Find your next renter with Zillow Rental Manager. Plus, with online applications, you can quickly screen prospective tenants – for free.

    Learn more

    $4,000/mo

    Rent Zestimate®

    Refinance and save

    $5,199/mo

    Est. payment

    Refinancing to a lower rate could help reduce your monthly payments and save thousands over the life of the loan.

    See today's rates

    $5,199/mo

    Est. payment

    Explore your selling options

    Work with a Zillow partner agent

    Leverage their expertise and Zillow's premium Showcase listings to get your home seen by more buyers.

    Get started

    List with your own agent

    Get your home in front of millions of buyers by listing it on Zillow.

    Learn how to do it

    Sell it yourself

    Take full control of how buyers see your home on Zillow by listing For Sale by Owner (FSBO).

    List your home

    What's special

    Beautifully styledBreathtaking viewsThree spacious bedroomsSweeping hudson valley viewsCrown molding throughoutTwo-and-a-half bathsElevated design
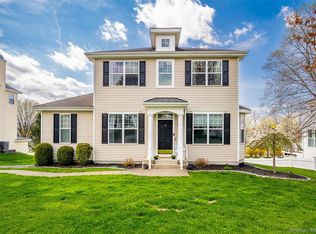
    This exceptional home in the desirable Four Corners community feels straight out of an Ethan Allen catalog — thoughtfully designed, beautifully styled, crown molding throughout, and filled with light. With nearly 2,500 square feet of open-concept living, it offers the perfect balance of comfort and sophistication. The gourmet kitchen flows seamlessly into the family room, where walls of windows frame sweeping Hudson Valley views — a stunning backdrop for everyday living and unforgettable gatherings. Enjoy cozy evenings on the private Trex deck with a firepit, or unwind on the full-length front porch while taking in some of the neighborhood’s most spectacular sunsets. Built by WCI, the home features three spacious bedrooms and two-and-a-half baths, along with a versatile nook off the kitchen ideal for a coffee station, bar, or home office. Positioned on a corner lot, the fenced backyard offers privacy and space to entertain or accommodate furry family members. Residents of Four Corners enjoy resort-style amenities, including a newly renovated 10,000 sqft clubhouse, indoor and outdoor basketball courts, tennis and pickleball courts, two playgrounds, and a beautiful in-ground pool. Additional highlights include recently updated AC system, heating systems, and hot water heater; full house generator, oversized driveway, and a two-car garage. Elevated design, breathtaking views, and exceptional community living — all in one remarkable home.

    Zillow last checked:

    Listing updated:

    Listed by:

    Amy Tse Gold 917-864-5873,

    Keller Williams Realty Partner 914-962-0007

    Bought with:

    Brian Mossey, 10401263453

    BHHS Hudson Valley Properties

    Source: OneKey® MLS as distributed by MLS GRID,MLS#: 967066MLS Logo

    Facts & features

    Interior

    Bedrooms & bathrooms
    • Bedrooms: 3
    • Bathrooms: 3
    • Full bathrooms: 2
    • 1/2 bathrooms: 1
    Primary bedroom
    • Description: Expansive primary bedroom suite with bath, jacuzzi tub and 2 walk-in closets
    • Level: Second
    Bedroom 1
    • Description: Sunny and spacious with a large closet
    • Level: Second
    Bedroom 2
    • Description: Sunny and spacious with a large closet
    • Level: Second
    Primary bathroom
    • Description: Elegant & functional with a Jacuzzi soaking tub, dual-sink vanity, stunning glass-enclosed shower & a separate private water closet.
    • Level: Second
    Bathroom 2
    • Description: Comfortable full bath featuring a dual-sink vanity and a separate private shower.
    • Level: Second
    Bonus room
    • Description: Great for coffee bar/office
    • Level: First
    Dining room
    • Description: Spacious and open
    • Level: First
    Family room
    • Description: Sunlight, open concept, with mountain views
    • Level: First
    Kitchen
    • Description: Situated between breakfast nook & family room, perfect for entertaining
    • Level: First
    Laundry
    • Description: Convenient, plenty of storage
    • Level: First
    Living room
    • Description: Beautiful, serene sanctuary
    • Level: First
    Heating
    • Forced Air
    Cooling
    • Central Air
    Appliances
    • Included: Dishwasher, Disposal, Dryer, Gas Range, Microwave, Refrigerator, Stainless Steel Appliance(s), Washer, Gas Water Heater, Water Softener Owned
    Features
    • Cathedral Ceiling(s), Ceiling Fan(s), Chandelier, Crown Molding, Eat-in Kitchen, Entrance Foyer, Formal Dining, His and Hers Closets, Kitchen Island, Open Floorplan, Pantry, Primary Bathroom, Quartz/Quartzite Counters
    • Basement: Unfinished,Walk-Out Access
    • Attic: Pull Stairs
    • Number of fireplaces: 1
    • Fireplace features: Gas
    Interior area
    • Total structure area: 2,490
    • Total interior livable area: 2,490 sqft

    Property

    Parking
    • Total spaces: 6
    • Parking features: Driveway, Garage
    • Garage spaces: 2
    • Has uncovered spaces: Yes
    Features
    • Patio & porch: Covered, Deck, Patio, Porch
    Lot
    • Size: 0.27 Acres
    Details
    • Parcel number: 1328006557029979610000
    • Special conditions: None

    Construction

    Type & style
    • Home type: SingleFamily
    • Architectural style: Colonial,Contemporary
    • Property subtype: Single Family Residence, Residential
    Materials
    • Vinyl Siding
    Condition
    • Year built: 2005

    Utilities & green energy

    • Sewer: Public Sewer
    • Water: Public
    • Utilities for property: Cable Connected, Electricity Connected, Natural Gas Connected, Sewer Connected, Trash Collection Private, Water Connected

    Community & HOA

    Community
    • Subdivision: Four Corners
    HOA
    • Has HOA: Yes
    • Amenities included: Basketball Court, Clubhouse, Fitness Center, Playground, Pool, Sauna, Tennis Court(s)
    • Services included: Common Area Maintenance, Pool Service, Trash
    • HOA fee: $276 monthly
    • HOA name: Associa
    • HOA phone: 845-473-3711
    Location
    • Region: Hopewell Junction

    Financial & listing details

    • Price per square foot: $287/sqft
    • Tax assessed value: $712,400
    • Annual tax amount: $13,353
    • Date on market: 3/3/2026
    • Cumulative days on market: 22 days
    • Listing agreement: Exclusive Right To Sell
    • Inclusions: All appliances, light fixtures, chandeliers, blinds, curtains
    • Electric utility on property: Yes

    Price history

    DateEventPrice
    5/13/2026Sold$715,000-1.3%$287/sqft
    Source: OneKey® MLS as distributed by MLS GRID #967066 Report a problem
    3/26/2026Pending sale$724,500$291/sqft
    Source: OneKey® MLS as distributed by MLS GRID #967066 Report a problem
    3/25/2026Listing removed$724,500$291/sqft
    Source: OneKey® MLS as distributed by MLS GRID #967066 Report a problem
    3/4/2026Listed for sale$724,500+21.7%$291/sqft
    Source: OneKey® MLS as distributed by MLS GRID #967066 Report a problem
    7/12/2006Sold$595,491$239/sqft
    Source: Public Record Report a problem

    Public tax history

    YearProperty taxesTax assessment
    2025-- $678,500 +6.5%
    2024-- $637,100 +6%
    2023-- $600,800 +10%
    2022-- $546,200 +12%
    2021-- $487,700 +8%
    2020-- $451,600
    2019-- $451,600 +6%
    2018-- $426,000 +1%
    2017$12,242 $421,800
    2016-- $421,800
    2015-- $421,800
    2014-- $421,800 -2%
    2012-- $430,400 -5%
    2011-- $453,100 -4%
    2010-- $472,000 -4.6%
    2009-- $495,000 -10%
    2008-- $550,000 -5.7%
    2007-- $583,500
    Find assessor info on the county website

    Neighborhood: 12533

    Nearby schools

    GreatSchools rating
    Schools provided by the listing agent
    • Elementary: Gayhead
    • Middle: Van Wyck Junior High School
    • High: John Jay Senior High School

    Source: OneKey® MLS as distributed by MLS GRID. This data may not be complete. We recommend contacting the local school district to confirm school assignments for this home.

    Get a cash offer in 3 minutes
    Find out how much your home could sell for in as little as 3 minutes with a no-obligation cash offer.
    Estimated market value
    $723,700
    Get a cash offer in 3 minutes
    Find out how much your home could sell for in as little as 3 minutes with a no-obligation cash offer.
    Estimated market value
    $723,700