Skip main navigation
Sold for $977,500
Street View
  • $977,500

    21 Bayne Street, Norwalk, CT 06851

    4beds
    2,700sqft
    Single Family Residence
    Built in 1955
    1.19 Acres Lot
    $1,122,500 Zestimate®
    $362/sqft
    $6,436 Estimated rent

    Home value

    $1,122,500

    $1.06M - $1.20M

    $6,436/mo

    Zestimate® history
    Loading
    Loading...

    Owner options

    List your home for rent

    $6,436/mo

    Rent Zestimate®

    Find your next renter with Zillow Rental Manager. Plus, with online applications, you can quickly screen prospective tenants – for free.

    Learn more

    $6,436/mo

    Rent Zestimate®

    Refinance and save

    $6,512/mo

    Est. payment

    Refinancing to a lower rate could help reduce your monthly payments and save thousands over the life of the loan.

    See today's rates

    $6,512/mo

    Est. payment

    Explore your selling options

    Work with a Zillow partner agent

    Leverage their expertise and Zillow's premium Showcase listings to get your home seen by more buyers.

    Get started

    List with your own agent

    Get your home in front of millions of buyers by listing it on Zillow.

    Learn how to do it

    Sell it yourself

    Take full control of how buyers see your home on Zillow by listing For Sale by Owner (FSBO).

    List your home

    What's special

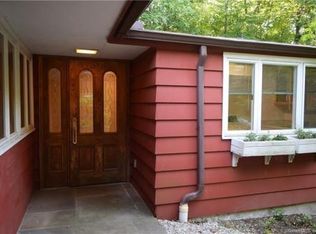
    Welcome to this stunning single-family home boasting 4 spacious bedrooms and 3 full baths. With a recent addition of 1200 sqft, the property now spans approximately 2700 sqft, providing ample space for comfortable living. The home is fully updated. Cathedral ceilings throughout, a new roof, cement board siding, and new septic tank. Inside, you'll find white oak floors throughout, giving the home a warm and inviting feel. The kitchen is a chef's dream, featuring SS appliances, six burner range, and a large kitchen island with dual storage. The beautiful quartz countertops, wine chiller, and 2 garbage disposals add an extra touch of luxury. The home also has two cozy fireplaces (1- cast iron wood burning fireplace, 2- 72" linear modern gas fireplace) perfect for cold winter nights. The new windows and skylights allow natural light to flood every corner of the house. Each bedroom is equipped with built-in closets, providing plenty of storage space. For added convenience, the home includes new laundry appliances & spacious family room an ideal space for relaxation and entertainment. This home is equipped tankless water heater, 2 new HVAC units & a new 1250CC Septic. The bathrooms have also been updated, featuring two-person bathtubs and three standing showers. Outside, you'll find an outdoor patio complete with a masonry built-in grill. The property also includes a 2-car garage and a oversized driveway for lots of parking. Don't miss your chance to own this exceptional property.

    Zillow last checked:

    Listing updated:

    Listed by:

    Edison Andrade 203-505-7868,

    Modern Day Real Estate 203-408-3001

    Bought with:

    Mary Kate Klemish-Boehm, RES.0790712

    Brown Harris Stevens

    Source: Smart MLS,MLS#: 170599618MLS Logo

    Facts & features

    Interior

    Bedrooms & bathrooms
    • Bedrooms: 4
    • Bathrooms: 3
    • Full bathrooms: 3
    Primary bedroom
    • Features: Remodeled, Skylight, Built-in Features, Full Bath, Walk-In Closet(s), Hardwood Floor
    • Level: Upper
    • Area: 336 Square Feet
    • Dimensions: 16 x 21
    Bedroom
    • Features: Remodeled, Skylight, Vaulted Ceiling(s), Built-in Features, Hardwood Floor
    • Level: Upper
    • Area: 144 Square Feet
    • Dimensions: 12 x 12
    Bedroom
    • Features: Remodeled, Skylight, Vaulted Ceiling(s), Built-in Features, Hardwood Floor
    • Level: Upper
    • Area: 144 Square Feet
    • Dimensions: 12 x 12
    Bedroom
    • Features: Remodeled, Skylight, Vaulted Ceiling(s), Built-in Features, Hardwood Floor
    • Level: Upper
    • Area: 120 Square Feet
    • Dimensions: 12 x 10
    Bathroom
    • Features: Skylight, Double-Sink, Full Bath, Hot Tub, Stall Shower, Tile Floor
    • Level: Upper
    • Area: 154 Square Feet
    • Dimensions: 11 x 14
    Bathroom
    • Features: Remodeled, Tub w/Shower, Tile Floor
    • Level: Upper
    Bathroom
    • Features: Remodeled, Skylight, Stall Shower
    • Level: Lower
    Dining room
    • Features: Skylight, Cathedral Ceiling(s), French Doors, Kitchen Island
    • Level: Main
    • Area: 160 Square Feet
    • Dimensions: 16 x 10
    Family room
    • Features: Beamed Ceilings, Fireplace, Full Bath, Stall Shower
    • Level: Lower
    • Area: 420 Square Feet
    • Dimensions: 20 x 21
    Kitchen
    • Features: Remodeled, Skylight, Cathedral Ceiling(s), Quartz Counters, Double-Sink, Kitchen Island
    • Level: Main
    • Area: 176 Square Feet
    • Dimensions: 16 x 11
    Living room
    • Features: Skylight, Cathedral Ceiling(s), Fireplace, Hardwood Floor
    • Level: Main
    • Area: 323 Square Feet
    • Dimensions: 17 x 19
    Heating
    • Hot Water, Propane
    Cooling
    • Central Air
    Appliances
    • Included: Oven/Range, Microwave, Range Hood, Refrigerator, Disposal, Washer, Dryer, Wine Cooler, Tankless Water Heater
    • Laundry: Lower Level
    Features
    • Open Floorplan, Smart Thermostat
    • Doors: French Doors
    • Basement: Crawl Space
    • Attic: Pull Down Stairs
    • Number of fireplaces: 2
    Interior area
    • Total structure area: 2,700
    • Total interior livable area: 2,700 sqft
    • Finished area above ground: 2,700

    Property

    Parking
    • Total spaces: 8
    • Parking features: Attached, Tandem, Off Street, Garage Door Opener, Private, Paved
    • Attached garage spaces: 2
    • Has uncovered spaces: Yes
    Features
    • Levels: Multi/Split
    • Patio & porch: Patio
    • Exterior features: Outdoor Grill
    Lot
    • Size: 1.19 Acres
    • Features: Corner Lot, Level, Wooded
    Details
    • Parcel number: 242431
    • Zoning: A3

    Construction

    Type & style
    • Home type: SingleFamily
    • Architectural style: Split Level
    • Property subtype: Single Family Residence
    Materials
    • Block
    • Foundation: Block, Concrete Perimeter
    • Roof: Asphalt
    Condition
    • Torn Down & Rebuilt
    • New construction: Yes
    • Year built: 1955

    Utilities & green energy

    • Sewer: Septic Tank
    • Water: Public

    Community & neighborhood

    Security
    • Security features: Security System
    Community
    • Community features: Golf, Health Club, Library, Park, Playground, Shopping/Mall, Tennis Court(s)
    Location
    • Region: Norwalk
    • Subdivision: Cranbury

    Price history

    DateEventPrice
    1/5/2024Sold$977,500-2.2%$362/sqft
    Source: Smart MLS #170599618 Report a problem
    11/13/2023Pending sale$999,000$370/sqft
    Source: Smart MLS #170599618 Report a problem
    10/19/2023Listed for sale$999,000$370/sqft
    Source: Smart MLS #170599618 Report a problem
    10/16/2023Contingent$999,000$370/sqft
    Source: Smart MLS #170599618 Report a problem
    10/5/2023Listed for sale$999,000+122%$370/sqft
    Source: Smart MLS #170599618 Report a problem
    12/7/2021Sold$450,000+15.7%$167/sqft
    Source: Smart MLS #170431339 Report a problem
    8/28/2021Pending sale$389,000$144/sqft
    Source: Berkshire Hathaway HomeServices New England Properties #170431339 Report a problem
    8/28/2021Contingent$389,000$144/sqft
    Source: Smart MLS #170431339 Report a problem
    8/20/2021Listed for sale$389,000$144/sqft
    Source: Smart MLS #170431339 Report a problem

    Public tax history

    YearProperty taxesTax assessment
    2025$15,743 +38.2%$663,150 +36.1%
    2024$11,388 +23.1%$487,200 +31.4%
    2023$9,254 +36.3%$370,650 +18.4%
    2022$6,789 +3.7%$313,140
    2021$6,548 -11.4%$313,140
    2020$7,392 +3.5%$313,140
    2019$7,139 -11.6%$313,140 +0.6%
    2018$8,073 +3.6%$311,350
    2017$7,791 +9.5%$311,350
    2015$7,114 -8.7%$311,350
    2014$7,796 +17.6%$311,350 +1.8%
    2013$6,631 +3.8%$305,830
    2012$6,388 +2.9%$305,830
    2011$6,208 +1.1%$305,830
    2010$6,138 +3.7%$305,830
    2009$5,921 -13.8%$305,830 -2.2%
    2008$6,868 +6.1%$312,620 +2.1%
    2007$6,474 +2%$306,110 +9.2%
    2006$6,344 -15.6%$280,210 -8.5%
    2005$7,518 +24.1%$306,110 +34%
    2004$6,057 +5.6%$228,410 +12.8%
    2003$5,737 +16.3%$202,510 +36.9%
    2001$4,935 +5%$147,920 +22.6%
    2000$4,701 +18.6%$120,626 +29.2%
    1999$3,964 $93,331

    Find assessor info on the county website

    Neighborhood: 06851

    Nearby schools

    GreatSchools rating
    Get pre-qualified for a loan
    At Zillow Home Loans, we can pre-qualify you in as little as 5 minutes with no impact to your credit score.

    An equal housing lender. NMLS #10287.

    Sell for more on Zillow
    Get a Zillow Showcase℠ listing at no additional cost and you could sell for .
    $1,122,500
    2% more
    +$22,450
    With Zillow Showcase(estimated)
    $1,144,950