LOWEST PRICED per square foot, 4 bedroom, 3 bath FULLY-UPDATED WOODBRIDGE SINGLE-FAMILY DETACHED home! STEPS to LAKE! ECO-CONSCIOUS UPDATES include 30 SELLER-OWNED SOLAR PANELS, dual air conditioning units, a tankless water heater, & a 2021 comprehensive upgrade to both electrical and plumbing systems. This GRAND RESIDENCE welcomes you with a DRAMATIC FOYER featuring a graceful CURVED STAIRCASE & STUNNING CHANDELIERS. You'll flow seamlessly into a formal living room with SOARING CEILINGS and a cozy fireplace, creating an atmosphere of WARMTH and SOPHISTICATION. Designed with an OPEN FLOOR PLAN, this home is BATHED IN NATURAL LIGHT and thoughtfully UPDATED IN HIGH-END FINISHES. The spacious dining room opens directly to the LUSH GARDEN through elegant FRENCH DOORS, inviting you to enjoy outdoor living at its finest. Imagine entertaining in your PRIVATE OASIS, with vibrant TALAVERA tile accents, a tranquil KOI POND, and soothing water features. The wrap-around yard, updated in 2023, boasts LOW-MAINTENANCE, drought-tolerant landscaping, new lighting, electrical, and plumbing – perfect for year-round enjoyment. A CHEF’S dream, the FULLY UPDATED KITCHEN features custom cabinetry, quartz countertops, & top-of-the-line stainless steel appliances, including a six-burner gas stove. This kitchen is the heart of the home, featuring self-return drawers, pull-out trays, and an eat-in design. The spacious family room includes a fireplace and opens to the garden and kitchen, allowing for seamless indoor-outdoor flow. Hosting guests is easy, with a large MAIN FLOOR BEDROOM, FULL BATH, and a convenient laundry room. Washer, dryer, and refrigerator are included. Upstairs, the LUXURIOUS PRIMARY SUITE offers a SERENE RETREAT with a deep soaking tub overlooking the koi pond, dual vanities, a step-in shower, and two spacious walk-in closets. Two additional bedrooms & a fully updated bath complete the upper level, offering comfort and privacy for all. LUXURY FRENCH OAK engineered flooring & recessed lighting enhance the elegance of each space. The attached 3-car garage with epoxy flooring provides ample storage and convenience. Situated just steps from Woodbridge’s South Lake and Lagoon, award-winning schools, & premier amenities, this home is YOUR FAMILIES PERFECT RETREAT With NO MELLO ROOS, a low HOA, & all the charm of Irvine’s exceptional quality of life. 21 Bayporte, is an EXCLUSIVE double Cul-Del-Sac Community, of just 24 HOMES.
Sold for $2,380,000
Listed by: First Team Real Estate • Carol Kornievsky • Contact: 949-677-8222
Bought with: Coldwell Banker Realty
$2,380,000
21 Bayporte #24, Irvine, CA 92614
4beds
2,830sqft
Single Family Residence
Built in 1990
5,250 Square Feet Lot
$2,400,000 Zestimate®
$841/sqft
$6,320 Estimated rent
Home value
$2,400,000
$2.21M - $2.62M
$6,320/mo
Zestimate® history
Owner options
List your home for rent
$6,320/mo
Rent Zestimate®
Find your next renter with Zillow Rental Manager. Plus, with online applications, you can quickly screen prospective tenants – for free.
$6,320/mo
Rent Zestimate®
Refinance and save
$14,907/mo
Est. payment
Refinancing to a lower rate could help reduce your monthly payments and save thousands over the life of the loan.
$14,907/mo
Est. payment
Explore your selling options
Work with a Zillow partner agent
Leverage their expertise and Zillow's premium Showcase listings to get your home seen by more buyers.
Get startedList with your own agent
Get your home in front of millions of buyers by listing it on Zillow.
Learn how to do itSell it yourself
Take full control of how buyers see your home on Zillow by listing For Sale by Owner (FSBO).
List your homeWhat's special
Cozy fireplaceCurved staircaseWrap-around yardSoothing water featuresSerene retreatEat-in designBathed in natural light
Zillow last checked:
Listing updated:
Listed by:
Carol Kornievsky DRE #02021625 9496778222,
First Team Real Estate
Bought with:
Chad Pape, DRE #01411814
Coldwell Banker Realty
Source: CRMLS,MLS#: OC24207710 Originating MLS: California Regional MLS
Originating MLS: California Regional MLSFacts & features
Interior
Bedrooms & bathrooms
- Bedrooms: 4
- Bathrooms: 3
- Full bathrooms: 3
- Main level bathrooms: 1
- Main level bedrooms: 1
Rooms
- Room types: Bedroom, Den, Entry/Foyer, Family Room, Great Room, Kitchen, Laundry, Living Room, Primary Bathroom, Primary Bedroom, Other, Dining Room
Bedroom
- Features: Bedroom on Main Level
Bathroom
- Features: Bidet, Bathroom Exhaust Fan, Bathtub, Closet, Dual Sinks, Enclosed Toilet, Full Bath on Main Level, Jetted Tub, Linen Closet, Quartz Counters
Other
- Features: Dressing Area
Kitchen
- Features: Built-in Trash/Recycling, Granite Counters, Kitchen/Family Room Combo, Pots & Pan Drawers, Quartz Counters, Remodeled, Self-closing Cabinet Doors, Self-closing Drawers, Updated Kitchen
Heating
- Central, Forced Air
Cooling
- Central Air, Dual
Appliances
- Included: 6 Burner Stove, Dishwasher, Disposal, Gas Oven, Gas Range, High Efficiency Water Heater, Microwave, Refrigerator, Tankless Water Heater, Water To Refrigerator, Water Purifier, Dryer, Washer
- Laundry: Washer Hookup, Inside, Laundry Room
Features
- Built-in Features, Balcony, Breakfast Area, Cathedral Ceiling(s), Separate/Formal Dining Room, Eat-in Kitchen, High Ceilings, In-Law Floorplan, Open Floorplan, Pantry, Quartz Counters, Recessed Lighting, Two Story Ceilings, Unfurnished, Bedroom on Main Level, Dressing Area, Primary Suite, Walk-In Closet(s)
- Flooring: Wood
- Doors: Insulated Doors, Mirrored Closet Door(s)
- Windows: Double Pane Windows, Plantation Shutters, Screens, Shutters
- Has fireplace: Yes
- Fireplace features: Family Room, Living Room
- Common walls with other units/homes: No Common Walls
Interior area
- Total interior livable area: 2,830 sqft
Property
Parking
- Total spaces: 3
- Parking features: Door-Multi, Direct Access, Driveway, Garage Faces Front, Garage, Garage Door Opener
- Attached garage spaces: 3
Accessibility
- Accessibility features: Accessible Doors
Features
- Levels: Two
- Stories: 2
- Entry location: front
- Patio & porch: Brick, Front Porch, Patio, Stone, Wrap Around
- Exterior features: Koi Pond, Lighting, Rain Gutters
- Pool features: Community, Diving Board, Fenced, Gunite, Heated, In Ground, Lap, Salt Water, Association
- Has spa: Yes
- Spa features: Association, Community, Gunite, Heated, In Ground
- Fencing: Brick,Excellent Condition,Stucco Wall,Wrought Iron
- Has view: Yes
- View description: City Lights, Hills, Neighborhood
- Waterfront features: Across the Road from Lake/Ocean, Lake, Lagoon, Lake Privileges
Lot
- Size: 5,250 Square Feet
- Features: Back Yard, Cul-De-Sac, Drip Irrigation/Bubblers, Front Yard, Garden, Sprinklers In Rear, Sprinklers In Front, Landscaped, Sprinklers Timer, Sprinklers On Side, Street Level, Walkstreet, Yard
Details
- Parcel number: 45239128
- Special conditions: Standard
Construction
Type & style
- Home type: SingleFamily
- Architectural style: Contemporary,Mid-Century Modern,Modern,Traditional
- Property subtype: Single Family Residence
Materials
- Stucco
- Foundation: Slab
- Roof: Tile
Condition
- Updated/Remodeled,Termite Clearance,Turnkey
- New construction: No
- Year built: 1990
Details
- Builder model: 1A
- Builder name: Standard Pacific
Utilities & green energy
- Electric: 220 Volts in Garage, 220 Volts in Laundry, Photovoltaics Seller Owned
- Sewer: Public Sewer
- Water: Public
- Utilities for property: Cable Available, Electricity Connected, Natural Gas Connected, Phone Available, Sewer Connected, Water Connected
Green energy
- Energy generation: Solar
- Water conservation: Water-Smart Landscaping
Community & HOA
Community
- Features: Biking, Curbs, Dog Park, Gutter(s), Hiking, Lake, Park, Storm Drain(s), Street Lights, Suburban, Sidewalks, Fishing, Pool
- Security: Carbon Monoxide Detector(s), Smoke Detector(s)
- Subdivision: Bayporte (Bp)
HOA
- Has HOA: Yes
- Amenities included: Bocce Court, Billiard Room, Clubhouse, Sport Court, Fire Pit, Game Room, Meeting Room, Meeting/Banquet/Party Room, Outdoor Cooking Area, Other Courts, Barbecue, Picnic Area, Playground, Pickleball, Pool, Racquetball, Recreation Room, Spa/Hot Tub, Tennis Court(s), Trail(s)
- HOA fee: $139 monthly
- HOA name: Woodbridge Village Association
- HOA phone: 949-786-1800
Location
- Region: Irvine
Financial & listing details
- Price per square foot: $841/sqft
- Date on market: 11/22/2024
- Cumulative days on market: 55 days
- Listing terms: Cash,Conventional
- Inclusions: Washer, Dryer, Refrigerator, Seller-owned Solar Panels
- Road surface type: Paved
Price history
| Date | Event | Price |
|---|---|---|
| 2/6/2025 | Sold | $2,380,000-7.3%$841/sqft |
Source:  CRMLS #OC24207710 Report a problem CRMLS #OC24207710 Report a problem | ||
| 1/10/2025 | Price change | $2,566,800-1.9%$907/sqft |
Source: CRMLS #OC24207710 Report a problem | ||
| 11/22/2024 | Listed for sale | $2,616,800$925/sqft |
Source: CRMLS #OC24207710 Report a problem | ||
Public tax history
Tax history is unavailable.
Neighborhood: Woodbridge
Nearby homes
- $2,380,0004 bd3 ba2.8k sqft21 Bayporte, Irvine, CA 92614Sold
- $2,696,7004 bd3 ba3.1k sqft23 Bayporte, Irvine, CA 92614Off Market

- $2,785,8004 bd3 ba3.4k sqft19 Bayporte, Irvine, CA 92614Off Market
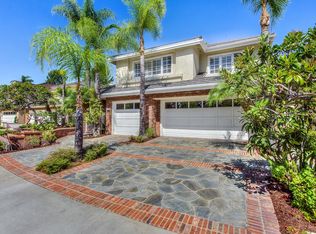
- $2,449,4003 bd3 ba2.8k sqft17 Bayporte, Irvine, CA 92614Off Market
- $2,729,9004 bd3 ba3k sqft25 Bayporte, Irvine, CA 92614Off Market
- $3,568,9004 bd3 ba3.4k sqft24 Bayporte, Irvine, CA 92614Off Market
- $2,699,7004 bd3 ba3.1k sqft15 Bayporte, Irvine, CA 92614Off Market
- $3,122,9004 bd3 ba3.1k sqft22 Bayporte, Irvine, CA 92614Off Market
Nearby schools
GreatSchools rating
- 9/10Springbrook Elementary SchoolGrades: K-6Distance: 0.3 mi
- 9/10South Lake Middle SchoolGrades: 7-8Distance: 0.6 mi
- 10/10Woodbridge High SchoolGrades: 9-12Distance: 0.5 mi
Schools provided by the listing agent
- Elementary: Springbrook
- Middle: South Lake
- High: Woodbridge
Source: CRMLS. This data may not be complete. We recommend contacting the local school district to confirm school assignments for this home.
Get a cash offer in 3 minutes
Find out how much your home could sell for in as little as 3 minutes with a no-obligation cash offer.
Estimated market value
$2,400,000
Get a cash offer in 3 minutes
Find out how much your home could sell for in as little as 3 minutes with a no-obligation cash offer.
Estimated market value
$2,400,000
- California
- Orange County
- Irvine
- 92614
- Woodbridge
- 21 Bayporte Unit 24
Nearby cities
Nearby neighborhoods
Nearby zip codes
Other Irvine Topics
