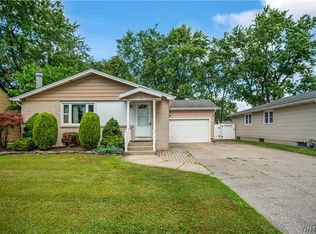
Welcome to 21 Beaumont- Impressive curb appeal, where style meets comfort in this impressive, updated home! Located in the sought-after Willow Ridge neighborhood w/close proximity to big box stores, retail, restaurants, UB College Campus, the 290 and 990 highways & Ellicott Creek Park where you can have a picnic or ride your canoe down the creek! This home shows A++. Every room has updates including flooring, all freshly professionally painted rooms & lighting! Step inside to your living room w/ abundant natural light that opens up into your formal dining room great for family or social gatherings. Updated eat kitchen w/tile backsplash, gorgeous epoxy countertops, modern hardware & comes w/appliances! A convenient Half bathroom completes the 1st floor! Wait to see the full bathroom on the 2nd floor. Tub has been removed & has a beautiful walk-in shower! All bedrooms are spacious! Has central air! The lower level you will be impressed! Glass block windows w/ vents & can easily be transformed too added living space such as family room, media room, home gym etc.! Very spacious backyard is perfect for relaxation or gatherings w/concrete patio & PRIVACY fence that is 3/4 the way around the yard! Shrubs & trees around the home offers peaceful relaxation! Upgrades Throughout- [July 2026] new sump pump, [2024] updates: new flooring, new heat pump water heater, most new light fixtures, new outlets, new electrical panel, new storm doors, new toilets w/bidets, freshly painted interior in all fresh neutral colors, new countertops finishing in kitchen, full bathroom new expansive walk-in shower & accessories, [approx. 2018] central air and roof [2009] 30 year architectural shingle! This home has been lovingly cared for by the same owner for almost 31 years! No need to get rained or snowed on! You will love the attached garage w/extra room for a workshop or storage & has a door that leads to the backyard! You will love the windows that tilt in easy for cleaning. Home comes w/ some drapery & some blinds [ blinds can pull up halfway down halfway or up all the way,]. This home is a MUST SEE & will not last! Showings start Wednesday 7/15 at 5pm. Offers due Tues 7/21 at 2pm.
Pending
$349,900
21 Beaumont Dr, Amherst, NY 14228
3beds
1,350sqft
Single Family Residence
Built in 1974
8,276 Square Feet Lot
$364,900 Zestimate®
$259/sqft
$-- HOA
What's special
Modern hardwareAbundant natural lightCentral airNew storm doorsMost new light fixturesImpressive curb appealNew flooring
- 53 days
- 139
- 4
Zillow last checked:
Listing updated:
Listed by:
Howard Hanna WNY Inc. 716-634-4200,
Wendy L Syed 716-866-2762
Source: NYSAMLSs,MLS#: B1697875 Originating MLS: Buffalo
Originating MLS: BuffaloFacts & features
Interior
Bedrooms & bathrooms
- Bedrooms: 3
- Bathrooms: 2
- Full bathrooms: 1
- 1/2 bathrooms: 1
- Main level bathrooms: 1
Bedroom 1
- Level: Second
Bedroom 2
- Level: Second
Bedroom 3
- Level: Second
Dining room
- Level: First
Kitchen
- Level: First
Laundry
- Level: Basement
Living room
- Level: First
Heating
- Gas, Forced Air
Cooling
- Central Air
Appliances
- Included: Dryer, Gas Oven, Gas Range, Gas Water Heater, Refrigerator, Washer
- Laundry: In Basement
Features
- Separate/Formal Dining Room, Eat-in Kitchen, Furnished, Separate/Formal Living Room
- Flooring: Resilient, Varies
- Basement: Full
- Has fireplace: No
- Furnished: Yes
Interior area
- Total structure area: 1,350
- Total interior livable area: 1,350 sqft
Property
Parking
- Total spaces: 1
- Parking features: Attached, Garage, Storage, Workshop in Garage
- Attached garage spaces: 1
Features
- Levels: Two
- Stories: 2
- Exterior features: Concrete Driveway, Fence
- Fencing: Partial
Lot
- Size: 8,276 Square Feet
- Dimensions: 65 x 130
- Features: Rectangular, Rectangular Lot, Residential Lot
Details
- Parcel number: 1422890401900007034000
- Special conditions: Standard
Construction
Type & style
- Home type: SingleFamily
- Architectural style: Colonial,Two Story
- Property subtype: Single Family Residence
Materials
- Vinyl Siding, Copper Plumbing
- Foundation: Poured
Condition
- Resale
- Year built: 1974
Utilities & green energy
- Electric: Circuit Breakers
- Sewer: Connected
- Water: Connected, Public
- Utilities for property: Cable Available, Electricity Connected, Sewer Connected, Water Connected
Community & HOA
Community
- Subdivision: Willow Rdg South Pt 2
Location
- Region: Amherst
Financial & listing details
- Price per square foot: $259/sqft
- Tax assessed value: $269,000
- Annual tax amount: $5,046
- Date on market: 7/13/2026
- Cumulative days on market: 48 days
- Listing terms: Cash,Conventional,FHA,VA Loan
Estimated market value
$364,900
$347,000 - $383,000
$1,918/mo
Price history
| Date | Event | Price |
|---|---|---|
| 7/28/2026 | Pending sale | $349,900$259/sqft |
Source:  NYSAMLSs #B1697875 Report a problem NYSAMLSs #B1697875 Report a problem | ||
| 7/22/2026 | Contingent | $349,900$259/sqft |
Source: NYSAMLSs #B1697875 Report a problem | ||
| 7/14/2026 | Listed for sale | $349,900+221%$259/sqft |
Source: NYSAMLSs #B1697875 Report a problem | ||
| 1/15/2004 | Sold | $109,000$81/sqft |
Source: Agent Provided Report a problem | ||
Public tax history
| Year | Property taxes | Tax assessment |
|---|---|---|
| 2025 | -- | $269,000 |
| 2024 | -- | $269,000 +79.3% |
| 2023 | -- | $150,000 |
| 2022 | -- | $150,000 |
| 2021 | -- | $150,000 |
| 2020 | -- | $150,000 |
| 2019 | -- | $150,000 |
| 2018 | -- | $150,000 |
| 2017 | $3,077 +59.7% | $150,000 +9.4% |
| 2016 | $1,927 | $137,100 |
| 2015 | -- | $137,100 |
| 2014 | -- | $137,100 |
| 2013 | -- | $137,100 |
| 2012 | -- | $137,100 |
| 2011 | -- | $137,100 |
| 2010 | -- | $137,100 |
| 2009 | -- | $137,100 +18.2% |
| 2008 | -- | $116,000 |
| 2007 | -- | $116,000 |
| 2006 | -- | $116,000 |
| 2005 | -- | $116,000 +3.6% |
| 2004 | -- | $112,000 |
| 2003 | -- | $112,000 |
| 2002 | -- | $112,000 +12% |
| 2001 | -- | $100,000 |
| 2000 | -- | $100,000 |
Find assessor info on the county website
Monthly payment
Climate risks
Neighborhood: 14228
Nearby schools
Schools provided by the listing agent
- District: Sweet Home
Source: NYSAMLSs. This data may not be complete. We recommend contacting the local school district to confirm school assignments for this home.
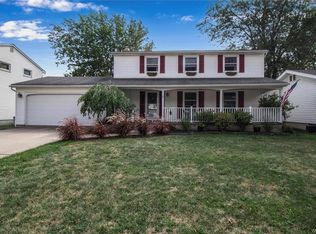
Similar homes
- $339,9004 bd2 ba1.3k sqft266 Peppertree Dr, Amherst, NY 14228For Sale
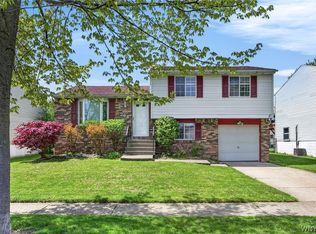
 MLS ID #B1707226, Mohammad Ali, Listing by: HUNT Real Estate ERA. NYSAMLSs
 - $339,0003 bd2 ba1.4k sqft150 N French Rd, Amherst, NY 14228For Sale
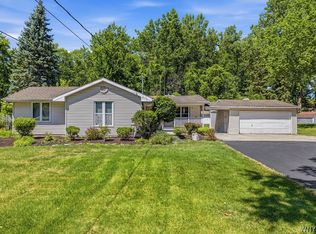 MLS ID #B1700468, Terry Bennett, Listing by: HUNT Real Estate ERA. NYSAMLSs
 - $300,0003 bd2 ba1.5k sqft295 Bucyrus Dr, Amherst, NY 14228For Sale
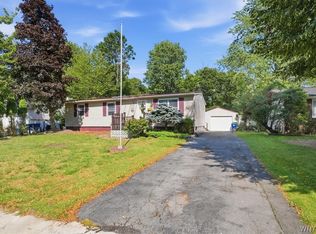 MLS ID #B1704547, Alexander Ackley, Listing by: Keller Williams Realty WNY. NYSAMLSs
 - $289,8883 bd2 ba1.1k sqft82 Bucyrus Dr, Amherst, NY 14228For Sale
 MLS ID #B1698099, Timothy J LaDuca, Listing by: Howard Hanna WNY Inc.. NYSAMLSs
 - $299,7773 bd2 ba1.2k sqft34 Saint Amelia Dr, Tonawanda, NY 14150For SaleMLS ID #B1712288, Louis Vinci, Listing by: Howard Hanna WNY Inc.. NYSAMLSs
- $349,0003 bd3 ba1.8k sqft430 Capen Blvd, Amherst, NY 14226For SaleMLS ID #B1708925, Maya Haddad, Listing by: WNY Metro Roberts Realty. NYSAMLSs
- $359,9005 bd2 ba1.6k sqft112 Hartford Rd, Amherst, NY 14226For SaleMLS ID #B1705935, Suzanne Tomasello, Listing by: Keller Williams Realty WNY. NYSAMLSs
- $349,9003 bd2 ba1.4k sqft577 Delaware St, Tonawanda, NY 14150For SaleMLS ID #B1709376, Harry E Springer, Listing by: WNY Metro Roberts Realty. NYSAMLSs
- $359,9003 bd2 ba1.6k sqft163 Park Forest Dr, Williamsville, NY 14221For SaleMLS ID #B1704658, Cheryl A Vance, Listing by: HUNT Real Estate ERA. NYSAMLSs
- $325,0003 bd2 ba1.4k sqft246 Sunrise Blvd, Williamsville, NY 14221For SaleMLS ID #B1709084, Sammie-Jo McCoy, Listing by: Howard Hanna WNY Inc.. NYSAMLSs
- $329,9003 bd3 ba1.5k sqft119 Bannard Ave, Tonawanda, NY 14150For SaleMLS ID #B1711209, John Santora III, Listing by: Keller Williams Realty WNY. NYSAMLSs
- $279,9003 bd1 ba1.2k sqft242 Sundridge Dr, Amherst, NY 14228For SaleMLS ID #B1708963, Bethany Botzenhart, Listing by: Howard Hanna WNY Inc.. NYSAMLSs
- $339,9004 bd2 ba1.7k sqft23 Millbrook Ct, Williamsville, NY 14221For SaleMLS ID #B1701777, Mark Doldan, Listing by: HUNT Real Estate ERA. NYSAMLSs
- $379,9004 bd2 ba1.6k sqft90 Park Forest Dr, Williamsville, NY 14221For SaleMLS ID #B1709649, Jaime Nantka, Listing by: Howard Hanna WNY Inc.. NYSAMLSs
- $299,9993 bd1 ba1.1k sqft22 Castle Ct, Amherst, NY 14226For SaleMLS ID #B1690736, Susan Hallac, Listing by: Recckio R.E. & Development,Inc. NYSAMLSs
- $279,9003 bd2 ba1.1k sqft1700 Eggert Rd, Amherst, NY 14226For SaleMLS ID #B1709443, Ashley M Hansen, Listing by: MJ Peterson Real Estate Inc.. NYSAMLSs
- $279,9003 bd2 ba1.4k sqft283 Wrexham Ct N, Tonawanda, NY 14150For SaleMLS ID #B1711283, Joshua James, Listing by: Keller Williams Realty WNY. NYSAMLSs
- $400,0004 bd2 ba1.7k sqft128 Fairways Blvd, Buffalo, NY 14221For SaleMLS ID #B1709823, Danielle Clements, Listing by: Howard Hanna WNY Inc.. NYSAMLSs
- $389,5003 bd2 ba1.7k sqft102 Glenhurst Rd, Tonawanda, NY 14150For SaleMLS ID #B1710211, Ann J Caruana, Listing by: Chubb-Aubrey Leonard Real Estate. NYSAMLSs
