Welcome to Beaumont Commons...Luxury In-Town Condos with a New York City Loft Feel. Gorgeous custom finishes showcased by our design team. Steps to town, train, restaurants, shopping & more. We are offering three separate floor plans with a total of six condos with full four stop ELEVATORS, two car garages, your choice of two master bedrooms, 3rd floor bonus room, custom kitchens with Thermador appliances. High end finishes. No need for a car...walk to everything.
Sold for $960,000
Street View
$960,000
21 Beaumont St, Fairfield, CT 06824
3beds
2,550sqft
Townhouse
Built in 2020
-- sqft lot
$1,113,300 Zestimate®
$376/sqft
$8,960 Estimated rent
Home value
$1,113,300
$1.04M - $1.20M
$8,960/mo
Zestimate® history
Owner options
List your home for rent
$8,960/mo
Rent Zestimate®
Find your next renter with Zillow Rental Manager. Plus, with online applications, you can quickly screen prospective tenants – for free.
$8,960/mo
Rent Zestimate®
Refinance and save
$5,631/mo
Est. payment
Refinancing to a lower rate could help reduce your monthly payments and save thousands over the life of the loan.
$5,631/mo
Est. payment
Explore your selling options
Work with a Zillow partner agent
Leverage their expertise and Zillow's premium Showcase listings to get your home seen by more buyers.
Get startedList with your own agent
Get your home in front of millions of buyers by listing it on Zillow.
Learn how to do itSell it yourself
Take full control of how buyers see your home on Zillow by listing For Sale by Owner (FSBO).
List your homeWhat's special
Facts & features
Interior
Bedrooms & bathrooms
- Bedrooms: 3
- Bathrooms: 4
- Full bathrooms: 3
- 1/2 bathrooms: 1
Heating
- Forced air, Radiant, Gas
Cooling
- Central
Appliances
- Included: Dishwasher, Microwave, Range / Oven, Refrigerator
- Laundry: Upper Level, 2nd Floor Laundry
Features
- Elevator, Mud Room, Foyer, Open Floorplan, Bonus Room, Exercise Room, Auto Garage Door Opener
- Basement: Finished
- Attic: Finished
- Common walls with other units/homes: End Unit
Interior area
- Total interior livable area: 2,550 sqft
Property
Parking
- Total spaces: 2
- Parking features: Garage - Attached
Features
- Exterior features: Vinyl
- On waterfront: Yes
- Waterfront features: Beach Rights, Water Community
Details
- Parcel number: FAIRM231B74L21
- Zoning: DCD
Construction
Type & style
- Home type: Townhouse
Condition
- Year built: 2020
Utilities & green energy
- Sewer: Public Sewer
- Water: Public Water Connected
Community & HOA
HOA
- Has HOA: Yes
- Services included: Snow Removal, Maintenance Grounds, Insurance, Pest Control, Road Maintenance, Property Management
- HOA fee: $220 monthly
Location
- Region: Fairfield
Financial & listing details
- Price per square foot: $376/sqft
- Tax assessed value: $574,840
- Annual tax amount: $16,320
- Total actual rent: 825000
Price history
| Date | Event | Price |
|---|---|---|
| 2/2/2026 | Sold | $960,000+16.4%$376/sqft |
Source: Public Record Report a problem | ||
| 2/8/2021 | Sold | $825,000$324/sqft |
Source:  Smart MLS #170363538 Report a problem Smart MLS #170363538 Report a problem | ||
Public tax history
| Year | Property taxes | Tax assessment |
|---|---|---|
| 2025 | $16,320 +1.8% | $574,840 |
| 2024 | $16,038 +1.4% | $574,840 |
| 2023 | $15,814 +2% | $574,840 |
| 2022 | $15,509 | $574,840 |
| 2021 | $15,509 | $574,840 |
Find assessor info on the county website
Neighborhood: 06824
Nearby homes
- $1,145,5003 bd4 ba2.5k sqft25 Beaumont St, Fairfield, CT 06824Off Market
- $1,208,0003 bd4 ba2.5k sqft27 Beaumont St, Fairfield, CT 06824Off Market
- $960,0003 bd4 ba2.4k sqft21 Beaumont St #21, Fairfield, CT 06824Sold
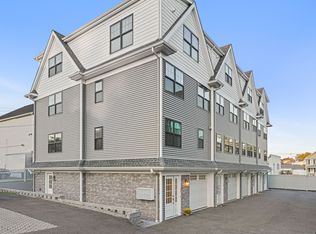
- $1,215,6003 bd4 ba2.4k sqft29 Beaumont St, Fairfield, CT 06824Off Market
- $---- bd-- ba-- sqft1949 Post Rd, Fairfield, CT 06824Off Market
- $935,0003 bd4 ba2.4k sqft23 Beaumont St #23, Fairfield, CT 06824Sold
- $935,0003 bd4 ba2.5k sqft23 Beaumont St, Fairfield, CT 06824Sold
- $962,0003 bd4 ba2.3k sqft31 Beaumont St, Fairfield, CT 06824Sold
Nearby schools
GreatSchools rating
- 7/10Riverfield SchoolGrades: K-5Distance: 1.5 mi
- 8/10Roger Ludlowe Middle SchoolGrades: 6-8Distance: 0.5 mi
- 9/10Fairfield Ludlowe High SchoolGrades: 9-12Distance: 0.6 mi
Schools provided by the listing agent
- Elementary: Riverfield
- High: Fairfield Ludlowe
Source: The MLS. This data may not be complete. We recommend contacting the local school district to confirm school assignments for this home.
Sell for more on Zillow
Get a Zillow Showcase℠ listing at no additional cost and you could sell for .
$1,113,300
2% more
+$22,266
With Zillow Showcase(estimated)
$1,135,566
Sell for more on Zillow
Get a Zillow Showcase℠ listing at no additional cost and you could sell for .
$1,113,300
2% more
+$22,266
With Zillow Showcase(estimated)
$1,135,566
- Connecticut
- Fairfield County
- Fairfield
- 06824
- 21 Beaumont St
