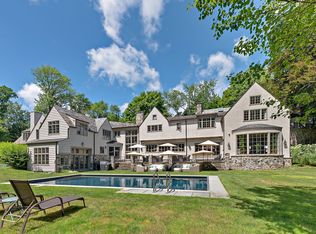
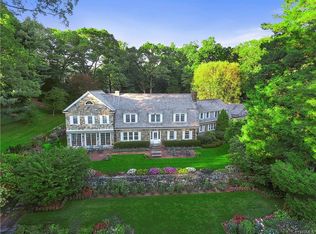
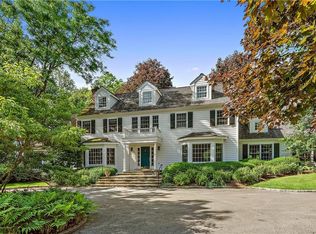
21 Bedford Center Road, Bedford Hills, NY 10507
Home value
$4,237,100
$3.69M - $4.92M
$7,409/mo
Owner options
$7,409/mo
Rent Zestimate®
Find your next renter with Zillow Rental Manager. Plus, with online applications, you can quickly screen prospective tenants – for free.
$7,409/mo
Rent Zestimate®
$24,935/mo
Est. payment
Refinancing to a lower rate could help reduce your monthly payments and save thousands over the life of the loan.
$24,935/mo
Est. payment
Explore your selling options
Work with a Zillow partner agent
Leverage their expertise and Zillow's premium Showcase listings to get your home seen by more buyers.
Get startedList with your own agent
Get your home in front of millions of buyers by listing it on Zillow.
Learn how to do itSell it yourself
Take full control of how buyers see your home on Zillow by listing For Sale by Owner (FSBO).
List your homeWhat's special
Zillow last checked:
Listing updated:
Mary Dowdle 914-645-9384,
Ginnel Real Estate 914-234-9234
Patricia F. Carpenter, 40CA1081310
Corcoran Legends Realty
Facts & features
Interior
Bedrooms & bathrooms
- Bedrooms: 6
- Bathrooms: 10
- Full bathrooms: 7
- 1/2 bathrooms: 3
Other
- Description: CENTER HALL ENTRANCE/dr to REAR DECK; FRONT STAIRS, COAT CLOSET, POWDER RM; drs open to LIVING RM/fp, two sets fr drs out to COVERED TERRACE; FORMAL DINING RM/fp, raised paneling; BUTLER'S PANTRY; KITCHEN/center island, BREAKFAST RM, PANTRY, drs to DECK; FAMILY RM/fp, built-ins, coffered ceiling; OFFICE/fp, built-ins, coffered ceiling; MUD RM/window seat; HALF BATH
- Level: First
Other
- Description: PRIMARY BR/fp, his/her DRESSING RMS/built-ins, PRIMARY BATH; BR/BATH; BR/BATH; FULL BATH; LINEN CLOSETS; LAUNDRY RM; BR/BATH; BR/BATH; BR/BATH; OFFICE/fp; PLAYRM
- Level: Second
Other
- Description: large RECREATION RM/fp, drs out; HALF BATH; GYM; UTILITY RM; STORAGE RM
- Level: Basement
Other
- Description: COTTAGE: LIVING RM/fp; formal DINING RM; KITCHEN; ENCLOSED SUN PORCH; BR; BR; BATH; HALF BATH
- Level: Other
Heating
- Hot Water, Oil
Cooling
- Central Air
Appliances
- Included: Oil Water Heater
Features
- Cathedral Ceiling(s), Chefs Kitchen, Double Vanity, Eat-in Kitchen, Formal Dining, Marble Counters, Primary Bathroom, Pantry
- Flooring: Hardwood
- Basement: Full
- Attic: Walkup
- Number of fireplaces: 5
Interior area
- Total structure area: 8,300
- Total interior livable area: 8,300 sqft
Property
Parking
- Total spaces: 3
- Parking features: Detached
Features
- Levels: Three Or More
- Stories: 3
- Patio & porch: Patio
Lot
- Size: 8.10 Acres
- Features: Level, Near Public Transit, Near School, Near Shops, Stone/Brick Wall
Details
- Parcel number: 2000060018000020000013
Construction
Type & style
- Home type: SingleFamily
- Architectural style: Colonial,Cottage
- Property subtype: Single Family Residence, Residential
Materials
- Clapboard, Stone
Condition
- Actual
- Year built: 1920
Utilities & green energy
- Sewer: Septic Tank
- Utilities for property: Trash Collection Private
Community & neighborhood
Security
- Security features: Security System
Location
- Region: Bedford Hills
Other
Other facts
- Listing agreement: Exclusive Right To Sell
Price history
| Date | Event | Price |
|---|---|---|
| 8/14/2023 | Sold | $3,750,000-6.1%$452/sqft |
Source: | ||
| 6/9/2023 | Pending sale | $3,995,000$481/sqft |
Source: | ||
| 3/8/2023 | Listed for sale | $3,995,000+33.2%$481/sqft |
Source: | ||
| 3/14/2007 | Sold | $3,000,000$361/sqft |
Source: Public Record Report a problem | ||
Public tax history
| Year | Property taxes | Tax assessment |
|---|---|---|
| 2025 | -- | $262,320 |
| 2024 | -- | $262,320 |
| 2023 | -- | $262,320 +0.9% |
| 2022 | -- | $259,920 |
| 2021 | -- | $259,920 |
| 2020 | -- | $259,920 -9.6% |
| 2019 | -- | $287,500 |
| 2018 | -- | $287,500 |
| 2017 | -- | $287,500 |
| 2016 | -- | $287,500 |
| 2015 | -- | $287,500 |
| 2014 | -- | $287,500 |
| 2013 | -- | $287,500 |
| 2012 | -- | $287,500 |
| 2011 | -- | $287,500 |
| 2010 | -- | $287,500 |
| 2009 | -- | $287,500 +19.8% |
| 2008 | -- | $240,000 +3.4% |
| 2007 | -- | $232,200 |
| 2006 | -- | $232,200 +4.3% |
| 2005 | -- | $222,700 +18.1% |
| 2004 | -- | $188,500 +27.5% |
| 2003 | -- | $147,900 |
| 2002 | -- | $147,900 |
| 2001 | -- | $147,900 |
| 2000 | -- | $147,900 |
| 1999 | -- | $147,900 |
Find assessor info on the county website
Neighborhood: 10507
Nearby schools
GreatSchools rating
- 8/10West Patent Elementary SchoolGrades: K-5Distance: 0.9 mi
- 7/10Fox Lane Middle SchoolGrades: 6-8Distance: 3 mi
- 6/10Fox Lane High SchoolGrades: 9-12Distance: 2.8 mi
Schools provided by the listing agent
- Elementary: West Patent Elementary School
- Middle: Fox Lane Middle School
- High: Fox Lane High School
Source: OneKey® MLS as distributed by MLS GRID. This data may not be complete. We recommend contacting the local school district to confirm school assignments for this home.
- New York
- Westchester County
- Bedford Hills
- 10507
- 21 Bedford Center Road