Welcome to your serene mountain retreat in Pisgah Forest, NC. This traditional yet cozy home nestled amidst the breathtaking Blue Ridge Mountains offers the perfect blend of comfort and natural beauty. Step into your oasis of relaxation with a spacious screen porch inviting you to unwind amidst tranquil surroundings. Picture yourself enjoying morning coffee while soaking in the warm glow of sunrise over the long-range mountain views. Outside, discover a meticulously designed outdoor living space featuring a soothing water feature, ideal for outdoor gatherings or quiet evenings under the stars. Embrace low-maintenance living with a yard requiring minimal upkeep, a new roof in 2023, granting you more time to explore the abundance of outdoor activities nearby. From scenic hikes to fishing the nearby rivers, adventure awaits at your doorstep. This isn't just a home-it's a lifestyle waiting to be embraced. Don't miss your chance to experience the best of mountain living!
Closed
$597,500
21 Beechwood Ln, Pisgah Forest, NC 28768
3beds
3,203sqft
Single Family Residence
Built in 2003
0.73 Acres Lot
$648,200 Zestimate®
$187/sqft
$3,831 Estimated rent
Home value
$648,200
$616,000 - $687,000
$3,831/mo
Zestimate® history
Owner options
List your home for rent
$3,831/mo
Rent Zestimate®
Find your next renter with Zillow Rental Manager. Plus, with online applications, you can quickly screen prospective tenants – for free.
$3,831/mo
Rent Zestimate®
Refinance and save
$3,857/mo
Est. payment
Refinancing to a lower rate could help reduce your monthly payments and save thousands over the life of the loan.
$3,857/mo
Est. payment
Explore your selling options
Work with a Zillow partner agent
Leverage their expertise and Zillow's premium Showcase listings to get your home seen by more buyers.
Get startedList with your own agent
Get your home in front of millions of buyers by listing it on Zillow.
Learn how to do itSell it yourself
Take full control of how buyers see your home on Zillow by listing For Sale by Owner (FSBO).
List your homeWhat's special
Zillow last checked:
Listing updated:
Listed by:
Heather Scott hscottrealestate@gmail.com,
H Scott & Associates
Bought with:
Joey Laughridge
Howard Hanna Beverly-Hanks Brevard South
Source: Canopy MLS as distributed by MLS GRID,MLS#: 4119094
Facts & features
Interior
Bedrooms & bathrooms
- Bedrooms: 3
- Bathrooms: 4
- Full bathrooms: 2
- 1/2 bathrooms: 2
- Main level bedrooms: 1
Primary bedroom
- Level: Main
Kitchen
- Level: Main
Laundry
- Level: Main
Living room
- Level: Main
Heating
- Heat Pump
Cooling
- Central Air, Heat Pump
Appliances
- Included: Dishwasher, Disposal, Dryer, Electric Range, Microwave, Refrigerator, Washer, Washer/Dryer
- Laundry: Utility Room, Laundry Room, Main Level
Features
- Flooring: Carpet, Laminate, Tile
- Basement: Basement Garage Door,Daylight,Exterior Entry,Interior Entry,Partially Finished,Storage Space
- Fireplace features: Family Room, Gas, Gas Log
Interior area
- Total structure area: 2,305
- Total interior livable area: 3,203 sqft
- Finished area above ground: 2,305
- Finished area below ground: 898
Property
Parking
- Total spaces: 1
- Parking features: Driveway, Attached Garage, Garage Door Opener
- Attached garage spaces: 1
- Has uncovered spaces: Yes
Features
- Levels: Two
- Stories: 2
- Patio & porch: Balcony, Covered, Deck, Front Porch, Screened
- Has view: Yes
- View description: Long Range, Mountain(s), Winter, Year Round
Lot
- Size: 0.73 Acres
- Features: Corner Lot
Details
- Parcel number: 8595514583000
- Zoning: RU
- Special conditions: Standard
- Other equipment: Fuel Tank(s), Generator Hookup
Construction
Type & style
- Home type: SingleFamily
- Architectural style: Cottage,Traditional
- Property subtype: Single Family Residence
Materials
- Vinyl
- Roof: Shingle
Condition
- New construction: No
- Year built: 2003
Utilities & green energy
- Sewer: Septic Installed
- Water: Well
Community & HOA
Community
- Subdivision: Woodwind
HOA
- Has HOA: Yes
- HOA fee: $400 annually
- HOA name: Woodwind Community HOA
Location
- Region: Pisgah Forest
- Elevation: 2000 Feet
Financial & listing details
- Price per square foot: $187/sqft
- Tax assessed value: $354,710
- Annual tax amount: $285,657
- Date on market: 3/14/2024
- Cumulative days on market: 59 days
- Listing terms: Cash,Conventional
- Exclusions: Generator, basement fridge and freezer
- Road surface type: Asphalt, Paved
Price history
| Date | Event | Price |
|---|---|---|
| 7/9/2024 | Sold | $597,500-2%$187/sqft |
Source:  Canopy MLS as distributed by MLS GRID #4119094 Report a problem Canopy MLS as distributed by MLS GRID #4119094 Report a problem | ||
| 4/27/2024 | Price change | $610,000-3%$190/sqft |
Source: Canopy MLS as distributed by MLS GRID #4119094 Report a problem | ||
| 4/8/2024 | Price change | $629,000-3.1%$196/sqft |
Source: Canopy MLS as distributed by MLS GRID #4119094 Report a problem | ||
| 3/29/2024 | Price change | $649,000-3.9%$203/sqft |
Source: Canopy MLS as distributed by MLS GRID #4119094 Report a problem | ||
| 3/15/2024 | Listed for sale | $675,000+82.9%$211/sqft |
Source: Canopy MLS as distributed by MLS GRID #4119094 Report a problem | ||
| 8/8/2016 | Listing removed | $369,000$115/sqft |
Source: H Scott Associates #3165657 Report a problem | ||
| 5/9/2016 | Price change | $369,000-1.5%$115/sqft |
Source: H Scott Associates #3165657 Report a problem | ||
| 4/12/2016 | Listed for sale | $374,500$117/sqft |
Source: H Scott Associates #3165657 Report a problem | ||
Public tax history
| Year | Property taxes | Tax assessment |
|---|---|---|
| 2025 | $285,657 +12133.4% | $594,500 +67.6% |
| 2024 | $2,335 | $354,710 |
| 2023 | $2,335 | $354,710 |
| 2022 | $2,335 +0.8% | $354,710 |
| 2021 | $2,317 +17.1% | $354,710 +24.7% |
| 2020 | $1,979 +0.7% | $284,350 |
| 2019 | $1,965 +22.1% | $284,350 |
| 2018 | $1,609 | $284,350 |
| 2017 | $1,609 | $284,350 |
| 2016 | $1,609 +16.5% | $284,350 -13.2% |
| 2015 | $1,381 | $327,460 |
| 2014 | $1,381 | $327,460 |
| 2013 | -- | $327,460 |
| 2012 | -- | $327,460 |
| 2011 | -- | $327,460 |
| 2010 | -- | $327,460 |
Find assessor info on the county website
Neighborhood: 28768
Nearby homes
- $622,0003 bd2 ba2.3k sqft34 Beechwood Ln, Pisgah Forest, NC 28768Off Market
- $563,9003 bd3 ba2.9k sqft20 Beechwood Ln, Pisgah Forest, NC 28768Off Market

- $622,9002 bd3 ba3k sqft176 Woodwind Dr, Pisgah Forest, NC 28768Off Market
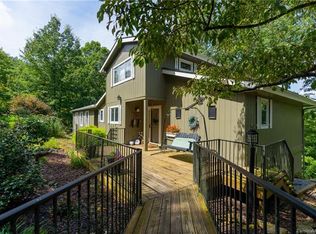
- $599,0003 bd2 ba3.6k sqft20 Ash Ln, Pisgah Forest, NC 28768Off Market
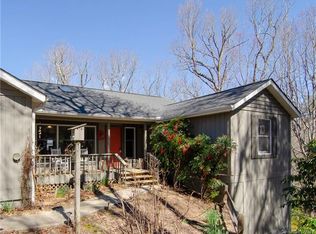
- $602,3003 bd2 ba3.6k sqft20 Ash Ln #8, Pisgah Forest, NC 28768Off Market
- $517,1003 bd3 ba2.2k sqft284 Ash Ln, Pisgah Forest, NC 28768Off Market
- $315,0002 bd2 ba1.3k sqft125 Woodwind Dr, Pisgah Forest, NC 28768Sold
- $323,2003 bd2 ba1.1k sqft225 Old Heath Rd, Brevard, NC 28712Off Market
Nearby schools
GreatSchools rating
- 4/10Brevard ElementaryGrades: PK-5Distance: 1.7 mi
- 7/10Brevard MiddleGrades: 6-8Distance: 3.1 mi
- 8/10Brevard High SchoolGrades: 9-12Distance: 2.1 mi
Schools provided by the listing agent
- Elementary: Brevard
- Middle: Brevard
- High: Brevard
Source: Canopy MLS as distributed by MLS GRID. This data may not be complete. We recommend contacting the local school district to confirm school assignments for this home.


Get pre-qualified for a loan
At Zillow Home Loans, we can pre-qualify you in as little as 5 minutes with no impact to your credit score.An equal housing lender. NMLS #10287.
Sell for more on Zillow
Get a Zillow Showcase℠ listing at no additional cost and you could sell for .
$648,200
2% more
+$12,964
With Zillow Showcase(estimated)
$661,164
- North Carolina
- Transylvania County
- Pisgah Forest
- 28768
- 21 Beechwood Ln
Nearby cities
Nearby zip codes
Other Pisgah Forest Topics
