Welcome to 21 Bell Bluff Court, a beautifully updated home situated on 1.3 private acres with no HOA, offering the perfect blend of modern improvements, energy efficiency, and everyday comfort. Thoughtfully renovated and meticulously maintained over the years, this move-in-ready property allows its next owner to simply unpack and enjoy. At the center of the home is the stunning kitchen, fully renovated in 2022 and designed with both functionality and entertaining in mind. An oversized island provides ample countertop space and a natural gathering place for family and friends, while updated finishes, generous cabinetry, and an open flow to the living spaces create a warm and inviting atmosphere. Extensive improvements throughout the home include fresh paint and updated flooring throughout the main and upper levels (2021), a renovated lower-level bathroom (2022), an updated upstairs guest bath (2023), and a high-efficiency HVAC system installed in 2019. Additional recent upgrades include energy-efficiency enhancements such as new insulation and duct sealing (2024-2025), a new water heater, new basement exterior door, and refreshed landscaping in both the front and rear yards (2025), as well as a new front door (2026). Adding even more value are the fully paid-off solar panels, helping to reduce utility costs while providing long-term energy savings. With major systems updated, stylish renovations completed, and thoughtful improvements throughout, 21 Bell Bluff Court offers a rare opportunity to own a home that has been well maintained and extensively improved inside and out.
Sold for $710,000
Zillow last checked:
Listing updated:
Bought with:
Jonelle Thompson, 634397
Level Up Realty
Source: Bright MLS,MLS#: MDMC2241150
Price history
| Date | Event | Price |
|---|---|---|
| 7/24/2026 | Sold | $710,000+0.7%$260/sqft |
Source:  Bright MLS #MDMC2241150 Report a problem Bright MLS #MDMC2241150 Report a problem | ||
| 7/1/2026 | Pending sale | $705,000$258/sqft |
Source: Bright MLS #MDMC2241150 Report a problem | ||
| 6/25/2026 | Listed for sale | $705,000+26.1%$258/sqft |
Source: Bright MLS #MDMC2241150 Report a problem | ||
| 7/27/2021 | Sold | $559,136+6.3%$205/sqft |
Source: Bright MLS #MDMC2001838 Report a problem | ||
| 6/29/2021 | Contingent | $525,900$193/sqft |
Source: Bright MLS #MDMC2001838 Report a problem | ||
| 6/24/2021 | Listed for sale | $525,900+9.8%$193/sqft |
Source: Bright MLS #MDMC2001838 Report a problem | ||
| 9/21/2018 | Sold | $479,000-1%$175/sqft |
Source: Public Record Report a problem | ||
| 8/1/2018 | Pending sale | $484,000$177/sqft |
Source: Redfin Corp #1001797276 Report a problem | ||
| 6/7/2018 | Listed for sale | $484,000-1%$177/sqft |
Source: Redfin Corp #1001797276 Report a problem | ||
| 4/1/2014 | Sold | $489,000-0.2%$179/sqft |
Source: Public Record Report a problem | ||
| 2/25/2014 | Pending sale | $489,900$179/sqft |
Source: RE/MAX Realty Centre, Inc. #MC8197512 Report a problem | ||
| 1/28/2014 | Price change | $489,900-2%$179/sqft |
Source: RE/MAX REALTY CENTRE #MC8197512 Report a problem | ||
| 11/6/2013 | Price change | $499,900-8.3%$183/sqft |
Source: RE/MAX REALTY CENTRE #MC8197512 Report a problem | ||
| 10/19/2013 | Price change | $544,900-2.5%$200/sqft |
Source: RE/MAX REALTY CENTRE #MC8197512 Report a problem | ||
| 10/5/2013 | Listed for sale | $559,000+86.3%$205/sqft |
Source: RE/MAX Realty Centre, Inc. #MC8197512 Report a problem | ||
| 9/9/1999 | Sold | $300,000$110/sqft |
Source: Public Record Report a problem | ||
Nearby homes
- $735,2004 bd3 ba3.6k sqft26 Bell Bluff Ct, Gaithersburg, MD 20879Off Market
- $756,1004 bd3 ba2k sqft17 Bell Bluff Ct, Gaithersburg, MD 20879Off Market
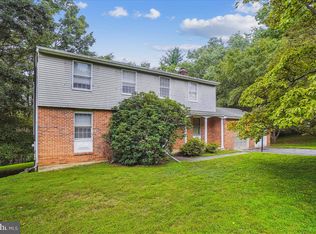
- $782,2005 bd3 ba3.3k sqft20800 Bell Bluff Rd, Gaithersburg, MD 20879Off Market
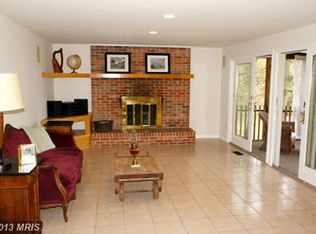
- $689,7004 bd2 ba2.3k sqft20733 Bell Bluff Rd, Gaithersburg, MD 20879Off Market
Get a cash offer in 3 minutes
Find out how much your home could sell for in as little as 3 minutes with a no-obligation cash offer.
Estimated market value
$709,500
