This prestigious colonial revival style home sits commandingly perched atop a gently sloping hill on 2.5 acres in the prestigious enclave of Bellinghamshire Estates. The drive up to your new home inspires awe each time you ascend to your 6,531 sq ft home which includes a finished basement of approximately 1,500 sq ft. Step up and into a turn-key home of timeless elegance and leave behind the delays, disruptions, and frustrations of attempting renovations yourself. From bedrooms to basement virtually the entire house recently received a grand makeover between 2023 and 2026. The three (3) original garage doors have been replaced with two larger overhead doors (one is 8’ x 11’ and the other is 11’ x 18’). The entire garage was updated and a new stair handrail and vastly enlarged landing platform leading into the home has been recently installed. A dedicated split HVAC unit has been installed allowing the garage to be heated or cooled. All rooms have received beautiful new lighting fixtures including crystal flush mounts, sconces and recessed lights. The main floor foyer has a stately, large-scale wood chandelier. There’s also a new crystal chandelier installed in the backyard side living room. Newly installed and pristine, the carpeting throughout the house includes three staircases. Additionally, two basement bedrooms received new carpeting two years ago and are both in excellent condition.Nearly every room including kitchen, sunroom, and bathrooms has been freshly painted with neutral designer colors by Benjamin Moore. This includes the garage. The garage floor received epoxy floor treatment and finishing. The main front entry has stately double-size doors, a portico and brick steps and landing. The home is perfect for hosting friends and family in a multitude of rooms. Enjoy two living rooms, a sunroom, and a library which has doubled as a dining spot and for board/card games. Upon entering you’ll be greeted by a stately Louis XIV white/gray stone marble fireplace in the entry living room. The surround has been entirely updated with classic gray/white brick. The propane fireplace box has just been replaced with a stunning remote-controlled Mendota insert and is equipped a heat blower. Another propane fireplace resides in the second living room. The stone facade is two stories high. It has been updated with six layers of variations of soft neutral tones of milk paint to give it a fresh airy feel. Sconces flank either side. This fireplace box has also just been replaced with a remote-controlled Mendota insert and heat blower. This room’s large French doors and windows open to the backyard. Recently renovated main floor powder room. There are two staircases allowing quick passage through the home with ease and convenience . The master bedroom was redesigned and now offers views to the lovely park-like backyard. A very large picture window was installed which is flanked by two additional windows on either side. Additionally, a sitting room was framed with a decorative transom above its wide entry door. A generous space which works for anything from an infant’s crib, home office, yoga/stretch space and cozy reading room to an artist’s space as it provides glorious natural light. The master bath was entirely remodeled with a multitude of luxuries such as heated floors, Sonos audio system, Walker Zanger marble, WZ marble shower with Brizo (Delta’s luxury line) shower heads and jets and a clawfoot tub. Restoration Hardware sink vanity, all styles of lighting: recessed, flushed, sconces, and upgraded windows. The crown jewel is the New Ravenna Mosaic - a true art piece. Two of the three additional upstairs bedrooms have brand new built-in closet systems. The closet doors and the bathroom doors were newly replaced with solid wood pine doors. Two upstairs bedroom bathrooms have bidet toilet seats installed. Stacked LG washer/dryer on the 2nd level adjacent to all bedrooms.
Sold for $1,874,565
Zillow last checked:
Listing updated:
Bought with:
Lauri Bosserman, RS353535
Compass RE
Candace Brooks, RS329396
Compass RE
Source: Bright MLS,MLS#: PABU2116816
Price history
| Date | Event | Price |
|---|---|---|
| 9/1/2026 | Sold | $1,874,565-9.7%$287/sqft |
Source:  Bright MLS #PABU2116816 Report a problem Bright MLS #PABU2116816 Report a problem | ||
| 7/31/2026 | Contingent | $2,075,000$318/sqft |
Source: Bright MLS #PABU2116816 Report a problem | ||
| 5/12/2026 | Price change | $2,075,000-13.4%$318/sqft |
Source: Bright MLS #PABU2116816 Report a problem | ||
| 3/26/2026 | Listed for sale | $2,395,000$367/sqft |
Source: Bright MLS #PABU2116816 Report a problem | ||
| 3/26/2026 | Listing removed | $2,395,000+14.3%$367/sqft |
Source: Bright MLS #PABU2103450 Report a problem | ||
| 10/22/2025 | Listing removed | $2,095,000$321/sqft |
Source: Bright MLS #PABU2103450 Report a problem | ||
| 9/27/2025 | Listed for sale | $2,095,000+42%$321/sqft |
Source: Bright MLS #PABU2103450 Report a problem | ||
| 11/15/2022 | Sold | $1,475,000-4.5%$226/sqft |
Source: Bright MLS #PABU2029808 Report a problem | ||
| 9/26/2022 | Pending sale | $1,545,000$237/sqft |
Source: Bright MLS #PABU2029808 Report a problem | ||
| 8/22/2022 | Contingent | $1,545,000$237/sqft |
Source: Bright MLS #PABU2029808 Report a problem | ||
| 8/15/2022 | Price change | $1,545,000-3.1%$237/sqft |
Source: Bright MLS #PABU2029808 Report a problem | ||
| 6/20/2022 | Listed for sale | $1,595,000-0.3%$244/sqft |
Source: Bright MLS #PABU2029808 Report a problem | ||
| 4/1/2022 | Listing removed | -- |
Source: Bright MLS #PABU2000940 Report a problem | ||
| 12/16/2021 | Listing removed | $1,599,000$245/sqft |
Source: Bright MLS #PABU2000940 Report a problem | ||
| 12/1/2021 | Contingent | $1,599,000$245/sqft |
Source: Bright MLS #PABU2000940 Report a problem | ||
| 11/23/2021 | Listing removed | $1,599,000$245/sqft |
Source: Bright MLS #PABU2000940 Report a problem | ||
| 10/19/2021 | Price change | $1,599,000-5.7%$245/sqft |
Source: Bright MLS #PABU2000940 Report a problem | ||
| 6/29/2021 | Listed for sale | $1,695,000+16.9%$260/sqft |
Source: Bright MLS #PABU2000940 Report a problem | ||
| 9/24/2011 | Listing removed | $1,449,500$222/sqft |
Source: Addison Wolfe Real Estate #5721658 Report a problem | ||
| 10/10/2010 | Price change | $1,449,500-3.3%$222/sqft |
Source: Addison Wolfe Real Estate #5721658 Report a problem | ||
| 6/5/2010 | Listed for sale | $1,499,500+80.4%$230/sqft |
Source: Addison Wolfe Real Estate #5721658 Report a problem | ||
| 8/17/2001 | Sold | $831,000+34%$127/sqft |
Source: Public Record Report a problem | ||
| 1/13/1998 | Sold | $620,000+10.7%$95/sqft |
Source: Public Record Report a problem | ||
| 7/14/1995 | Sold | $560,000$86/sqft |
Source: Public Record Report a problem | ||
Nearby homes
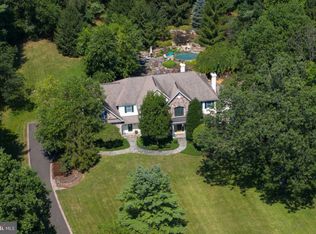
- $1,908,0004 bd5 ba5k sqft23 Bellinghamshire Pl, New Hope, PA 18938Off Market
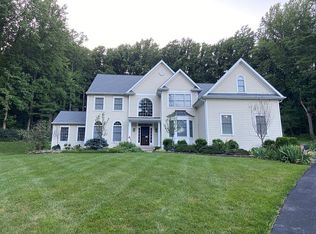
- $1,557,3005 bd5 ba4k sqft19 Bellinghamshire Pl, New Hope, PA 18938Off Market
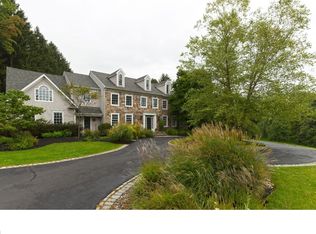
- $1,702,3004 bd3 ba5k sqft16 Bellinghamshire Pl, New Hope, PA 18938Off Market
- $1,713,2004 bd3 ba4.6k sqft22 Bellinghamshire Pl, New Hope, PA 18938Off Market
Get a cash offer in 3 minutes
Find out how much your home could sell for in as little as 3 minutes with a no-obligation cash offer.
Estimated market value
$1,876,300
