Welcome to 21 Bensinger Drive located in the Blue Mountain School District. Stunning 5,500 plus square foot home home sitting on 11 acres. This property reminds me off a private and peaceful retreat of luxury surrounded by nature and includes amenities not often found at this price. This homes has five bedrooms four full bathrooms and two half bathrooms. Prior to entering the home you will find some of its best features are outside. A heated in ground pool with hardscaping, a huge cabana and outdoor kitchen for hosting. Manicured landscaping including custom hardscaping surround. Step inside the home to the kitchen and dining area with custom cabinetry and stainless appliances with propane stove, indoor grill, and solid surface counters. Just off the kitchen you enter the living room which features a floor to ceiling stone fireplace, vaulted ceilings, and a wall of windows overlooking the pool entertainment area. Beautiful main bathroom with all the features you would expect. Take a short trip down to the lower level and you will continue to be amazed. Lower level continues with a large family room, stone fireplace and custom stone bar. Next you will find the hot tub overlooking the outdoor entertainment area. Home also features multiple laundry rooms, pellet stove, custom flooring, indoor stone waterfall, multiple heating sources for efficiency and so much more! Finishing out the tour will take you to the large detached garage/office building. Building has multiple heating sources, a bathroom, and huge open space with oversized ceilings. It is up to you to imagine all the possibilities for the use of this space. You truly have to see this home in person. Surveillance and security system in use. Please call to request a private showing.
Sold for $799,900
$799,900
21 Bensinger Dr, Schuylkill Haven, PA 17972
5beds
5,520sqft
Single Family Residence
Built in 1985
11.4 Acres Lot
$895,400 Zestimate®
$145/sqft
$4,302 Estimated rent
Home value
$895,400
$815,000 - $985,000
$4,302/mo
Zestimate® history
Owner options
List your home for rent
$4,302/mo
Rent Zestimate®
Find your next renter with Zillow Rental Manager. Plus, with online applications, you can quickly screen prospective tenants – for free.
$4,302/mo
Rent Zestimate®
Refinance and save
$5,270/mo
Est. payment
Refinancing to a lower rate could help reduce your monthly payments and save thousands over the life of the loan.
$5,270/mo
Est. payment
Explore your selling options
Work with a Zillow partner agent
Leverage their expertise and Zillow's premium Showcase listings to get your home seen by more buyers.
Get startedList with your own agent
Get your home in front of millions of buyers by listing it on Zillow.
Learn how to do itSell it yourself
Take full control of how buyers see your home on Zillow by listing For Sale by Owner (FSBO).
List your homeWhat's special
Heated in ground poolIndoor stone waterfallHuge cabanaCustom stone barManicured landscapingHot tubWall of windows
Zillow last checked:
Listing updated:
Listed by:
Matthew J Vernon 610-401-7111,
Iron Valley Real Estate of Berks
Bought with:
Brad Longenecker, RS335819
Iron Valley Real Estate
Source: Bright MLS,MLS#: PASK2016494
Facts & features
Interior
Bedrooms & bathrooms
- Bedrooms: 5
- Bathrooms: 6
- Full bathrooms: 4
- 1/2 bathrooms: 2
- Main level bathrooms: 4
- Main level bedrooms: 2
Rooms
- Room types: Dining Room, Bedroom 4, Bedroom 5, Kitchen, Foyer, Bedroom 1, Great Room, Laundry, Recreation Room, Solarium, Utility Room, Bathroom 2, Bathroom 3, Full Bath
Bedroom 1
- Features: Balcony Access, Flooring - Carpet, Soaking Tub, Walk-In Closet(s)
- Level: Main
- Area: 234 Square Feet
- Dimensions: 18 x 13
Bedroom 4
- Level: Lower
- Area: 288 Square Feet
- Dimensions: 18 x 16
Bedroom 5
- Level: Lower
- Area: 144 Square Feet
- Dimensions: 12 x 12
Bathroom 2
- Level: Main
- Area: 156 Square Feet
- Dimensions: 13 x 12
Bathroom 3
- Level: Lower
- Area: 256 Square Feet
- Dimensions: 16 x 16
Dining room
- Features: Balcony Access, Flooring - HardWood
- Level: Main
- Area: 144 Square Feet
- Dimensions: 12 x 12
Foyer
- Features: Flooring - Tile/Brick
- Level: Main
- Area: 50 Square Feet
- Dimensions: 10 x 5
Other
- Level: Main
- Area: 216 Square Feet
- Dimensions: 18 x 12
Other
- Level: Main
- Area: 36 Square Feet
- Dimensions: 9 x 4
Other
- Level: Main
- Area: 28 Square Feet
- Dimensions: 7 x 4
Other
- Level: Lower
- Area: 60 Square Feet
- Dimensions: 10 x 6
Great room
- Features: Balcony Access, Built-in Features, Cathedral/Vaulted Ceiling, Fireplace - Wood Burning
- Level: Main
- Area: 342 Square Feet
- Dimensions: 19 x 18
Kitchen
- Features: Breakfast Bar, Breakfast Nook, Cathedral/Vaulted Ceiling, Countertop(s) - Solid Surface, Dining Area, Fireplace - Other, Flooring - Tile/Brick, Kitchen Island, Skylight(s)
- Level: Main
- Area: 986 Square Feet
- Dimensions: 34 x 29
Laundry
- Level: Main
- Area: 90 Square Feet
- Dimensions: 15 x 6
Laundry
- Level: Lower
- Area: 42 Square Feet
- Dimensions: 6 x 7
Recreation room
- Features: Fireplace - Wood Burning, Flooring - Carpet
- Level: Lower
- Area: 288 Square Feet
- Dimensions: 18 x 16
Recreation room
- Features: Built-in Features, Dining Area, Wet Bar
- Level: Lower
- Area: 300 Square Feet
- Dimensions: 25 x 12
Other
- Level: Lower
- Area: 170 Square Feet
- Dimensions: 17 x 10
Utility room
- Level: Lower
- Area: 550 Square Feet
- Dimensions: 22 x 25
Heating
- Heat Pump, Electric, Coal, Oil, Propane, Wood
Cooling
- Central Air, Electric
Appliances
- Included: Cooktop, Dishwasher, Dryer, Indoor Grill, Oven/Range - Electric, Refrigerator, Washer, Electric Water Heater
- Laundry: Main Level, Lower Level, Common Area, Laundry Room
Features
- Dry Wall
- Flooring: Carpet, Hardwood, Tile/Brick, Vinyl
- Basement: Full,Finished,Heated,Exterior Entry,Interior Entry,Concrete,Rear Entrance,Walk-Out Access,Windows
- Number of fireplaces: 3
- Fireplace features: Free Standing, Gas/Propane, Stone, Wood Burning
Interior area
- Total structure area: 5,520
- Total interior livable area: 5,520 sqft
- Finished area above ground: 2,760
- Finished area below ground: 2,760
Property
Parking
- Total spaces: 30
- Parking features: Covered, Garage Faces Side, Garage Door Opener, Garage Faces Front, Inside Entrance, Oversized, Asphalt, Attached, Detached, Driveway, Detached Carport
- Attached garage spaces: 7
- Carport spaces: 3
- Covered spaces: 10
- Uncovered spaces: 20
Accessibility
- Accessibility features: Accessible Entrance
Features
- Levels: Two
- Stories: 2
- Exterior features: Lighting, Barbecue, Flood Lights, Sidewalks
- Has private pool: Yes
- Pool features: Fenced, Heated, Filtered, In Ground, Private
- Has view: Yes
- View description: Panoramic
Lot
- Size: 11.4 Acres
- Features: Backs to Trees, Cleared, Cul-De-Sac, Front Yard, Landscaped, Irregular Lot, Wooded, Private, Rear Yard, SideYard(s), Sloped
Details
- Additional structures: Above Grade, Below Grade, Outbuilding
- Parcel number: 18080141.007
- Zoning: RESIDENTIAL/FARM
- Zoning description: Buyer agent to check zoning
- Special conditions: Standard
Construction
Type & style
- Home type: SingleFamily
- Architectural style: Raised Ranch/Rambler
- Property subtype: Single Family Residence
Materials
- Stone, Vinyl Siding, Concrete
- Foundation: Other, Concrete Perimeter
- Roof: Shingle
Condition
- Excellent
- New construction: No
- Year built: 1985
Utilities & green energy
- Electric: 200+ Amp Service
- Sewer: On Site Septic
- Water: Well
- Utilities for property: Cable Available, Electricity Available, Phone, Propane
Community & HOA
Community
- Security: Exterior Cameras, Electric Alarm, Main Entrance Lock, Motion Detectors, Security System
- Subdivision: None Available
HOA
- Has HOA: No
Location
- Region: Schuylkill Haven
- Municipality: NORTH MANHEIM TWP
Financial & listing details
- Price per square foot: $145/sqft
- Tax assessed value: $154,725
- Annual tax amount: $10,104
- Date on market: 7/12/2024
- Listing agreement: Exclusive Right To Sell
- Listing terms: Cash,Conventional
- Inclusions: Per The Agreement Of Sale
- Exclusions: Per The Agreement Of Sale
- Ownership: Fee Simple
Price history
| Date | Event | Price |
|---|---|---|
| 3/17/2025 | Sold | $799,900-5.9%$145/sqft |
Source:  Bright MLS #PASK2016494 Report a problem Bright MLS #PASK2016494 Report a problem | ||
| 12/31/2024 | Pending sale | $849,900$154/sqft |
Source: Bright MLS #PASK2016494 Report a problem | ||
| 12/27/2024 | Listing removed | $849,900$154/sqft |
Source: Bright MLS #PASK2016494 Report a problem | ||
| 11/7/2024 | Price change | $849,900-2.3%$154/sqft |
Source: Bright MLS #PASK2016494 Report a problem | ||
| 7/12/2024 | Listed for sale | $869,900-3.2%$158/sqft |
Source: Bright MLS #PASK2016494 Report a problem | ||
| 2/2/2022 | Listing removed | -- |
Source:  RE/MAX International Report a problem RE/MAX International Report a problem | ||
| 7/7/2021 | Listed for sale | $899,000$163/sqft |
Source: Bright MLS #PASK2000306 Report a problem | ||
Public tax history
| Year | Property taxes | Tax assessment |
|---|---|---|
| 2023 | $10,011 -0.9% | $154,725 |
| 2022 | $10,104 +3.4% | $154,725 |
| 2021 | $9,769 -0.9% | $154,725 |
| 2020 | $9,862 +183.5% | $154,725 |
| 2019 | $3,478 -62% | $154,725 |
| 2018 | $9,150 | $154,725 |
| 2017 | -- | $154,725 |
| 2015 | -- | $154,725 |
| 2011 | -- | $154,725 |
| 2010 | -- | $154,725 |
| 2009 | -- | $154,725 |
Find assessor info on the county website
Neighborhood: 17972
Nearby homes
- $261,5405 bd3 ba2.7k sqft18 Bensinger Dr, Schuylkill Haven, PA 17972Off Market
- $---- bd-- ba-- sqft24 Bensinger Dr, Schuylkill Haven, PA 17972Off Market
- $364,7004 bd1 ba2k sqft6 Bensinger Dr, Schuylkill Haven, PA 17972Off Market
- $607,0003 bd4 ba4.3k sqft15 Bensinger Dr, Schuylkill Haven, PA 17972Off Market
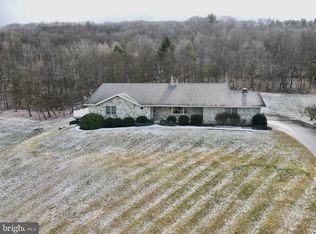
- $906,2004 bd4 ba6.4k sqft27 Bensinger Dr, Schuylkill Haven, PA 17972Off Market
- $200,0002 bd1 ba1.1k sqft9 Bensinger Dr, Schuylkill Haven, PA 17972Sold
- $279,3505 bd3 ba2.7k sqft12 Bensinger Dr, Schuylkill Haven, PA 17972Off Market
- $264,6003 bd1 ba-- sqft1 Bensinger Dr, Schuylkill Haven, PA 17972Off Market
Nearby schools
GreatSchools rating
- 5/10Blue Mountain Elementary WestGrades: K-5Distance: 1.9 mi
- 5/10Blue Mountain Middle SchoolGrades: 6-8Distance: 6.8 mi
- 7/10Blue Mountain High SchoolGrades: 9-12Distance: 4.4 mi
Schools provided by the listing agent
- District: Blue Mountain
Source: Bright MLS. This data may not be complete. We recommend contacting the local school district to confirm school assignments for this home.


Get pre-qualified for a loan
At Zillow Home Loans, we can pre-qualify you in as little as 5 minutes with no impact to your credit score.An equal housing lender. NMLS #10287.
Sell for more on Zillow
Get a Zillow Showcase℠ listing at no additional cost and you could sell for .
$895,400
2% more
+$17,908
With Zillow Showcase(estimated)
$913,308
- Pennsylvania
- Schuylkill County
- Schuylkill Haven
- 17972
- 21 Bensinger Dr
Nearby cities
Nearby neighborhoods
Nearby zip codes
Other Schuylkill Haven Topics
- Apartments for Rent in 17972
- Houses for Sale in 17972
- Houses for Rent in 17972
- 17972 Real Estate
- Schuylkill Haven Condos
- Houses for Sale in Schuylkill Haven
- Newest Listings in Schuylkill Haven
- Schuylkill Haven Home Values
- Schuylkill Haven Real Estate Agents
- Schuylkill Haven Refinance
- Schuylkill Haven Mortgage Rates
