Welcome to 21 Berea Knolls Drive. This stunning colonial boasts over 4,700 square feet of living space and is tucked just off Route 17 in Stafford County, Virginia. Here, you’ll enjoy the best of both worlds—easy access to the shopping and dining along Route 17, plus the charm of downtown Fredericksburg with its quaint shops, boutiques, historical landmarks, and unique local eateries. There’s so much waiting for you to explore! As you enter into your new home at 21 Berea Knolls Drive, the elegant entryway sets the tone. This welcoming space provides the perfect opportunity to showcase your personal style right from the start. Immediately to your left, the formal living room awaits. With classic crown molding, front-facing windows, and beautiful hardwood floors, this space is both timeless and inviting. Always dreamed of a personal library, parlor, or game room? This versatile room is ready to fit your lifestyle. Just beyond, the formal dining room is filled with natural light, highlighting the craftsmanship of the detailed walls. Wainscoting and a tray ceiling elevate the space, making it ideal for special occasions. The gleaming hardwood floors lead you into the heart of the home—the kitchen. Featuring a spacious island and an adjoining breakfast room, this area truly says “welcome home.” With abundant counter and cabinet space, it’s a dream come true for chefs and bakers alike. Don’t need a breakfast room? The wall of windows makes this space perfect as a sunroom. Birdwatching, anyone? You’ll also love the easy access to the deck, which creates a seamless indoor/outdoor dining experience. Whether you’re enjoying a meal al fresco or just stepping back in for a drink, the setup couldn’t be more convenient. Back inside, the informal living room invites you to relax, complete with a stunning stone-front fireplace and plenty of natural light—an ideal space for gatherings. The main level also includes a home office, offering even more flexibility. Whether you use it as a workspace or a cozy den, it’s perfect for productivity or quiet downtime. Upstairs, the primary suite is a true retreat. Plush carpeting, a tray ceiling, and abundant natural light create a serene atmosphere. The ensuite bathroom feels like a spa, featuring marble flooring, a soaking tub, an updated shower, and dual vanities. The spacious walk-in closet is the finishing touch. Three additional bedrooms and another full bathroom complete the upper level. On the lower level, your imagination can run free. The finished basement offers endless possibilities for hobbies, projects, or entertainment. A bedroom and additional living area make it perfect for guests or multigenerational living. Previously enjoyed as a home theater, the bonus room expands the home’s versatility even further. There’s also a flex space that has served as a craft room but could easily transform into storage, a game room, or whatever fits your needs. Set near the end of a cul-de-sac, this home backs to trees and features a patio and firepit, offering privacy, charm, and a perfect place to unwind. The backyard is designed as an eco-friendly rain garden, maintained by the HOA, that enhances curb appeal while naturally managing stormwater—a beautiful, sustainable landscape with purpose.
Sold for $680,000
$680,000
21 Berea Knolls Dr, Fredericksburg, VA 22406
5beds
4,458sqft
Single Family Residence
Built in 2014
10,245 Square Feet Lot
$677,900 Zestimate®
$153/sqft
$3,958 Estimated rent
Home value
$677,900
$630,000 - $732,000
$3,958/mo
Zestimate® history
Owner options
List your home for rent
$3,958/mo
Rent Zestimate®
Find your next renter with Zillow Rental Manager. Plus, with online applications, you can quickly screen prospective tenants – for free.
$3,958/mo
Rent Zestimate®
Refinance and save
$4,395/mo
Est. payment
Refinancing to a lower rate could help reduce your monthly payments and save thousands over the life of the loan.
$4,395/mo
Est. payment
Explore your selling options
Work with a Zillow partner agent
Leverage their expertise and Zillow's premium Showcase listings to get your home seen by more buyers.
Get startedList with your own agent
Get your home in front of millions of buyers by listing it on Zillow.
Learn how to do itSell it yourself
Take full control of how buyers see your home on Zillow by listing For Sale by Owner (FSBO).
List your homeWhat's special
Zillow last checked:
Listing updated:
Listed by:
Ginger Walker 540-273-8787,
Coldwell Banker Elite,
Listing Team: Give Back Team, LLC,Co-Listing Team: Give Back Team, LLC,Co-Listing Agent: Christine Marie Mcgowan 609-432-6971,
Coldwell Banker Elite
Bought with:
Mark Parowski, 0225194519
Samson Properties
Source: Bright MLS,MLS#: VAST2042282
Facts & features
Interior
Bedrooms & bathrooms
- Bedrooms: 5
- Bathrooms: 4
- Full bathrooms: 3
- 1/2 bathrooms: 1
- Main level bathrooms: 1
Basement
- Area: 1604
Heating
- Forced Air, Natural Gas
Cooling
- Central Air, Electric
Appliances
- Included: Microwave, Dishwasher, Disposal, Freezer, Ice Maker, Refrigerator, Gas Water Heater
- Laundry: Upper Level
Features
- Soaking Tub, Bathroom - Walk-In Shower, Bathroom - Tub Shower, Breakfast Area, Ceiling Fan(s), Dining Area, Double/Dual Staircase, Family Room Off Kitchen, Formal/Separate Dining Room, Eat-in Kitchen, Kitchen Island, Primary Bath(s), Walk-In Closet(s)
- Flooring: Wood
- Basement: Finished
- Has fireplace: No
Interior area
- Total structure area: 4,702
- Total interior livable area: 4,458 sqft
- Finished area above ground: 3,098
- Finished area below ground: 1,360
Property
Parking
- Parking features: Driveway
- Has uncovered spaces: Yes
Accessibility
- Accessibility features: None
Features
- Levels: Three
- Stories: 3
- Patio & porch: Deck, Patio
- Pool features: None
Lot
- Size: 10,245 Square Feet
Details
- Additional structures: Above Grade, Below Grade
- Parcel number: 44HH 12
- Zoning: R1
- Special conditions: Standard
Construction
Type & style
- Home type: SingleFamily
- Architectural style: Traditional
- Property subtype: Single Family Residence
Materials
- Stone, Vinyl Siding
- Foundation: Concrete Perimeter
Condition
- New construction: No
- Year built: 2014
Utilities & green energy
- Sewer: Public Sewer
- Water: Public
Community & HOA
Community
- Security: Security System
- Subdivision: Berea Knolls
HOA
- Has HOA: Yes
- HOA fee: $312 quarterly
- HOA name: BEREA KNOLLS HOA
Location
- Region: Fredericksburg
Financial & listing details
- Price per square foot: $153/sqft
- Tax assessed value: $619,300
- Annual tax amount: $5,801
- Date on market: 8/28/2025
- Listing agreement: Exclusive Right To Sell
- Ownership: Fee Simple
Price history
| Date | Event | Price |
|---|---|---|
| 10/17/2025 | Sold | $680,000-2.9%$153/sqft |
Source:  Bright MLS #VAST2042282 Report a problem Bright MLS #VAST2042282 Report a problem | ||
| 9/8/2025 | Contingent | $700,000$157/sqft |
Source: Bright MLS #VAST2042282 Report a problem | ||
| 7/18/2025 | Listed for sale | $700,000$157/sqft |
Source: Bright MLS #VAST2038912 Report a problem | ||
| 7/11/2025 | Contingent | $700,000$157/sqft |
Source: Bright MLS #VAST2038912 Report a problem | ||
| 6/19/2025 | Price change | $700,000-2.1%$157/sqft |
Source: Bright MLS #VAST2038912 Report a problem | ||
| 6/5/2025 | Price change | $715,000-1.4%$160/sqft |
Source: Bright MLS #VAST2038912 Report a problem | ||
| 5/22/2025 | Listed for sale | $725,000+7.4%$163/sqft |
Source: Bright MLS #VAST2038912 Report a problem | ||
| 5/20/2022 | Sold | $675,000+3.8%$151/sqft |
Source: Bright MLS #VAST2010548 Report a problem | ||
| 4/18/2022 | Pending sale | $650,000$146/sqft |
Source: Bright MLS #VAST2010548 Report a problem | ||
| 4/15/2022 | Listed for sale | $650,000+39.8%$146/sqft |
Source: Bright MLS #VAST2010548 Report a problem | ||
| 2/28/2017 | Sold | $465,000-4.1%$104/sqft |
Source: Public Record Report a problem | ||
| 12/19/2016 | Pending sale | $485,000$109/sqft |
Source: RE/MAX LEGACY #ST9773463 Report a problem | ||
| 9/25/2016 | Listed for sale | $485,000-4.5%$109/sqft |
Source: RE/MAX LEGACY #ST9773463 Report a problem | ||
| 2/3/2014 | Sold | $507,874$114/sqft |
Source: Public Record Report a problem | ||
Public tax history
| Year | Property taxes | Tax assessment |
|---|---|---|
| 2025 | $5,720 +3.4% | $619,300 |
| 2024 | $5,534 +11.7% | $619,300 +12.2% |
| 2023 | $4,952 +5.6% | $551,800 |
| 2022 | $4,690 +5.7% | $551,800 +20.6% |
| 2021 | $4,439 | $457,600 |
| 2020 | $4,439 -2.3% | $457,600 +1.7% |
| 2019 | $4,545 +2% | $450,000 |
| 2018 | $4,455 | $450,000 |
| 2017 | $4,455 | $450,000 |
| 2016 | $4,455 | $450,000 +7.7% |
| 2015 | -- | $417,900 +69.3% |
| 2014 | -- | $246,900 +229.2% |
| 2013 | -- | $75,000 |
| 2012 | -- | $75,000 |
Find assessor info on the county website
Neighborhood: 22406
Nearby homes
- $628,2005 bd3 ba2.9k sqft19 Berea Knolls Dr, Fredericksburg, VA 22406Off Market
- $675,4005 bd4 ba4.4k sqft23 Berea Knolls Dr, Fredericksburg, VA 22406Off Market
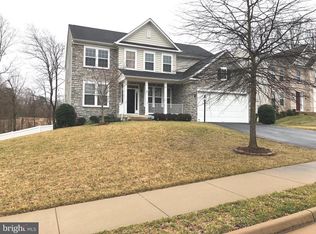
- $686,8005 bd3 ba4.5k sqft17 Berea Knolls Dr, Fredericksburg, VA 22406Off Market
- $654,1004 bd1 ba3.5k sqft25 Berea Knolls Dr, Fredericksburg, VA 22406Off Market
- $743,3005 bd5 ba5.2k sqft20 Berea Knolls Dr, Fredericksburg, VA 22406Off Market
- $691,5005 bd4 ba4.4k sqft18 Berea Knolls Dr, Fredericksburg, VA 22406Off Market
- $670,6004 bd3 ba3.2k sqft22 Berea Knolls Dr, Fredericksburg, VA 22406Off Market
- $652,8004 bd3 ba3k sqft24 Berea Knolls Dr, Fredericksburg, VA 22406Off Market
Nearby schools
GreatSchools rating
- 4/10Rocky Run Elementary SchoolGrades: K-5Distance: 1.4 mi
- 6/10T. Benton Gayle Middle SchoolGrades: 6-8Distance: 0.9 mi
- 5/10Colonial Forge High SchoolGrades: 9-12Distance: 5.6 mi
Schools provided by the listing agent
- District: Stafford County Public Schools
Source: Bright MLS. This data may not be complete. We recommend contacting the local school district to confirm school assignments for this home.
Get a cash offer in 3 minutes
Find out how much your home could sell for in as little as 3 minutes with a no-obligation cash offer.
Estimated market value
$677,900
Get a cash offer in 3 minutes
Find out how much your home could sell for in as little as 3 minutes with a no-obligation cash offer.
Estimated market value
$677,900
- Virginia
- Stafford County
- Fredericksburg
- 22406
- 21 Berea Knolls Dr
Nearby cities
Nearby neighborhoods
Nearby zip codes
Other Fredericksburg Topics
