Skip main navigation
Off market
  • $447,000

    21 Berkshire Ave, Rineyville, KY 40162

    3beds
    3,000sqft
    SingleFamily
    Built in 2021
    0.97 Acres Lot
    $447,000 Zestimate®
    $149/sqft
    $3,099 Estimated rent

    Home value

    $447,000

    $407,000 - $492,000

    $3,099/mo

    Zestimate® history
    Loading
    Loading...

    Owner options

    List your home for rent

    $3,099/mo

    Rent Zestimate®

    Find your next renter with Zillow Rental Manager. Plus, with online applications, you can quickly screen prospective tenants – for free.

    Learn more

    $3,099/mo

    Rent Zestimate®

    Refinance and save

    $2,670/mo

    Est. payment

    Refinancing to a lower rate could help reduce your monthly payments and save thousands over the life of the loan.

    See today's rates

    $2,670/mo

    Est. payment

    Explore your selling options

    Work with a Zillow partner agent

    Leverage their expertise and Zillow's premium Showcase listings to get your home seen by more buyers.

    Get started

    List with your own agent

    Get your home in front of millions of buyers by listing it on Zillow.

    Learn how to do it

    Sell it yourself

    Take full control of how buyers see your home on Zillow by listing For Sale by Owner (FSBO).

    List your home

    What's special

    Rear deckRear yardOpen conceptLarge walk-in closet

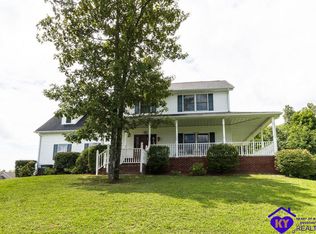
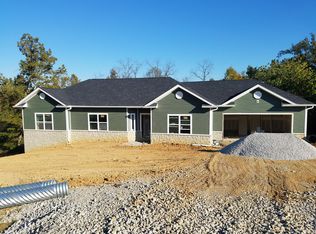
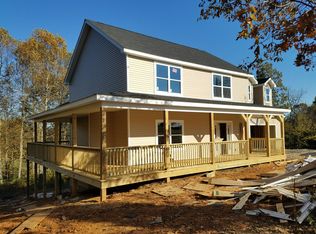
    Under construction 11-1-2021. 3 bedroom for $410,000. New construction on one acre lot. Located at the corner of Boone Road and Berkshire Avenue with woods and a sod farm field at the rear. Very private. Large wrap around country porch. Open concept for large kitchen - dining area - living room with gas fireplace. Open to large cover rear deck. Finished walkout basement with full bath and mini -kitchen and hook-up for stacked washer/dryer. 2d floor with 3 bedrooms and washer/dryer area. Exceptional master bedroom with: 1) tray ceiling 2) Extra large walk-in closet 3) Attached sitting room/office 4) Private elevated deck with great view of farmland to the rear 5) Master bath with whirlpool and separate large tile shower; double sink; linen closet This house is framed and we are installing the utilities now. The video is of one nearly ready to close with a similar layout. The layout is exceptional with the wrap-around porch/deck and the second elevated deck off the master bedroom. Please call me directly to discuss or view. I have a standard contract that is void should the house fail to appraise or should you fail to qualify for a loan. Home inspections are welcome. Builder will pay closing costs up to $4000 (excluding pre-paids for your home owner's insurance or property taxes) and set up financing (if desired). Can also pre-qualify applicant. All vinyl plank flooring. No carpet. All bedrooms with ceiling fans. All windows with window valances. Stainless steel appliances. Granite kitchen counters. Quiet area near Elizabethtown with many neighbors working at Ft. Knox and industrial park. Lower level with sliding glass door viewing farm in rear yard area. Call/text builder to see or show. Key box on door. (Construction: framed by Amish family) The virtual tour is a photo album of a similar house almost ready to close. This one is nearly identical. The layout is the same. Feel free to call me directly to discuss it or take a look. Read more What the seller loves about this home I have a standard contract that is void should the house fail to appraise or should you fail to qualify for a loan. Home inspections are welcome. I built and designed it as well as creating the lot layout for the area. I hope you enjoy it and can give me ideas for the next one. I am also building a new one in a different spot. I appreciate any ideas and may be able to work with you on a design. I own over a 100 lots in various areas of Hardin County from 15 acres to 1/4 acre.

    This property is off market, which means it's not currently listed for sale or rent on Zillow. This may be different from what's available on other websites or public sources.
    Facts & features

    Interior

    Bedrooms & bathrooms
    • Bedrooms: 3
    • Bathrooms: 3
    • Full bathrooms: 3
    Heating
    • Heat pump
    Cooling
    • Central
    Appliances
    • Included: Dishwasher, Microwave, Range / Oven, Refrigerator
    Features
    • Has fireplace: Yes
    Interior area
    • Total interior livable area: 3,000 sqft

    Property

    Parking
    • Parking features: Garage - Attached, Off-street
    Lot
    • Size: 0.97 Acres

    Construction

    Type & style
    • Home type: SingleFamily
    Condition
    • Year built: 2021

    Community & HOA

    Location
    • Region: Rineyville

    Financial & listing details

    • Price per square foot: $149/sqft

    Price history

    DateEventPrice
    11/5/2021Listing removed--
    Source: Zillow Group Promoted Homes Report a problem
    11/4/2021Listed for sale$410,000$137/sqft
    Source: Zillow Group Promoted Homes Report a problem

    Public tax history

    Tax history is unavailable.

    Neighborhood: 40162

    Nearby schools

    GreatSchools rating
    Get pre-qualified for a loan
    At Zillow Home Loans, we can pre-qualify you in as little as 5 minutes with no impact to your credit score.

    An equal housing lender. NMLS #10287.

    Sell for more on Zillow
    Get a Zillow Showcase℠ listing at no additional cost and you could sell for .
    $447,000
    2% more
    +$8,940
    With Zillow Showcase(estimated)
    $455,940