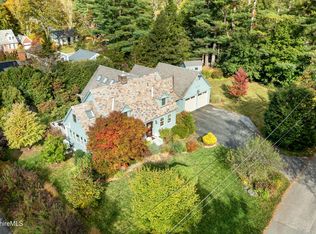
Timeless Cape Cod in Colonial Village with a major added bonus. Prepare to be charmed and impressed. This delightful Cape is attractive and highly practical and comes with an additional two story building with many options. The neat 3 bedroom home features a first floor primary bedroom suite with a full bath, living room with fireplace, dining adjacent to the country kitchen, and two bedrooms and full bath on the second floor. The separate two-story building offers a range of options to the new owners. On the first floor there are possibilities including as a two-car garage, or for studio space, indoor play space, or home office. There is a spacious bedroom and full bath on the second floor. Taking the options further, this building would be ideally suited as an ADU by converting .... by converting the first floor into a full kitchen with adjacent living and dining space. This "bonus" building can be an apartment, ADU, and even potentially sold separately from the main house on its own subdivided parcel. The almost half acre property includes a remarkably private landscaped yard and ''architect designed'' tree house.
Sold for $645,000
$645,000
21 Berkshire Dr, Williamstown, MA 01267
4beds
1,937sqft
Single Family Residence
Built in 1939
0.42 Acres Lot
$661,800 Zestimate®
$333/sqft
$3,656 Estimated rent
Home value
$661,800
$582,000 - $748,000
$3,656/mo
Zestimate® history
Owner options
List your home for rent
$3,656/mo
Rent Zestimate®
Find your next renter with Zillow Rental Manager. Plus, with online applications, you can quickly screen prospective tenants – for free.
$3,656/mo
Rent Zestimate®
Refinance and save
$4,156/mo
Est. payment
Refinancing to a lower rate could help reduce your monthly payments and save thousands over the life of the loan.
$4,156/mo
Est. payment
Explore your selling options
Work with a Zillow partner agent
Leverage their expertise and Zillow's premium Showcase listings to get your home seen by more buyers.
Get startedList with your own agent
Get your home in front of millions of buyers by listing it on Zillow.
Learn how to do itSell it yourself
Take full control of how buyers see your home on Zillow by listing For Sale by Owner (FSBO).
List your homeWhat's special
Zillow last checked:
Listing updated:
Listed by:
Paul A. Harsch III 413-458-4444,
HARSCH ASSOCIATES
Bought with:
Jason Nocher, 009552423, Office#422990
NOCHER REALTY
Source: BCMLS,MLS#: 246210
Facts & features
Interior
Bedrooms & bathrooms
- Bedrooms: 4
- Bathrooms: 3
- Full bathrooms: 2
- 1/2 bathrooms: 1
Primary bedroom
- Description: Three steps down from the LR, with private full bath and direct access to the stone patio.
- Level: First
- Area: 234.49 Square Feet
- Dimensions: 17.90x13.10
Bedroom 2
- Description: Enjoys windows on two sides
- Level: Second
- Area: 189.81 Square Feet
- Dimensions: 11.10x17.10
Bedroom 3
- Description: Enjoys windows on two sides
- Level: Second
- Area: 193.23 Square Feet
- Dimensions: 11.30x17.10
Bedroom 4
- Description: Perfect for overflow guests or family or an ideal home office space
- Level: Second
- Area: 398.46 Square Feet
- Dimensions: 22.90x17.40
Primary bathroom
- Description: Private en suite bath with primary bedroom
- Level: First
Half bathroom
- Description: Discreetly located between the kitchen and LR
- Level: First
Full bathroom
- Description: Bathtub and shower, tiled floor, light and bright
- Level: Second
Full bathroom
- Description: Adjacent to Bedroom 4
- Level: Second
Dining room
- Description: Open concept adjacent to the kitchen
- Level: First
- Area: 152.76 Square Feet
- Dimensions: 11.40x13.40
Kitchen
- Description: Rustic country style with granite counters, deep farm sink, gas range.
- Level: First
- Area: 192.15 Square Feet
- Dimensions: 18.30x10.50
Living room
- Description: Wood burning fireplace adds cheer and warmth to cold winter nights
- Level: First
- Area: 303.66 Square Feet
- Dimensions: 12.60x24.10
Other
- Description: Potential finished living space or garage
- Level: First
- Area: 492.35 Square Feet
- Dimensions: 22.90x21.50
Heating
- Nat Gas, Boiler, Hot Water, Fireplace(s)
Appliances
- Included: Dishwasher, Dryer, Range, Refrigerator, Washer
Features
- Granite Counters, Inlaw/Guest Qtrs, Radon Mitigation System
- Flooring: Carpet, Concrete, Wood
- Basement: Unfinished,Sump Pump,Radon Remed Sys,Partial,Interior Entry,Concrete,Bulk head
- Has fireplace: Yes
Interior area
- Total structure area: 1,937
- Total interior livable area: 1,937 sqft
Property
Parking
- Total spaces: 6
- Parking features: Garaged & Off-Street, Paved Drive
- Attached garage spaces: 3
- Details: Garaged & Off-Street
Accessibility
- Accessibility features: Accessible Full Bath, 1st Flr Bdrm w/Bath
Features
- Patio & porch: Patio
- Exterior features: Privacy, Public Transportation within 1/2 Mile, Deciduous Shade Trees, Bus-School, Mature Landscaping, Landscaped
- Fencing: Partial
Lot
- Size: 0.42 Acres
Details
- Additional structures: Outbuilding
- Parcel number: 121.000680000.0
- Zoning description: Residential
Construction
Type & style
- Home type: SingleFamily
- Architectural style: Cape Cod
- Property subtype: Single Family Residence
Materials
- Roof: Asphalt Shingles
Condition
- Year built: 1939
Utilities & green energy
- Electric: 100 Amp Service, 200 Amp
- Sewer: Public Sewer
- Water: Public
- Utilities for property: Trash Private, Cable Available
Community & HOA
Location
- Region: Williamstown
Financial & listing details
- Price per square foot: $333/sqft
- Tax assessed value: $481,400
- Annual tax amount: $7,066
- Date on market: 5/9/2025
Price history
| Date | Event | Price |
|---|---|---|
| 8/1/2025 | Sold | $645,000-0.8%$333/sqft |
Source:  BCMLS #246210 Report a problem BCMLS #246210 Report a problem | ||
| 5/15/2025 | Contingent | $650,000$335/sqft |
Source: BCMLS #246210 Report a problem | ||
| 5/9/2025 | Listed for sale | $650,000+15%$335/sqft |
Source: BCMLS #246210 Report a problem | ||
| 4/10/2024 | Sold | $565,000+2.8%$292/sqft |
Source: BCMLS #242510 Report a problem | ||
| 3/27/2024 | Pending sale | $549,500$284/sqft |
Source: BCMLS #242510 Report a problem | ||
| 2/26/2024 | Contingent | $549,500$284/sqft |
Source: BCMLS #242510 Report a problem | ||
| 2/21/2024 | Listed for sale | $549,500+9.7%$284/sqft |
Source: BCMLS #242510 Report a problem | ||
| 1/27/2024 | Listing removed | -- |
Source: Zillow Rentals Report a problem | ||
| 1/12/2024 | Listed for rent | $2,700$1/sqft |
Source: Zillow Rentals Report a problem | ||
| 12/8/2023 | Listing removed | -- |
Source: Zillow Rentals Report a problem | ||
| 11/8/2023 | Listed for rent | $2,700$1/sqft |
Source: Zillow Rentals Report a problem | ||
| 8/26/2022 | Sold | $501,000+5.5%$259/sqft |
Source: BCMLS #238170 Report a problem | ||
| 7/18/2022 | Pending sale | $475,000$245/sqft |
Source: BCMLS #238170 Report a problem | ||
| 7/8/2022 | Listed for sale | $475,000+35.7%$245/sqft |
Source: BCMLS #238170 Report a problem | ||
| 8/23/2012 | Sold | $350,000-7.8%$181/sqft |
Source:  BCMLS #198014 Report a problem BCMLS #198014 Report a problem | ||
| 4/29/2012 | Listed for sale | $379,500-4.5%$196/sqft |
Source: ALTON & WESTALL AGENCY #198014 Report a problem | ||
| 11/14/2011 | Listing removed | $397,500$205/sqft |
Source: Alton & Westall Real Estate #194179 Report a problem | ||
| 6/18/2011 | Price change | $397,500-5.3%$205/sqft |
Source: Alton & Westall Real Estate #194179 Report a problem | ||
| 5/14/2011 | Listed for sale | $419,900-8.5%$217/sqft |
Source: Alton & Westall Real Estate #194179 Report a problem | ||
| 12/20/2010 | Listing removed | $459,000$237/sqft |
Source: STEEPLEVIEW REALTY - N. ADAMS #190771 Report a problem | ||
| 6/19/2010 | Listed for sale | $459,000+48.1%$237/sqft |
Source: STEEPLEVIEW REALTY - N. ADAMS #190771 Report a problem | ||
| 4/25/2005 | Sold | $310,000+113.8%$160/sqft |
Source: BCMLS #167374 Report a problem | ||
| 7/11/1994 | Sold | $145,000$75/sqft |
Source: Public Record Report a problem | ||
Public tax history
| Year | Property taxes | Tax assessment |
|---|---|---|
| 2025 | $6,643 +1.5% | $481,400 +11.4% |
| 2024 | $6,545 +3.2% | $432,000 +10.1% |
| 2023 | $6,343 +15.5% | $392,300 +23.6% |
| 2022 | $5,493 | $317,500 |
| 2021 | $5,493 +5% | $317,500 +6.9% |
| 2020 | $5,229 -2.3% | $297,100 +0.2% |
| 2019 | $5,350 +0.6% | $296,400 |
| 2018 | $5,317 +5.3% | $296,400 |
| 2017 | $5,051 +7.9% | $296,400 |
| 2016 | $4,680 +1.1% | $296,400 |
| 2015 | $4,627 +5.4% | $296,400 +3.2% |
| 2014 | $4,390 +1% | $287,300 -5% |
| 2013 | $4,347 -0.9% | $302,500 -3.6% |
| 2012 | $4,388 +14.4% | $313,900 +3.9% |
| 2011 | $3,835 +3.2% | $302,000 |
| 2010 | $3,715 -2.2% | $302,000 -9.4% |
| 2009 | $3,800 -2.2% | $333,300 +1.1% |
| 2008 | $3,885 +2.6% | $329,800 |
| 2007 | $3,786 +12% | $329,800 +16.1% |
| 2006 | $3,380 -1.6% | $284,000 +13.1% |
| 2005 | $3,434 -4.8% | $251,000 +2.4% |
| 2004 | $3,606 +12% | $245,000 |
| 2003 | $3,219 +16% | $245,000 +32.9% |
| 2001 | $2,776 | $184,300 |
Find assessor info on the county website
Neighborhood: 01267
Nearby homes
- $558,2002 bd1 ba1.9k sqft27 Colonial Ave, Williamstown, MA 01267Off Market
- $795,0004 bd4 ba2k sqft51 Colonial Ave, Williamstown, MA 01267Sold
- $777,0003 bd3 ba2.6k sqft31 Berkshire Dr, Williamstown, MA 01267Sold
- $304,0001 bd1 ba771 sqft48 Colonial Ave, Williamstown, MA 01267Off Market
- $558,7003 bd1 ba1.8k sqft30 Colonial Ave, Williamstown, MA 01267Off Market
- $465,1003 bd1 ba1.4k sqft38 Colonial Ave, Williamstown, MA 01267Off Market
- $580,0003 bd2 ba2k sqft67 Colonial Ave, Williamstown, MA 01267Off Market
- $469,6003 bd1 ba1.3k sqft56 Colonial Ave, Williamstown, MA 01267Off Market
Nearby schools
GreatSchools rating
- 6/10Williamstown ElementaryGrades: PK-6Distance: 0.7 mi
- 8/10Mt Greylock Regional High SchoolGrades: 7-12Distance: 3.6 mi
Schools provided by the listing agent
- Elementary: Williamstown
- Middle: Mount Greylock Reg.
- High: Mount Greylock Reg.
Source: BCMLS. This data may not be complete. We recommend contacting the local school district to confirm school assignments for this home.


Get pre-qualified for a loan
At Zillow Home Loans, we can pre-qualify you in as little as 5 minutes with no impact to your credit score.An equal housing lender. NMLS #10287.
Sell for more on Zillow
Get a Zillow Showcase℠ listing at no additional cost and you could sell for .
$661,800
2% more
+$13,236
With Zillow Showcase(estimated)
$675,036
- Massachusetts
- Berkshire County
- Williamstown
- 01267
- 21 Berkshire Dr
Nearby cities
Nearby zip codes
Other Williamstown Topics
