From the resort-style pool to the ultimate backyard experience 21 Bernay is designed for unforgettable gatherings and everyday escapes! This thoughtfully remodeled home sits on a rare oversized, end of cul de sac lot and features a resort-style pool designed for elevated living and entertaining, in the highly sought-after Marina Hills community! Throughout the home you’ll find MILGARD WINDOWS, PEX REPIPE, OWNED SOLAR, DUAL NEWER HVAC/WATER FILTRATION systems, and no carpet except the staircase plus more exceptional details. Set on a private expansive 13,500 sq ft lot, this updated 4-bedroom home plus bonus room offers 3.5 beautifully updated bathrooms and adds an exceptional blend of luxury, comfort, and meticulous design throughout. Inside, the chef-inspired kitchen is a showstopper with elevated custom cabinetry, extended island with seating and extra storage/sink with disposal, under-cabinet lighting, an appliance garage, professional SS Dacor appliances with dual ovens, and stunning Calacatta quartz countertops—details that elevate both form and function. A unique bar thoughtfully positioned between the living and family rooms makes entertaining effortless. The reimagined primary suite boasts soaring ceilings, a luxurious enlarged shower, added custom vanity, elegant chandelier, and a spacious walk-in closet with custom California Closets built ins. A highly desirable downstairs bedroom with remodeled ensuite provides ideal accommodation for guests or multigenerational living. Designed for both everyday living and unforgettable entertainment, the backyard is a true resort-style oasis featuring a saltwater sport pool, a striking stone fireplace, stone hardscape and spa, turf, and Al fresco dining under one of the two electronic awnings. A huge BBQ bar with burners, drawers, and refrigerator, all that centers the outdoor living space, creating the perfect hub for hosting family and friends. Residents of Marina Hills enjoy award-winning amenities, including a junior Olympic pool, tennis/pickleball courts, clubhouse, BBQ areas, parks, bocce ball, and more—all just minutes from Dana Point Harbor/Laguna Beach, coastal trails for biking/hiking including Salt Creek Trail that take you to beaches, nearby dining and shopping. This is a rare opportunity to own a remarkable home on one of Marina Hills’ most coveted lots.
Sold for $2,470,000
Listed by: Coldwell Banker Realty • Linda Fong • Contact: 949-680-5012
Bought with: Keller Williams OC Luxury Realty
$2,470,000
21 Bernay, Laguna Niguel, CA 92677
4beds
2,944sqft
Single Family Residence
Built in 1990
0.31 Acres Lot
$2,486,200 Zestimate®
$839/sqft
$7,945 Estimated rent
Home value
$2,486,200
$2.29M - $2.69M
$7,945/mo
Zestimate® history
Owner options
List your home for rent
$7,945/mo
Rent Zestimate®
Find your next renter with Zillow Rental Manager. Plus, with online applications, you can quickly screen prospective tenants – for free.
$7,945/mo
Rent Zestimate®
Refinance and save
$15,916/mo
Est. payment
Refinancing to a lower rate could help reduce your monthly payments and save thousands over the life of the loan.
$15,916/mo
Est. payment
Explore your selling options
Work with a Zillow partner agent
Leverage their expertise and Zillow's premium Showcase listings to get your home seen by more buyers.
Get startedList with your own agent
Get your home in front of millions of buyers by listing it on Zillow.
Learn how to do itSell it yourself
Take full control of how buyers see your home on Zillow by listing For Sale by Owner (FSBO).
List your homeWhat's special
Saltwater sport poolStriking stone fireplaceChef-inspired kitchenUltimate backyard experienceElevated custom cabinetryResort-style poolLuxurious enlarged shower
Zillow last checked:
Listing updated:
Listed by:
Linda Fong DRE #01896981 949-680-5012,
Coldwell Banker Realty
Bought with:
David Bauman, DRE #01015741
Keller Williams OC Luxury Realty
Source: CRMLS,MLS#: OC26018068 Originating MLS: California Regional MLS
Originating MLS: California Regional MLSFacts & features
Interior
Bedrooms & bathrooms
- Bedrooms: 4
- Bathrooms: 4
- Full bathrooms: 3
- 1/2 bathrooms: 1
- Main level bathrooms: 2
- Main level bedrooms: 1
Rooms
- Room types: Bonus Room, Bedroom, Entry/Foyer, Exercise Room, Family Room, Foyer, Game Room, Great Room, Kitchen, Laundry, Living Room, Primary Bathroom, Primary Bedroom, Media Room, Other, Utility Room, Dining Room
Primary bedroom
- Features: Primary Suite
Bedroom
- Features: Bedroom on Main Level
Bathroom
- Features: Bathroom Exhaust Fan, Bathtub, Closet, Dual Sinks, Enclosed Toilet, Full Bath on Main Level, Linen Closet, Quartz Counters, Remodeled, Separate Shower
Kitchen
- Features: Built-in Trash/Recycling, Kitchen Island, Kitchen/Family Room Combo, Pots & Pan Drawers, Quartz Counters, Remodeled, Self-closing Drawers, Updated Kitchen
Heating
- Central
Cooling
- Central Air
Appliances
- Included: 6 Burner Stove, Built-In Range, Barbecue, Convection Oven, Double Oven, Dishwasher, Electric Oven, Gas Cooktop, Disposal, Refrigerator, Self Cleaning Oven, Trash Compactor, Water Heater
- Laundry: Electric Dryer Hookup, Gas Dryer Hookup, Inside, Laundry Room
Features
- Breakfast Bar, Balcony, Breakfast Area, Ceiling Fan(s), Crown Molding, Cathedral Ceiling(s), Separate/Formal Dining Room, Eat-in Kitchen, Granite Counters, High Ceilings, In-Law Floorplan, Open Floorplan, Pantry, Quartz Counters, Recessed Lighting, Storage, Bedroom on Main Level, Entrance Foyer, Primary Suite, Utility Room, Walk-In Closet(s)
- Flooring: Tile, Vinyl
- Doors: French Doors
- Windows: Blinds, Plantation Shutters, Skylight(s), Shutters
- Has fireplace: Yes
- Fireplace features: Family Room
- Common walls with other units/homes: No Common Walls
Interior area
- Total interior livable area: 2,944 sqft
Property
Parking
- Total spaces: 7
- Parking features: Direct Access, Door-Single, Driveway, Garage
- Attached garage spaces: 3
- Uncovered spaces: 4
Features
- Levels: Two
- Stories: 2
- Entry location: 1
- Patio & porch: Concrete, Patio, Stone, Wrap Around
- Exterior features: Awning(s), Rain Gutters
- Has private pool: Yes
- Pool features: In Ground, Pebble, Private, Salt Water, Waterfall, Association
- Has spa: Yes
- Spa features: Association, In Ground, Private
- Fencing: Block
- Has view: Yes
- View description: Hills, Mountain(s), Neighborhood, Trees/Woods
Lot
- Size: 0.31 Acres
- Features: 0-1 Unit/Acre, Back Yard, Lawn, Landscaped, Sprinkler System, Yard
Details
- Parcel number: 54338310
- Special conditions: Standard
Construction
Type & style
- Home type: SingleFamily
- Architectural style: Mediterranean
- Property subtype: Single Family Residence
Materials
- Stucco
- Foundation: Slab
- Roof: Composition
Condition
- Updated/Remodeled,Turnkey
- New construction: No
- Year built: 1990
Utilities & green energy
- Electric: 220 Volts in Laundry, Photovoltaics Seller Owned
- Sewer: Public Sewer
- Water: Public
- Utilities for property: Cable Connected, Electricity Connected, Natural Gas Connected, Sewer Connected, Water Connected
Community & HOA
Community
- Features: Biking, Curbs, Gutter(s), Street Lights, Suburban, Sidewalks
- Security: Carbon Monoxide Detector(s), Smoke Detector(s)
- Subdivision: Amarante (Mh) (Mha)
HOA
- Has HOA: Yes
- Amenities included: Bocce Court, Clubhouse, Sport Court, Meeting Room, Meeting/Banquet/Party Room, Outdoor Cooking Area, Barbecue, Picnic Area, Playground, Pickleball, Pool, Spa/Hot Tub, Tennis Court(s), Trail(s)
- HOA fee: $225 monthly
- HOA name: Marina Hills HOA
- HOA phone: 949-716-3998
Location
- Region: Laguna Niguel
Financial & listing details
- Price per square foot: $839/sqft
- Tax assessed value: $751,231
- Annual tax amount: $7,526
- Date on market: 2/24/2026
- Cumulative days on market: 8 days
- Listing terms: Cash,Cash to New Loan,Conventional
- Inclusions: Owned Solar/Washer/ Dryer/Refrigerator
Price history
| Date | Event | Price |
|---|---|---|
| 3/30/2026 | Sold | $2,470,000-3.1%$839/sqft |
Source:  CRMLS #OC26018068 Report a problem CRMLS #OC26018068 Report a problem | ||
| 3/17/2026 | Pending sale | $2,550,000$866/sqft |
Source: CRMLS #OC26018068 Report a problem | ||
| 3/6/2026 | Contingent | $2,550,000$866/sqft |
Source: CRMLS #OC26018068 Report a problem | ||
| 2/24/2026 | Listed for sale | $2,550,000+508.6%$866/sqft |
Source: CRMLS #OC26018068 Report a problem | ||
| 6/14/1996 | Sold | $419,000$142/sqft |
Source: Public Record Report a problem | ||
Public tax history
| Year | Property taxes | Tax assessment |
|---|---|---|
| 2025 | $7,526 +1.7% | $751,231 +2% |
| 2024 | $7,398 +2.2% | $736,501 +2% |
| 2023 | $7,241 +2% | $722,060 +2% |
| 2022 | $7,102 +2% | $707,902 +2% |
| 2021 | $6,964 +1% | $694,022 +1% |
| 2020 | $6,894 | $686,906 +2% |
| 2019 | $6,894 +2% | $673,438 +2% |
| 2018 | $6,757 +4% | $660,234 +2% |
| 2017 | $6,495 | $647,289 +2% |
| 2016 | $6,495 +2% | $634,598 +1.5% |
| 2015 | $6,370 +3.6% | $625,066 +2% |
| 2014 | $6,151 | $612,822 +0.5% |
| 2013 | -- | $610,053 +2% |
| 2012 | -- | $598,092 +2% |
| 2011 | -- | $586,365 +0.8% |
| 2010 | -- | $581,983 -0.2% |
| 2009 | -- | $583,367 +2% |
| 2008 | -- | $571,929 +10.1% |
| 2007 | -- | $519,539 +2% |
| 2006 | -- | $509,352 +2% |
| 2005 | -- | $499,365 +2% |
| 2004 | -- | $489,574 +1.9% |
| 2003 | -- | $480,602 +2% |
| 2002 | -- | $471,179 +2% |
| 2001 | $4,634 +1.9% | $461,941 +2% |
| 2000 | $4,548 | $452,884 |
Find assessor info on the county website
Neighborhood: 92677
Nearby homes
- $2,039,3004 bd3 ba2.5k sqft23 Bernay, Laguna Niguel, CA 92677Off Market
- $2,175,4005 bd4 ba2.9k sqft25 Bernay, Laguna Niguel, CA 92677Off Market

- $2,251,4003 bd3 ba2.9k sqft19 Bernay, Laguna Niguel, CA 92677Off Market
- $2,111,9005 bd4 ba2.9k sqft3 Chios, Laguna Niguel, CA 92677Off Market
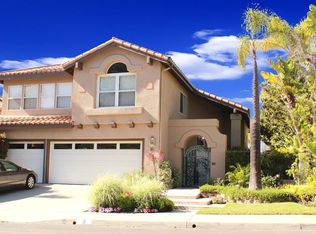
- $2,182,6004 bd3 ba2.6k sqft1 Chios, Laguna Niguel, CA 92677Off Market
- $2,162,3005 bd4 ba2.7k sqft5 Chios, Laguna Niguel, CA 92677Off Market
- $2,540,6004 bd3 ba2.6k sqft7 Chios, Laguna Niguel, CA 92677Off Market
- $2,071,7004 bd2 ba2.5k sqft17 Bernay, Laguna Niguel, CA 92677Off Market
Nearby schools
GreatSchools rating
- 10/10George White Elementary SchoolGrades: K-5Distance: 0.9 mi
- 8/10Niguel Hills Middle SchoolGrades: 6-8Distance: 2 mi
- 9/10Dana Hills High SchoolGrades: 9-12Distance: 2.6 mi
Schools provided by the listing agent
- Elementary: George White
- Middle: Niguel Hills
- High: Dana Hills
Source: CRMLS. This data may not be complete. We recommend contacting the local school district to confirm school assignments for this home.
Get a cash offer in 3 minutes
Find out how much your home could sell for in as little as 3 minutes with a no-obligation cash offer.
Estimated market value
$2,486,200
Get a cash offer in 3 minutes
Find out how much your home could sell for in as little as 3 minutes with a no-obligation cash offer.
Estimated market value
$2,486,200
Nearby cities
Nearby zip codes
Other Laguna Niguel Topics
