In the Montserrat neighborhood of Beverly, where you can pop over to the train to Boston or head up Corning Street to Lynch Park, you'll find this meticulously maintained and well-loved home. Filled with charm & 1920's craftsmanship, and modernized in just the right ways, it's an ideal combinaton of classic and updated. Upon entering the living room, you immediately notice the wood beamed ceiling, gleaming hardwood floors and wood burning fireplace. Connecting to the kitchen and dining room, the floor plan works well for entertaining and daily living. The kitchen is well designed with extensive cabinets, granite counters, ample prep space, a peninsula for 2 stools and a desk area. The adjacent dining room has a custom built-in hutch with wine fridge. Take your gathering outdoors and relax on the 2-level composite deck overlooking the landscaped backyard. Work from home? That will be easy in the sunny 1st floor home office. The second floor has three bedrooms, all with hardwood floors, plus 2 baths, including an updated 3/4 bath in the primary suite with skylight and shower stall. Two year old Mini-splits will keep you cool and can also be used for heat. A delight through and through in a much desired neighborhood. Offers due Tuesday, 8/11, at noon.
Sold for $925,000
$925,000
21 Bertram St, Beverly, MA 01915
3beds
1,472sqft
Single Family Residence
Built in 1925
5,201 Square Feet Lot
$875,600 Zestimate®
$628/sqft
$3,739 Estimated rent
Home value
$875,600
$832,000 - $919,000
$3,739/mo
Zestimate® history
Owner options
List your home for rent
$3,739/mo
Rent Zestimate®
Find your next renter with Zillow Rental Manager. Plus, with online applications, you can quickly screen prospective tenants – for free.
$3,739/mo
Rent Zestimate®
Refinance and save
$6,194/mo
Est. payment
Refinancing to a lower rate could help reduce your monthly payments and save thousands over the life of the loan.
$6,194/mo
Est. payment
Explore your selling options
Work with a Zillow partner agent
Leverage their expertise and Zillow's premium Showcase listings to get your home seen by more buyers.
Get startedList with your own agent
Get your home in front of millions of buyers by listing it on Zillow.
Learn how to do itSell it yourself
Take full control of how buyers see your home on Zillow by listing For Sale by Owner (FSBO).
List your homeWhat's special
Wood burning fireplaceWood beamed ceilingGleaming hardwood floorsAmple prep spaceGranite counters
Zillow last checked:
Listing updated:
Listed by:
Julie Costa 978-828-4064,
Keller Williams Realty Evolution 978-927-8700
Bought with:
Kate Richard
J. Barrett & Company
Source: MLS PIN,MLS#: 73558882
Facts & features
Interior
Bedrooms & bathrooms
- Bedrooms: 3
- Bathrooms: 3
- Full bathrooms: 2
- 1/2 bathrooms: 1
Primary bedroom
- Features: Bathroom - Full, Flooring - Hardwood
- Level: Second
Bedroom 2
- Features: Flooring - Hardwood
- Level: Second
Bedroom 3
- Features: Flooring - Hardwood
- Level: Second
Primary bathroom
- Features: Yes
Bathroom 1
- Features: Bathroom - Half
- Level: First
Bathroom 2
- Features: Bathroom - Full, Bathroom - With Tub & Shower
- Level: Second
Bathroom 3
- Features: Bathroom - With Shower Stall
- Level: Second
Dining room
- Features: Flooring - Hardwood, Balcony / Deck, Wine Chiller
- Level: First
Kitchen
- Features: Dining Area, Countertops - Stone/Granite/Solid, Breakfast Bar / Nook
- Level: First
Living room
- Features: Beamed Ceilings, Flooring - Hardwood
- Level: First
Office
- Features: Flooring - Hardwood
- Level: First
Heating
- Steam, Oil, Ductless
Cooling
- Heat Pump
Appliances
- Included: Electric Water Heater, Range, Dishwasher, Disposal, Refrigerator, Washer, Dryer
- Laundry: In Basement
Features
- Home Office, Wine Cellar
- Flooring: Tile, Hardwood, Flooring - Hardwood
- Basement: Full,Partially Finished,Interior Entry,Sump Pump
- Number of fireplaces: 1
Interior area
- Total structure area: 1,472
- Total interior livable area: 1,472 sqft
- Finished area above ground: 1,472
Property
Parking
- Total spaces: 3
- Parking features: Detached, Paved Drive, Off Street
- Garage spaces: 1
- Uncovered spaces: 2
Features
- Patio & porch: Deck - Composite
- Exterior features: Deck - Composite
- Waterfront features: Ocean, 1 to 2 Mile To Beach, Beach Ownership(Public)
Lot
- Size: 5,201 Square Feet
- Features: Level
Details
- Parcel number: M:0031 B:0225 L:,4185877
- Zoning: R10
Construction
Type & style
- Home type: SingleFamily
- Architectural style: Colonial
- Property subtype: Single Family Residence
Materials
- Foundation: Concrete Perimeter
Condition
- Year built: 1925
Utilities & green energy
- Electric: Circuit Breakers
- Sewer: Public Sewer
- Water: Public
Community & HOA
Community
- Features: Public Transportation, Shopping, Tennis Court(s), Park, Walk/Jog Trails, Golf, Highway Access, Marina, Private School, Public School, T-Station, University, Sidewalks
HOA
- Has HOA: No
Location
- Region: Beverly
Financial & listing details
- Price per square foot: $628/sqft
- Tax assessed value: $680,000
- Annual tax amount: $7,473
- Date on market: 9/21/2026
- Road surface type: Paved
Price history
| Date | Event | Price |
|---|---|---|
| 9/18/2026 | Sold | $925,000+6.3%$628/sqft |
Source: MLS PIN #73558882 Report a problem | ||
| 8/12/2026 | Pending sale | $869,900$591/sqft |
Source: MLS PIN #73558882 Report a problem | ||
| 8/12/2026 | Contingent | $869,900$591/sqft |
Source: MLS PIN #73558882 Report a problem | ||
| 8/4/2026 | Listed for sale | $869,900$591/sqft |
Source: MLS PIN #73558882 Report a problem | ||
Public tax history
| Year | Property taxes | Tax assessment |
|---|---|---|
| 2025 | $7,473 +6.6% | $680,000 +8.9% |
| 2024 | $7,012 +4.4% | $624,400 +4.7% |
| 2023 | $6,718 | $596,600 |
| 2022 | $6,718 +8.5% | $596,600 +22.4% |
| 2021 | $6,193 +4.1% | $487,600 +5.2% |
| 2020 | $5,947 +3% | $463,500 +6.1% |
| 2019 | $5,771 +2.2% | $436,900 +5.2% |
| 2018 | $5,649 +2% | $415,400 +7.1% |
| 2017 | $5,536 +8% | $387,700 +8.8% |
| 2016 | $5,126 +2% | $356,200 |
| 2015 | $5,026 +5.6% | $356,200 +6% |
| 2014 | $4,758 +3.8% | $336,000 |
| 2013 | $4,583 +1.8% | $336,000 -3.2% |
| 2012 | $4,502 +6.2% | $347,100 +1.6% |
| 2011 | $4,239 +2.3% | $341,600 -4.2% |
| 2010 | $4,145 +4.4% | $356,400 -2.5% |
| 2009 | $3,970 +12.3% | $365,600 +7.6% |
| 2008 | $3,534 +1.2% | $339,800 -1.3% |
| 2007 | $3,491 +2.6% | $344,300 |
| 2006 | $3,402 +4.3% | $344,300 +6% |
| 2005 | $3,262 +6.2% | $324,900 +15.5% |
| 2004 | $3,072 +5.3% | $281,300 +12% |
| 2003 | $2,916 -3.3% | $251,200 +20.8% |
| 2001 | $3,014 +30.6% | $208,000 +30.6% |
| 2000 | $2,308 +11.1% | $159,300 +19.1% |
| 1995 | $2,077 | $133,730 |
Find assessor info on the county website
Neighborhood: 01915
Nearby homes
- $737,7003 bd1 ba1.4k sqft23 Bertram St, Beverly, MA 01915Off Market
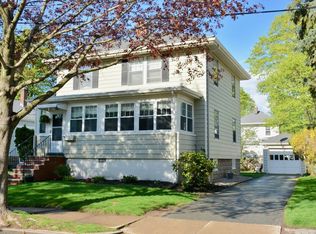
- $695,4003 bd1 ba1.4k sqft19 Bertram St, Beverly, MA 01915Off Market
- $711,4003 bd1 ba1.1k sqft25 Bertram St, Beverly, MA 01915Off Market
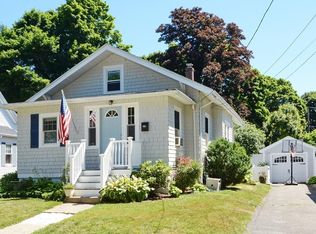
- $785,0004 bd1 ba1.6k sqft16 Sherman St, Beverly, MA 01915Off Market
- $757,5003 bd1 ba1.5k sqft18 Sherman St, Beverly, MA 01915Off Market
- $786,9002 bd2 ba2.2k sqft17 Bertram St, Beverly, MA 01915Off Market
- $1,010,0003 bd2 ba1.9k sqft28 Bertram St, Beverly, MA 01915Sold
- $709,0003 bd1 ba1.4k sqft20 Sherman St, Beverly, MA 01915Off Market
Nearby schools
GreatSchools rating
- 8/10Hannah Elementary SchoolGrades: K-4Distance: 0.6 mi
- 6/10Briscoe Middle SchoolGrades: 5-8Distance: 0.8 mi
- 6/10Beverly High SchoolGrades: 9-12Distance: 0.5 mi
Get a cash offer in 3 minutes
Find out how much your home could sell for in as little as 3 minutes with a no-obligation cash offer.
Estimated market value
$875,600
Get a cash offer in 3 minutes
Find out how much your home could sell for in as little as 3 minutes with a no-obligation cash offer.
Estimated market value
$875,600
- Massachusetts
- Essex County
- Beverly
- 01915
- 21 Bertram St
