Welcome to this beautifully renovated Cape Cod, where timeless charm meets modern comfort in the heart of downtown Selbyville. Thoughtfully updated throughout, this inviting three-bedroom, two-bath home offers move-in-ready living just minutes from Delaware's beautiful coastal beaches. Luxury vinyl plank flooring extends throughout the entire main level, creating a seamless flow between the home's comfortable living spaces. The spacious living room is filled with natural light and features a ceiling fan for year-round comfort. At the heart of the home, the beautifully renovated eat-in kitchen offers stainless steel appliances, recessed lighting, abundant cabinetry, and a generous dining area perfect for everyday meals or entertaining family and friends. The main level also includes two well-sized bedrooms served by a full hall bath, along with a versatile den that provides flexible space for a home office, playroom, or second living area. A convenient mudroom with direct access to the rear parking area and a dedicated laundry room enhance everyday functionality, while the inviting rear porch creates the perfect setting for morning coffee or relaxing evenings outdoors. Upstairs, the private primary suite showcases the classic character of a Cape Cod with charming sloped ceilings, cozy carpeting, generous storage, and a beautifully updated ensuite bath. Outside, the deep backyard offers plenty of room to enjoy the outdoors and is complemented by an attractive workshop shed complete with its own covered front porch. A newly added oversized parking area provides ample off-street parking along with convenient turnaround space. Significant improvements completed in recent years, including a newer roof, siding, a renovated kitchen, updated appliances, fresh interior paint, and numerous additional enhancements, provide peace of mind, allowing you to enjoy your new home with the confidence that major improvements have already been completed. Ideally located in downtown Selbyville, proudly known as the Gateway to the Delaware Beaches, this charming home offers the perfect balance of small-town character and coastal convenience, with Fenwick Island, Bethany Beach, and Ocean City just 10 to 15 minutes away.
For sale
Price cut: $25K (9/21)
$300,000
21 Bethany Rd, Selbyville, DE 19975
3beds
1,272sqft
Single Family Residence
Built in 1944
0.27 Acres Lot
$-- Zestimate®
$236/sqft
$-- HOA
What's special
Beautifully renovated eat-in kitchenBeautifully updated ensuite bathFresh interior paintMove-in-ready livingRecessed lightingStainless steel appliancesTwo well-sized bedrooms
- 57 days
- 1,840
- 146
Likely to sell faster than
Zillow last checked:
Listing updated:
Listed by:
Greg Seger 302-228-7060,
Northrop Realty (302) 703-1144,
Listing Team: Nitan Soni Group
Source: Bright MLS,MLS#: DESU2116964
Facts & features
Interior
Bedrooms & bathrooms
- Bedrooms: 3
- Bathrooms: 2
- Full bathrooms: 2
- Main level bathrooms: 1
- Main level bedrooms: 2
Rooms
- Room types: Living Room, Dining Room, Primary Bedroom, Bedroom 2, Bedroom 3, Kitchen, Den
Primary bedroom
- Features: Built-in Features, Cathedral/Vaulted Ceiling, Flooring - Carpet, Recessed Lighting, Attached Bathroom, Bathroom - Walk-In Shower
- Level: Upper
- Area: 266 Square Feet
- Dimensions: 14 X 19
Bedroom 2
- Features: Ceiling Fan(s), Flooring - Luxury Vinyl Plank
- Level: Main
- Area: 110 Square Feet
- Dimensions: 10 X 11
Bedroom 3
- Features: Crown Molding, Flooring - Luxury Vinyl Plank
- Level: Main
- Area: 120 Square Feet
- Dimensions: 10 X 12
Den
- Features: Flooring - Luxury Vinyl Plank
- Level: Main
- Area: 84 Square Feet
- Dimensions: 7 X 12
Dining room
- Features: Flooring - Luxury Vinyl Plank
- Level: Main
- Area: 88 Square Feet
- Dimensions: 8 X 11
Kitchen
- Features: Ceiling Fan(s), Double Sink, Flooring - Luxury Vinyl Plank, Recessed Lighting
- Level: Main
- Area: 117 Square Feet
- Dimensions: 9 X 13
Living room
- Features: Ceiling Fan(s), Flooring - Luxury Vinyl Plank
- Level: Main
- Area: 228 Square Feet
- Dimensions: 12 X 19
Heating
- Other, Electric
Cooling
- Ductless, Electric
Appliances
- Included: Dryer, Ice Maker, Oven, Oven/Range - Gas, Refrigerator, Stainless Steel Appliance(s), Water Heater, Dishwasher, Electric Water Heater
- Laundry: Has Laundry, Main Level
Features
- Bathroom - Tub Shower, Bathroom - Walk-In Shower, Breakfast Area, Ceiling Fan(s), Combination Kitchen/Dining, Crown Molding, Dining Area, Entry Level Bedroom, Floor Plan - Traditional, Eat-in Kitchen, Kitchen - Table Space, Recessed Lighting, Dry Wall, Paneled Walls
- Flooring: Carpet, Luxury Vinyl
- Doors: Six Panel
- Windows: Double Hung, Double Pane Windows, Vinyl Clad
- Has basement: No
- Has fireplace: No
Interior area
- Total structure area: 1,272
- Total interior livable area: 1,272 sqft
- Finished area above ground: 1,272
- Finished area below ground: 0
Video & virtual tour
Property
Parking
- Total spaces: 8
- Parking features: Asphalt, Driveway, Off Street
- Uncovered spaces: 8
Accessibility
- Accessibility features: Other
Features
- Levels: Two
- Stories: 2
- Patio & porch: Porch, Screened
- Exterior features: Rain Gutters, Storage
- Pool features: None
- Has view: Yes
- View description: Garden
Lot
- Size: 0.27 Acres
- Dimensions: 50.00 x 235.00
- Features: Front Yard, Landscaped, Rear Yard, SideYard(s)
Details
- Additional structures: Above Grade, Below Grade
- Parcel number: 53316.16146.00
- Zoning: TN
- Special conditions: Standard
Construction
Type & style
- Home type: SingleFamily
- Architectural style: Cape Cod
- Property subtype: Single Family Residence
Materials
- Frame, Vinyl Siding
- Foundation: Crawl Space
- Roof: Shingle
Condition
- New construction: No
- Year built: 1944
Utilities & green energy
- Sewer: Public Sewer
- Water: Public
Community & HOA
Community
- Security: Main Entrance Lock, Smoke Detector(s)
- Subdivision: None Available
HOA
- Has HOA: No
Location
- Region: Selbyville
Financial & listing details
- Price per square foot: $236/sqft
- Tax assessed value: $209,800
- Annual tax amount: $448
- Date on market: 7/30/2026
- Listing agreement: Exclusive Right To Sell
- Ownership: Fee Simple
Estimated market value
Not available
Estimated sales range
Not available
Not available
Price history
| Date | Event | Price |
|---|---|---|
| 9/21/2026 | Price change | $300,000-7.7%$236/sqft |
Source:  Bright MLS #DESU2116964 Report a problem Bright MLS #DESU2116964 Report a problem | ||
| 7/30/2026 | Listed for sale | $325,000+377.9%$256/sqft |
Source: Bright MLS #DESU2116964 Report a problem | ||
| 9/22/2022 | Sold | $68,000-30.6%$53/sqft |
Source: Public Record Report a problem | ||
| 3/3/2017 | Sold | $98,000+96%$77/sqft |
Source: Public Record Report a problem | ||
| 4/27/2013 | Listing removed | $50,000$39/sqft |
Source: Long & Foster Real Estate #483518 Report a problem | ||
| 4/18/2013 | Listed for sale | $50,000$39/sqft |
Source: Long & Foster Real Estate #603414 Report a problem | ||
Public tax history
| Year | Property taxes | Tax assessment |
|---|---|---|
| 2025 | $460 +68.9% | $104,900 +1565.1% |
| 2024 | $272 +0.1% | $6,300 |
| 2023 | $272 +1.6% | $6,300 |
| 2022 | $268 +3% | $6,300 |
| 2021 | $260 +4.6% | $6,300 |
| 2020 | $249 | $6,300 |
| 2019 | $249 +0.4% | $6,300 |
| 2018 | $248 -0.9% | $6,300 |
| 2017 | $250 +18.2% | $6,300 |
| 2016 | $212 -3% | $6,300 |
| 2015 | $218 +1.5% | $6,300 |
| 2014 | $215 -1.1% | $6,300 |
| 2013 | $217 +4% | $6,300 |
| 2012 | $209 -5.8% | $6,300 |
| 2011 | $222 | $6,300 |
| 2010 | $222 +0.4% | $6,300 |
| 2009 | $221 | $6,300 |
| 2008 | -- | -- |
| 2007 | -- | -- |
| 2006 | -- | -- |
| 2005 | -- | -- |
| 2004 | -- | -- |
| 2003 | -- | -- |
| 2002 | -- | -- |
| 2001 | -- | -- |
Find assessor info on the county website
Monthly payment
Est. payment
Payment breakdown
Explore the cost of this home by adjusting the details. Changes won't be saved.Climate risks
Neighborhood: 19975
Nearby schools
Schools provided by the listing agent
- Elementary: Showell
- Middle: Selbyville
- High: Indian River
- District: Indian River
Source: Bright MLS. This data may not be complete. We recommend contacting the local school district to confirm school assignments for this home.
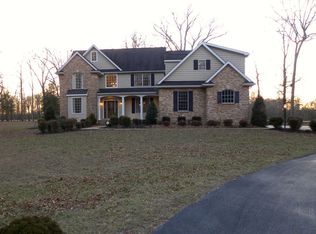
Similar homes
- $425,0003 bd2 ba1.2k sqftNone Available, Selbyville, DE 19975For Sale

 MLS ID #DESU2116382, Rebecca Turner, Northrop Realty. Bright MLS
 - $415,0003 bd3 ba1.4k sqftNone Available, Selbyville, DE 19975For Sale
 MLS ID #DESU2113272, ASHLEY BROSNAHAN, Long & Foster Real Estate, Inc.. Bright MLS
 - $399,0004 bd3 ba1.6k sqftNone Available, Selbyville, DE 19975For Sale
 MLS ID #DESU2112782, Bill Spinelli, Northrop Realty. Bright MLS
 - $299,9003 bd2 ba1.6k sqftAnchor Way, Millsboro, DE 19966For Sale
 MLS ID #DESU2119254, Brian Barrows, Monument Sotheby's International Realty. Bright MLS
 - $449,0003 bd2 ba1.6k sqftNone Available, Selbyville, DE 19975For SaleMLS ID #DESU2119210, KARA BRASURE, Patterson-Schwartz-Rehoboth. Bright MLS
- $299,9003 bd2 ba1.5k sqftNone Available, Georgetown, DE 19947For SaleMLS ID #DESU2112402, Dustin Oldfather, Compass. Bright MLS
- $335,0003 bd2 ba960 sqftNone Available, Ocean Pines, MD 21811For SaleMLS ID #MDWO2040910, LISA M JACKSON, Engel & Volkers Ocean City. Bright MLS
- $309,9003 bd2 ba1.2k sqftNone Available, Salisbury, MD 21804For SaleMLS ID #MDWC2024252, Cole Gismondi, RE/MAX Advantage Realty. Bright MLS
- $334,9003 bd2 ba960 sqftNone Available, Ocean Pines, MD 21811For SaleMLS ID #MDWO2041278, David Yungmann, The KW Collective. Bright MLS
- $359,9003 bd2 ba1k sqftNone Available, Dagsboro, DE 19939For SaleMLS ID #DESU2111724, Brian Hadley, Patterson-Schwartz-Hockessin. Bright MLS
- $300,0003 bd2 ba1.2k sqftNone Available, Delmar, MD 21875For SaleMLS ID #MDWC2021154, Rebecca Turner, Northrop Realty. Bright MLS
- $299,9003 bd2 ba1.5k sqftNone Available, Millsboro, DE 19966For SaleMLS ID #DESU2109746, EMILY WILLIAMS, Keller Williams Realty. Bright MLS
- $329,9003 bd2 ba1.3k sqftNone Available, Salisbury, MD 21804For SaleMLS ID #MDWC2024270, Shelly Lewis, Whitehead Real Estate Exec.. Bright MLS
- $359,9994 bd2 ba1.7k sqftNone Available, Dagsboro, DE 19939For SaleMLS ID #DESU2113952, Sally Fricke, RE/MAX Solutions. Bright MLS
- $320,0003 bd2 ba1.5k sqftNone Available, Pittsville, MD 21850For SaleMLS ID #MDWC2024090, Michael Moore, Keller Williams Realty Delmarva. Bright MLS
- $385,0003 bd2 ba1.4k sqftNone Available, Frankford, DE 19945For SaleMLS ID #DESU2116934, Barbara Lawrence, RE/MAX Advantage Realty. Bright MLS
- $349,9003 bd3 ba1.4k sqftNone Available, Ocean Pines, MD 21811For SaleMLS ID #MDWO2039710, Dan O'Hare, Coldwell Banker Realty. Bright MLS
- $315,0003 bd2 ba1.6k sqftNone Available, Millsboro, DE 19966For SaleMLS ID #DESU2118798, Daniele Lundin, Bryan Realty Group. Bright MLS
- $399,9003 bd2 ba1.4k sqftNone Available, Dagsboro, DE 19939For SaleMLS ID #DESU2119098, SARAH FRENCH, Long & Foster Real Estate, Inc.. Bright MLS
- $340,0003 bd1 ba1.1k sqftNone Available, Millsboro, DE 19966For SaleMLS ID #DESU2102130, Brian Barrows, Monument Sotheby's International Realty. Bright MLS
