Welcome home to this well-kept 3-bedroom, 1-bath rancher in the heart of Verona. With approximately 1,000 square feet of easy, one-level living, this home offers a simple, comfortable lifestyle that’s getting harder to find.Step inside and you’ll notice the clean, updated feel right away, with durable LVT flooring running throughout—built for both style and everyday living.The layout is efficient and welcoming,with a natural flow that just makes sense. Out back, the porch area invites you to slow down,whether it’s morning coffee, unwinding after a long day, or gathering with friends. Add in the new storage shed equipped with AC and you’ve got the extra space everyone needs without extra clutter.This home also features an updated HVAC system for year-round comfort and a quality metal roof that not only adds long-term durability, but creates that unmistakable sound of rain that makes a house feel like home. Location ties it all together—just minutes to I-81 and centrally positioned between Harrisonburg, Staunton, and Waynesboro, giving you quick access to everything while still enjoying a quieter setting. If you’ve been looking for something that feels right the moment you pull in, this one is worth your time. Call your agent today!
Closed
$272,500
21 Beverley St, Verona, VA 24482
3beds
1,008sqft
Single Family Residence
Built in 1979
9,147 Square Feet Lot
$275,800 Zestimate®
$270/sqft
$1,547 Estimated rent
Home value
$275,800
$256,000 - $295,000
$1,547/mo
Zestimate® history
Owner options
List your home for rent
$1,547/mo
Rent Zestimate®
Find your next renter with Zillow Rental Manager. Plus, with online applications, you can quickly screen prospective tenants – for free.
$1,547/mo
Rent Zestimate®
Refinance and save
$1,583/mo
Est. payment
Refinancing to a lower rate could help reduce your monthly payments and save thousands over the life of the loan.
$1,583/mo
Est. payment
Explore your selling options
Work with a Zillow partner agent
Leverage their expertise and Zillow's premium Showcase listings to get your home seen by more buyers.
Get startedList with your own agent
Get your home in front of millions of buyers by listing it on Zillow.
Learn how to do itSell it yourself
Take full control of how buyers see your home on Zillow by listing For Sale by Owner (FSBO).
List your homeWhat's special
Clean updated feel
Zillow last checked:
Listing updated:
Listed by:
MOUNTAIN VALLEY HOMES TEAM 540-997-3146,
KLINE MAY REALTY, LLC
Bought with:
DARIS BOOTH, 225087318
REAL ESTATE PLUS
Source: CAAR,MLS#: 675983 Originating MLS: Greater Augusta Association of Realtors Inc
Originating MLS: Greater Augusta Association of Realtors IncFacts & features
Interior
Bedrooms & bathrooms
- Bedrooms: 3
- Bathrooms: 1
- Full bathrooms: 1
- Main level bathrooms: 1
- Main level bedrooms: 3
Rooms
- Room types: Bathroom, Bedroom, Eat-in Kitchen, Full Bath, Kitchen, Living Room
Bedroom
- Level: First
Bedroom
- Level: First
Bathroom
- Level: First
Kitchen
- Level: First
Living room
- Level: First
Heating
- Heat Pump
Cooling
- Central Air, Heat Pump
Appliances
- Included: Electric Range, Refrigerator
- Laundry: Stacked
Features
- Primary Downstairs, Eat-in Kitchen
- Flooring: Luxury Vinyl Plank
- Windows: Double Pane Windows
- Basement: Crawl Space,Exterior Entry
Interior area
- Total structure area: 1,008
- Total interior livable area: 1,008 sqft
- Finished area above ground: 1,008
- Finished area below ground: 0
Property
Parking
- Parking features: Asphalt, Off Street
Features
- Levels: One
- Stories: 1
- Patio & porch: Rear Porch
- Exterior features: Fence
- Fencing: Partial
- Has view: Yes
- View description: Residential
Lot
- Size: 9,147 Square Feet
- Features: Level
Details
- Additional structures: Shed(s)
- Parcel number: 6471
- Zoning description: R Residential
Construction
Type & style
- Home type: SingleFamily
- Architectural style: Ranch
- Property subtype: Single Family Residence
Materials
- Stick Built, Vinyl Siding
- Foundation: Block
- Roof: Metal
Condition
- New construction: No
- Year built: 1979
Utilities & green energy
- Electric: Underground
- Sewer: Public Sewer
- Water: Public
- Utilities for property: Cable Available
Community & HOA
Community
- Security: None
- Subdivision: VERONA HEIGHTS
HOA
- Has HOA: No
Location
- Region: Verona
Financial & listing details
- Price per square foot: $270/sqft
- Tax assessed value: $172,100
- Annual tax amount: $895
- Date on market: 4/17/2026
- Cumulative days on market: 3 days
Price history
| Date | Event | Price |
|---|---|---|
| 5/20/2026 | Sold | $272,500+2.8%$270/sqft |
Source:  CAAR #675983 Report a problem CAAR #675983 Report a problem | ||
| 4/20/2026 | Pending sale | $265,000$263/sqft |
Source: CAAR #675983 Report a problem | ||
| 4/17/2026 | Listed for sale | $265,000+6%$263/sqft |
Source: CAAR #675983 Report a problem | ||
| 5/29/2025 | Sold | $250,000$248/sqft |
Source: CAAR #663507 Report a problem | ||
| 5/1/2025 | Pending sale | $250,000$248/sqft |
Source: CAAR #663507 Report a problem | ||
| 4/21/2025 | Listed for sale | $250,000+20.8%$248/sqft |
Source: CAAR #663507 Report a problem | ||
| 10/3/2023 | Sold | $207,000-3.7%$205/sqft |
Source: Public Record Report a problem | ||
| 8/30/2023 | Pending sale | $215,000$213/sqft |
Source: CAAR #644522 Report a problem | ||
| 8/25/2023 | Listed for sale | $215,000$213/sqft |
Source: CAAR #644522 Report a problem | ||
| 8/12/2023 | Pending sale | $215,000$213/sqft |
Source: CAAR #644522 Report a problem | ||
| 8/7/2023 | Listed for sale | $215,000$213/sqft |
Source: CAAR #644522 Report a problem | ||
Public tax history
| Year | Property taxes | Tax assessment |
|---|---|---|
| 2025 | $895 | $172,100 |
| 2024 | $895 +38.3% | $172,100 +67.6% |
| 2023 | $647 | $102,700 |
| 2022 | $647 | $102,700 |
| 2021 | $647 | $102,700 |
| 2020 | $647 | $102,700 |
| 2019 | $647 -32.5% | $102,700 +7% |
| 2018 | $959 +72.4% | $95,943 |
| 2017 | $556 +9.4% | $95,943 |
| 2016 | $508 | $95,943 |
| 2015 | $508 | $95,943 |
| 2014 | $508 | $95,943 -9.4% |
| 2013 | $508 | $105,900 |
| 2012 | -- | $105,900 |
| 2010 | -- | $105,900 |
| 2009 | -- | $105,900 |
Find assessor info on the county website
Neighborhood: 24482
Nearby homes
- $217,0003 bd1 ba953 sqft25 Beverley St, Verona, VA 24482Off Market
- $236,9003 bd1 ba953 sqft31 Beverley St, Verona, VA 24482Off Market
- $299,2003 bd2 ba1.5k sqft15 Beverley St, Verona, VA 24482Off Market
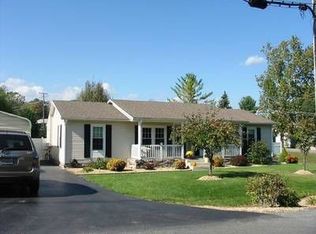
- $375,0004 bd4 ba2.2k sqft20 Beverley St, Verona, VA 24482Sold
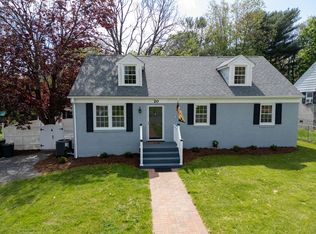
- $216,4003 bd1 ba1.1k sqft154 Quicks Mill Rd, Verona, VA 24482Off Market
- $333,7003 bd2 ba1.9k sqft18 Beverley St, Verona, VA 24482Off Market
- $228,9003 bd1 ba952 sqft35 Beverley St, Verona, VA 24482Off Market
- $229,9003 bd1 ba1.1k sqft16 Beverley St, Verona, VA 24482Off Market
Nearby schools
GreatSchools rating
- 4/10Edward G. Clymore Elementary SchoolGrades: PK-5Distance: 3.5 mi
- 4/10S Gordon Stewart Middle SchoolGrades: 6-8Distance: 3.4 mi
- 5/10Ft Defiance High SchoolGrades: 9-12Distance: 3.6 mi
Schools provided by the listing agent
- Elementary: E. G. Clymore
- Middle: S. Gordon Stewart
- High: Fort Defiance
Source: CAAR. This data may not be complete. We recommend contacting the local school district to confirm school assignments for this home.


Get pre-qualified for a loan
At Zillow Home Loans, we can pre-qualify you in as little as 5 minutes with no impact to your credit score.An equal housing lender. NMLS #10287.
- Virginia
- Augusta County
- Verona
- 24482
- 21 Beverley St
Nearby cities
Nearby zip codes
Other Verona Topics
