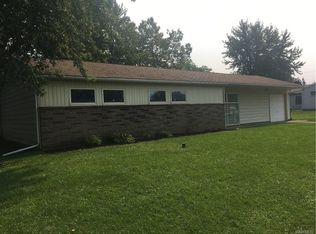
Welcome to easy one-level living in this charming ranch-style home located in the Village of Depew within the Lancaster school district. This well-maintained property offers four bedrooms, with the largest room providing flexible space that could easily serve as a family room, home office, hobby room, or guest area. A spacious laundry area is conveniently located near the rear entrance, which opens to a large, fully fenced yard with plenty of room to enjoy outdoor living. The previous above-ground pool electrical box setup remains in place, offering the next owner the option to install a new pool or repurpose the line for another outdoor feature. All appliances are included and are less than five years old, and the seller will also leave a chest freezer and window A/C units for the buyer. The dining room/living room area is very open and can be set up as a great room. Fresh layer of insulation was added to the attic in 2025. The additional updates include a freshly painted exterior and a roof completed in 2025. Under the carport you can also find storage that can be used similar to a shed for yard equipment. Set on a quite street while still just minutes from supermarkets, shopping, restaurants, and everyday conveniences, this home offers comfort, flexibility, and a wonderful location. To allow everyone an opportunity to view the property, no offers, if any, will be entertained until 8/24 at 5:00 pm. Open House will be Saturday, August 22. from 1-3p
Pending
$235,000
21 Beverly Dr, Depew, NY 14043
4beds
1,714sqft
Single Family Residence
Built in 1955
9,583 Square Feet Lot
$-- Zestimate®
$137/sqft
$-- HOA
What's special
Charming ranch-style homeFreshly painted exteriorLarge fully fenced yardSpacious laundry areaFour bedrooms
- 44 days
- 63
- 1
Zillow last checked:
Listing updated:
Listed by:
WNY Metro Roberts Realty 716-668-2500,
Joanne Hajduk 716-901-3640
Source: NYSAMLSs,MLS#: B1707659 Originating MLS: Buffalo
Originating MLS: BuffaloFacts & features
Interior
Bedrooms & bathrooms
- Bedrooms: 4
- Bathrooms: 1
- Full bathrooms: 1
- Main level bathrooms: 1
- Main level bedrooms: 4
Bedroom 1
- Level: First
- Dimensions: 21.00 x 17.00
Bedroom 2
- Level: First
- Dimensions: 13.00 x 12.00
Bedroom 3
- Level: First
- Dimensions: 12.00 x 9.00
Bedroom 4
- Level: First
- Dimensions: 12.00 x 9.00
Dining room
- Level: First
- Dimensions: 11.00 x 9.00
Kitchen
- Level: First
- Dimensions: 16.00 x 8.00
Laundry
- Level: First
- Dimensions: 19.00 x 11.00
Living room
- Level: First
- Dimensions: 19.00 x 11.00
Heating
- Gas, Forced Air
Cooling
- Window Unit(s)
Appliances
- Included: Built-In Refrigerator, Dryer, Dishwasher, Free-Standing Range, Freezer, Gas Water Heater, Oven, Washer
- Laundry: Main Level
Features
- Dining Area, Separate/Formal Dining Room, Eat-in Kitchen, Great Room, Bedroom on Main Level
- Flooring: Carpet, Ceramic Tile, Laminate, Varies, Vinyl
- Has fireplace: No
Interior area
- Total structure area: 1,714
- Total interior livable area: 1,714 sqft
Property
Parking
- Parking features: Carport
- Has carport: Yes
Features
- Levels: One
- Stories: 1
- Patio & porch: Covered, Patio, Porch
- Exterior features: Concrete Driveway, Fully Fenced, Patio
- Fencing: Full
Lot
- Size: 9,583 Square Feet
- Dimensions: 81 x 120
- Features: Rectangular, Rectangular Lot, Residential Lot
Details
- Additional structures: Shed(s), Storage
- Parcel number: 1430030931700013021000
- Special conditions: Standard
Construction
Type & style
- Home type: SingleFamily
- Architectural style: Ranch
- Property subtype: Single Family Residence
Materials
- Aluminum Siding
- Foundation: Poured, Slab
- Roof: Asphalt,Membrane,Rubber
Condition
- Resale
- Year built: 1955
Utilities & green energy
- Sewer: Connected
- Water: Connected, Public
- Utilities for property: Electricity Connected, Sewer Connected, Water Connected
Green energy
- Energy efficient items: Windows
Community & HOA
Community
- Subdivision: Holland Land Company's Su
Location
- Region: Depew
Financial & listing details
- Price per square foot: $137/sqft
- Tax assessed value: $176,000
- Annual tax amount: $6,257
- Date on market: 8/17/2026
- Cumulative days on market: 41 days
- Listing terms: Cash,Conventional,FHA,VA Loan
Estimated market value
Not available
Estimated sales range
Not available
$2,146/mo
Price history
| Date | Event | Price |
|---|---|---|
| 8/28/2026 | Pending sale | $235,000$137/sqft |
Source:  NYSAMLSs #B1707659 Report a problem NYSAMLSs #B1707659 Report a problem | ||
| 8/17/2026 | Listed for sale | $235,000+213.3%$137/sqft |
Source: NYSAMLSs #B1707659 Report a problem | ||
| 10/6/2011 | Sold | $75,000-6.1%$44/sqft |
Source: Public Record Report a problem | ||
| 5/27/2011 | Listed for sale | $79,900$47/sqft |
Source: Realty USA #386678 Report a problem | ||
Public tax history
| Year | Property taxes | Tax assessment |
|---|---|---|
| 2025 | -- | $176,000 |
| 2024 | -- | $176,000 |
| 2023 | -- | $176,000 |
| 2022 | -- | $176,000 +18.1% |
| 2021 | -- | $149,000 +41.9% |
| 2020 | -- | $105,000 |
| 2019 | -- | $105,000 |
| 2018 | -- | $105,000 |
| 2017 | $2,418 +100.9% | $105,000 |
| 2016 | $1,203 | $105,000 +40% |
| 2015 | -- | $75,000 |
| 2014 | -- | $75,000 +61.3% |
| 2013 | -- | $46,500 +27% |
| 2012 | -- | $36,600 -44% |
| 2011 | -- | $65,400 |
| 2010 | -- | $65,400 |
| 2009 | -- | $65,400 +15.3% |
| 2008 | -- | $56,700 |
| 2007 | -- | $56,700 -3.1% |
| 2006 | -- | $58,500 +19.4% |
| 2005 | -- | $49,000 |
| 2004 | -- | $49,000 |
| 2003 | -- | $49,000 |
| 2002 | -- | $49,000 +4.7% |
| 2001 | -- | $46,800 |
| 2000 | -- | $46,800 |
Find assessor info on the county website
Monthly payment
Climate risks
Neighborhood: 14043
Nearby schools
Schools provided by the listing agent
- District: Lancaster
Source: NYSAMLSs. This data may not be complete. We recommend contacting the local school district to confirm school assignments for this home.

Similar homes
- $239,9003 bd1 ba1.1k sqft18 W 5th St, Depew, NY 14043For Sale
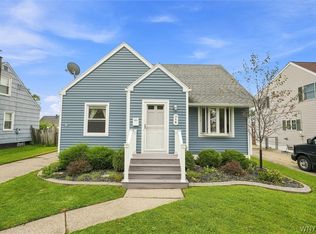
 MLS ID #B1715036, Joe Sorrentino Jr, Listing by: Keller Williams Realty WNY. NYSAMLSs
 - $224,9003 bd1 ba1k sqft127 Madaline Ln, Depew, NY 14043For Sale
 MLS ID #B1709215, David N Perrelli, Listing by: WNY Metro Roberts Realty. NYSAMLSs
 - $249,9994 bd2 ba2k sqft209 California Dr, Buffalo, NY 14221For Sale
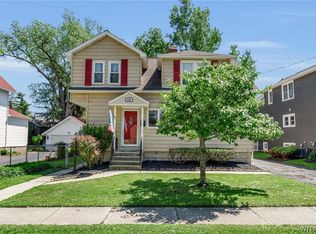 MLS ID #B1719030, Samantha Fleck, Listing by: Howard Hanna WNY Inc.. NYSAMLSs
 - $234,9004 bd2 ba1.4k sqft127 Wabash Ave, Cheektowaga, NY 14206For Sale
 MLS ID #B1713949, Sabbir Ahmed, Listing by: eXp Realty. NYSAMLSs
 - $249,9003 bd1 ba1k sqft262 McNaughton Ave, Buffalo, NY 14225For SaleMLS ID #B1715460, Susan Pitruzzella, Listing by: Berkshire Hathaway Homeservices Zambito Realtors. NYSAMLSs
- $249,9003 bd2 ba1.4k sqft192 Eastland Pkwy, Buffalo, NY 14225For SaleMLS ID #B1715044, Chandra Hoyt, Listing by: Howard Hanna WNY Inc.. NYSAMLSs
- $220,0003 bd1 ba1.7k sqft65 Gardenvale Dr, Cheektowaga, NY 14225For SaleMLS ID #B1710309, Patricia Caine, Listing by: WNY Metro Roberts Realty. NYSAMLSs
- $228,0003 bd1 ba1k sqft35 Autumnwood Dr, Cheektowaga, NY 14227For SaleMLS ID #B1713149, James J Conley, Listing by: MJ Peterson Real Estate Inc.. NYSAMLSs
- $249,9004 bd2 ba2k sqft108 Pinehurst Ave, Buffalo, NY 14225For SaleMLS ID #B1705738, Tracy Ann Parke Gibas, Listing by: Howard Hanna WNY Inc.. NYSAMLSs
- $229,9004 bd2 ba1.5k sqft4493 Union Rd, Cheektowaga, NY 14225For SaleMLS ID #B1701615, Joshua James, Listing by: Keller Williams Realty WNY. NYSAMLSs
- $219,9003 bd2 ba1.7k sqft80 Garland Ave, Buffalo, NY 14206For SaleMLS ID #B1717310, MD Zahid Al Mamun, Listing by: Keller Williams Realty WNY. NYSAMLSs
- $269,9003 bd1 ba936 sqft242 Seneca Pl, Lancaster, NY 14086For SaleMLS ID #B1713885, John J Ostrowski, Listing by: Howard Hanna WNY Inc.. NYSAMLSs
- $264,9003 bd2 ba1.1k sqft16 Broezel Ave, Lancaster, NY 14086For SaleMLS ID #B1713842, Patrick Sportelli, Listing by: WNY Metro Roberts Realty. NYSAMLSs
- $239,9003 bd2 ba1.2k sqft83 Kirkwood Dr, Buffalo, NY 14224For SaleMLS ID #B1716680, Lisa Tagliarino, Listing by: HUNT Real Estate ERA. NYSAMLSs
- $269,9004 bd2 ba1.9k sqft425 North Ave, North Tonawanda, NY 14120For SaleMLS ID #B1718493, Joshua James, Listing by: Keller Williams Realty WNY. NYSAMLSs
- $199,9993 bd1 ba1.3k sqft16 Woodridge Ave, Cheektowaga, NY 14225For SaleMLS ID #B1706586, Suzanne Tomasello, Listing by: Keller Williams Realty WNY. NYSAMLSs
- $285,0003 bd2 ba1.5k sqft26 Panama Ln, Cheektowaga, NY 14225For SaleMLS ID #B1714325, Vincent J Rondinelli, Listing by: Rondinelli Real Estate. NYSAMLSs
- $219,9002 bd1 ba1.2k sqft47 Warburton Pl, Buffalo, NY 14223For SaleMLS ID #B1718405, Jennifer Loomis, Listing by: Keller Williams Realty WNY. NYSAMLSs
- $219,9003 bd2 ba1.4k sqft282 N Willowlawn Pkwy, Cheektowaga, NY 14206For SaleMLS ID #B1704608, Kathleen Stachewicz, Listing by: WNY Metro Roberts Realty. NYSAMLSs
- $250,0004 bd2 ba1.8k sqft102 Dorrance Ave, Buffalo, NY 14218For SaleMLS ID #B1693666, Carver D Jarmon lll, Listing by: WNY Metro Roberts Realty. NYSAMLSs
