Welcome to this exceptional ranch-style home, where comfort and elegance meet! Step through the foyer into a stunning Great Room with soaring ceilings, a beautiful fireplace, and eye-catching floating shelves. The formal dining room is perfect for hosting, while the dedicated home office offers peaceful views of the front yard. The gourmet kitchen features 42" cabinets, stainless steel appliances, and a charming breakfast nook that flows seamlessly into the Great Room. Welcome to this exceptional ranch-style home, where comfort and elegance meet! Step through the foyer into a stunning Great Room with soaring ceilings, a beautiful fireplace, and eye-catching floating shelves. The formal dining room is perfect for hosting, while the dedicated home office offers peaceful views of the front yard. The gourmet kitchen features 42" cabinets, stainless steel appliances, and a charming breakfast nook that flows seamlessly into the Great Room. You will enjoy the bright and airy sunroom. The spacious primary suite offers a spa-like bath and an oversized walk-in closet. A well-appointed second bedroom makes an ideal guest retreat. The finished lower level is designed for entertaining, featuring a large family room with a home theater projector, a wet bar, a third bedroom, and a full bath-plus abundant storage and a workshop area. Outside, enjoy the beautifully landscaped corner lot from the expansive deck with a built-in gas hookup for your grill. Located in a gated community with resort-style amenities, including a clubhouse, fitness center, and pool-this home truly has it all! The spacious primary suite offers a spa-like bath and an oversized walk-in closet. A well-appointed second bedroom makes an ideal guest retreat. The finished lower level is designed for entertaining, featuring a large family room with a home theater projector, a wet bar, a third bedroom, and a full bath-plus abundant storage and a workshop area. Outside, enjoy the beautifully landscaped corner lot from the expansive deck with a built-in gas hookup for your grill. Located in a gated community with resort-style amenities, including a clubhouse, fitness center, and pool-this home truly has it all!
Closed
$859,000
21 Bighorn Ct, Barrington, IL 60010
3beds
4,786sqft
Single Family Residence
Built in 2010
-- sqft lot
$913,500 Zestimate®
$179/sqft
$6,559 Estimated rent
Home value
$913,500
$822,000 - $1.02M
$6,559/mo
Zestimate® history
Owner options
List your home for rent
$6,559/mo
Rent Zestimate®
Find your next renter with Zillow Rental Manager. Plus, with online applications, you can quickly screen prospective tenants – for free.
$6,559/mo
Rent Zestimate®
Refinance and save
$6,623/mo
Est. payment
Refinancing to a lower rate could help reduce your monthly payments and save thousands over the life of the loan.
$6,623/mo
Est. payment
Explore your selling options
Work with a Zillow partner agent
Leverage their expertise and Zillow's premium Showcase listings to get your home seen by more buyers.
Get startedList with your own agent
Get your home in front of millions of buyers by listing it on Zillow.
Learn how to do itSell it yourself
Take full control of how buyers see your home on Zillow by listing For Sale by Owner (FSBO).
List your homeWhat's special
Beautiful fireplaceSoaring ceilingsDedicated home officeSpa-like bathLarge family roomWet barHome theater projector
Zillow last checked:
Listing updated:
Listed by:
Kim Alden 847-306-6158,
Compass
Bought with:
Jennifer Cummings
Jameson Sotheby's Intl Realty
Source: MRED as distributed by MLS GRID,MLS#: 12351539
Facts & features
Interior
Bedrooms & bathrooms
- Bedrooms: 3
- Bathrooms: 4
- Full bathrooms: 3
- 1/2 bathrooms: 1
Rooms
- Room types: Breakfast Room, Exercise Room, Foyer, Office, Recreation Room, Sun Room, Utility Room-Lower Level, Walk In Closet, Workshop
Primary bedroom
- Features: Flooring (Carpet), Window Treatments (Blinds), Bathroom (Full, Double Sink, Whirlpool & Sep Shwr)
- Level: Main
- Area: 221 Square Feet
- Dimensions: 13X17
Bedroom 2
- Features: Flooring (Carpet), Window Treatments (Blinds)
- Level: Main
- Area: 143 Square Feet
- Dimensions: 13X11
Bedroom 3
- Features: Flooring (Carpet), Window Treatments (Blinds)
- Level: Basement
- Area: 144 Square Feet
- Dimensions: 12X12
Bar entertainment
- Features: Flooring (Hardwood), Window Treatments (Blinds)
- Level: Basement
- Area: 276 Square Feet
- Dimensions: 12X23
Breakfast room
- Features: Flooring (Hardwood), Window Treatments (Blinds)
- Level: Main
- Area: 110 Square Feet
- Dimensions: 11X10
Dining room
- Features: Flooring (Hardwood), Window Treatments (Blinds)
- Level: Main
- Area: 140 Square Feet
- Dimensions: 14X10
Exercise room
- Features: Flooring (Carpet)
- Level: Basement
- Area: 154 Square Feet
- Dimensions: 14X11
Foyer
- Features: Flooring (Hardwood)
- Level: Main
- Area: 54 Square Feet
- Dimensions: 9X6
Kitchen
- Features: Kitchen (Eating Area-Breakfast Bar, Custom Cabinetry, Granite Counters, Pantry), Flooring (Hardwood)
- Level: Main
- Area: 182 Square Feet
- Dimensions: 13X14
Laundry
- Features: Flooring (Ceramic Tile)
- Level: Main
- Area: 60 Square Feet
- Dimensions: 6X10
Living room
- Features: Flooring (Hardwood), Window Treatments (Blinds)
- Level: Main
- Area: 368 Square Feet
- Dimensions: 16X23
Office
- Features: Flooring (Carpet), Window Treatments (Blinds)
- Level: Main
- Area: 156 Square Feet
- Dimensions: 13X12
Recreation room
- Features: Flooring (Carpet)
- Level: Basement
- Area: 1000 Square Feet
- Dimensions: 40X25
Sun room
- Features: Flooring (Ceramic Tile)
- Level: Main
- Area: 176 Square Feet
- Dimensions: 16X11
Other
- Features: Flooring (Other)
- Level: Basement
- Area: 798 Square Feet
- Dimensions: 38X21
Walk in closet
- Features: Flooring (Carpet)
- Level: Main
- Area: 132 Square Feet
- Dimensions: 11X12
Other
- Features: Flooring (Other)
- Level: Basement
- Area: 144 Square Feet
- Dimensions: 12X12
Heating
- Natural Gas
Cooling
- Central Air
Appliances
- Included: Range, Microwave, Dishwasher, Refrigerator, Disposal, Wine Refrigerator, Range Hood, Water Softener Owned, Humidifier
- Laundry: Gas Dryer Hookup, In Unit, Sink
Features
- Cathedral Ceiling(s), Wet Bar, 1st Floor Full Bath, Built-in Features, Walk-In Closet(s), Open Floorplan, Granite Counters, Pantry, Workshop
- Flooring: Hardwood
- Doors: Storm Door(s)
- Windows: Skylight(s), Drapes
- Basement: Finished,Full
- Number of fireplaces: 1
- Fireplace features: Attached Fireplace Doors/Screen, Living Room
Interior area
- Total structure area: 2,393
- Total interior livable area: 4,786 sqft
Property
Parking
- Total spaces: 2
- Parking features: Concrete, Garage Door Opener, On Site, Garage Owned, Attached, Garage
- Attached garage spaces: 2
- Has uncovered spaces: Yes
Accessibility
- Accessibility features: No Disability Access
Features
- Stories: 1
- Patio & porch: Deck
Lot
- Dimensions: 68.8 X 124.3 X 68.5 X 129.8
- Features: Corner Lot, Landscaped
Details
- Parcel number: 01284060060000
- Special conditions: None
- Other equipment: Ceiling Fan(s), Sump Pump, Sprinkler-Lawn, Backup Sump Pump;
Construction
Type & style
- Home type: SingleFamily
- Architectural style: Ranch
- Property subtype: Single Family Residence
Materials
- Stucco
- Foundation: Concrete Perimeter
- Roof: Asphalt
Condition
- New construction: No
- Year built: 2010
Utilities & green energy
- Electric: Circuit Breakers
- Sewer: Public Sewer
- Water: Public
Community & HOA
Community
- Features: Clubhouse, Pool, Tennis Court(s), Gated, Sidewalks, Street Lights, Street Paved
- Security: Carbon Monoxide Detector(s)
HOA
- Has HOA: Yes
- Services included: Insurance, Security, Clubhouse, Exercise Facilities, Pool, Lawn Care, Scavenger, Snow Removal
- HOA fee: $509 monthly
Location
- Region: Barrington
Financial & listing details
- Price per square foot: $179/sqft
- Annual tax amount: $13,862
- Date on market: 5/8/2025
- Listing terms: Cash
- Ownership: Fee Simple
Price history
| Date | Event | Price |
|---|---|---|
| 6/27/2025 | Sold | $859,000$179/sqft |
Source:  MRED as distributed by MLS GRID #12351539 Report a problem MRED as distributed by MLS GRID #12351539 Report a problem | ||
| 5/14/2025 | Contingent | $859,000$179/sqft |
Source: MRED as distributed by MLS GRID #12351539 Report a problem | ||
| 5/8/2025 | Listed for sale | $859,000$179/sqft |
Source: MRED as distributed by MLS GRID #12351539 Report a problem | ||
Public tax history
Tax history is unavailable.
Neighborhood: 60010
Nearby homes
- $870,8003 bd3 ba2.3k sqft21 Bighorn Ct #130, South Barrington, IL 60010Off Market
- $735,8003 bd2 ba2.1k sqft23 Bighorn Ct, South Barrington, IL 60010Off Market
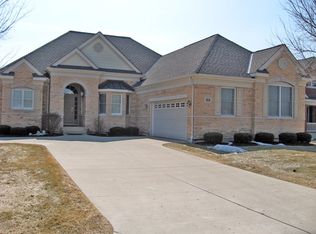
- $629,6003 bd4 ba2.3k sqft20 Chaco Ct, Barrington, IL 60010Off Market
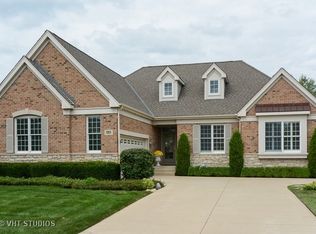
- $873,6003 bd2 ba2.1k sqft20 Denali Ct #139, South Barrington, IL 60010Off Market
- $910,4003 bd4 ba2.3k sqft20 Chaco Ct #131, South Barrington, IL 60010Off Market
- $760,0003 bd2 ba2.1k sqft22 Chaco Ct, South Barrington, IL 60010Off Market
- $730,0003 bd2 ba2.3k sqft25 Bighorn Ct, South Barrington, IL 60010Off Market
- $905,0004 bd4 ba2.2k sqft20 Bighorn Ct, South Barrington, IL 60010Sold
Nearby schools
GreatSchools rating
- 9/10Barbara B Rose Elementary SchoolGrades: K-5Distance: 1 mi
- 8/10Barrington Middle School- Prairie CampusGrades: 6-8Distance: 4.6 mi
- 10/10Barrington High SchoolGrades: 9-12Distance: 5.4 mi
Schools provided by the listing agent
- Elementary: Barbara B Rose Elementary School
- Middle: Barrington Middle School Prairie
- High: Barrington High School
- District: 220
Source: MRED as distributed by MLS GRID. This data may not be complete. We recommend contacting the local school district to confirm school assignments for this home.
Get a cash offer in 3 minutes
Find out how much your home could sell for in as little as 3 minutes with a no-obligation cash offer.
Estimated market value
$913,500
Get a cash offer in 3 minutes
Find out how much your home could sell for in as little as 3 minutes with a no-obligation cash offer.
Estimated market value
$913,500
- Illinois
- Cook County
- South Barrington
- 60010
- 21 Bighorn Ct
Nearby cities
Nearby zip codes
Other South Barrington Topics
- Apartments for Rent in 60010
- Houses for Sale in 60010
- Houses for Rent in 60010
- 60010 Real Estate
- South Barrington Condos
- Houses for Sale in South Barrington
- Newest Listings in South Barrington
- South Barrington Home Values
- South Barrington Real Estate Agents
- South Barrington Refinance
- South Barrington Mortgage Rates
