Skip main navigation
Off market
Street View
  • Price Unknown

    21 Billingsgate Dr Unit 21, Simsbury, CT 06070

    3beds
    3,955sqft
    Condo
    Built in 2003
    -- sqft lot
    $-- Zestimate®
    $--/sqft
    $3,484 Estimated rent

    Home value

    Not available

    Estimated sales range

    Not available

    $3,484/mo

    Zestimate® history
    Loading
    Loading...

    Owner options

    List your home for rent

    $3,484/mo

    Rent Zestimate®

    Find your next renter with Zillow Rental Manager. Plus, with online applications, you can quickly screen prospective tenants – for free.

    Learn more

    $3,484/mo

    Rent Zestimate®

    Refinance and save

    $655/mo

    Est. payment

    Refinancing to a lower rate could help reduce your monthly payments and save thousands over the life of the loan.

    See today's rates

    $655/mo

    Est. payment

    Explore your selling options

    Work with a Zillow partner agent

    Leverage their expertise and Zillow's premium Showcase listings to get your home seen by more buyers.

    Get started

    List with your own agent

    Get your home in front of millions of buyers by listing it on Zillow.

    Learn how to do it

    Sell it yourself

    Take full control of how buyers see your home on Zillow by listing For Sale by Owner (FSBO).

    List your home

    What's special

    The Jewel in the Crown The prized, Private Lot at the quiet end of Billingsgate is the setting for this Free-Standing Townhome with 1st Floor Master Suite, & Woodlands with Walking Trails as it's backyard The largest design, The "Ashton" model offers 1-Floor-Living with "expandable" spaces for visiting family or friends including 2nd Floor w/2 Guest Rooms, Full Bath & Loft Area; plus amazing Lower Level with Finely-Finished heated & cooled Family Room including a Gas Fireplace, Built-In Cabinetry w/Flat Screen TV & Half-Bath; separate Exercise/Craft/Office/Bonus Room; plus a huge separate storage room The Heart-Of-The-Home Chef's Kitchen & Butler's Pantry offers light-toned Maple Cabinetry w/Granite Counters & Island, and Top-Of-The-Line appliances: Sub Zero Paneled Refrigerator, Miele Dishwasher, Ceramic Cooktop, Range Hood, Double Wall Ovens; and Microwave Oven; 3 Pantry Closets, Wine Chiller, and a new Washer/Dryer in the adjacent Laundry/Mud Room. A Sunny Breakfast Area with French Door Sliders overlooks the enclosed Courtyard & Gardens. The 2-Story Great Room includes a Gas Fireplace, Hardwood Floors & soaring Coffered Ceilings. The Master Bedroom with His & Hers Closets, Tray Ceiling, Custom Crown Molding & Cornice Boards, and Built-In Wall Mounted Flat Screen TV includes an adjacent pampering Master Bath with 2 Marble Topped Sinks & Vanities, Jetted Tub, & Separate Multi-Jet Shower. A 1st Floor Study with French Pocket Doors & Dining Room complete the picture

    This property is off market, which means it's not currently listed for sale or rent on Zillow. This may be different from what's available on other websites or public sources.

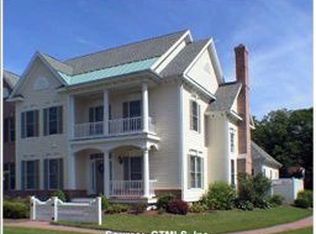
    Facts & features

    Interior

    Bedrooms & bathrooms
    • Bedrooms: 3
    • Bathrooms: 4
    • Full bathrooms: 2
    • 1/2 bathrooms: 2
    Heating
    • Forced air, Electric, Gas
    Cooling
    • Central
    Appliances
    • Included: Dishwasher, Microwave
    • Laundry: Main Level, Laundry/Mud Room Entry from Garage
    Features
    • Central Vacuum, Wired for Data, Auto Garage Door Opener
    • Doors: French Doors
    • Windows: Thermopane Windows
    • Basement: Partially Finished, Full, Heated, Cooled, Liveable Space
    • Has fireplace: Yes
    • Common walls with other units/homes: End Unit
    Interior area
    • Total interior livable area: 3,955 sqft
    • Finished area below ground: 1000

    Property

    Parking
    • Total spaces: 2
    • Parking features: Garage - Attached
    Features
    • Patio & porch: Patio, Porch
    • Exterior features: Other
    • Waterfront features: Not Applicable
    Lot
    • Features: Level, Cul-de-Sac, Wooded
    Details
    • Additional structures: Gazebo
    • Parcel number: 2454128
    • Zoning: CZ

    Construction

    Type & style
    • Home type: Condo
    • Architectural style: Single Family Detached
    Condition
    • Year built: 2003
    Details
    • Builder model: Ashton

    Utilities & green energy

    • Sewer: Public Sewer
    • Water: Public Water Connected

    Community & HOA

    Community
    • Features: Fifty Five Plus Active Community
    • Security: Security System
    • Senior community: Yes
    HOA
    • Has HOA: Yes
    • Services included: Snow Removal, Trash, Maintenance Grounds, Road Maintenance, Property Management
    • HOA fee: $655 monthly
    Location
    • Region: Simsbury

    Financial & listing details

    • Total actual rent: 525000

    Price history

    DateEventPrice
    8/3/2020Sold$505,000-10.9%$128/sqft
    Source: Smart MLS #170310908 Report a problem
    5/14/2004Sold$566,850$143/sqft
    Source: Smart MLS #G317909 Report a problem

    Public tax history

    Tax history is unavailable.

    Neighborhood: Weatogue

    Nearby schools

    GreatSchools rating
    Schools provided by the listing agent
    • High: Simsbury

    Source: The MLS. This data may not be complete. We recommend contacting the local school district to confirm school assignments for this home.