Fantastic 8 room condominium in Lincoln Ridge! Two-story foyer and 1st & 2nd floor primary suites! Numerous recent updates including new roof, new hardwood floors, new Nest thermostat, new Andersen windows w invisible screens & new upgraded Kit cabinetry make this home shine! Great natural light streams through the freshly painted interior due to 7 skylights & an abundance of glass. Open living concept features a spacious dining room, fp'd living room w private deck beyond & a kitchen that extends to a casual dining area that can readily morph to an informal sitting room or workspace. Upstairs are 2 bedrooms & 2 baths and the lower level has terrific flex space that satisfies the need for a family room, private, home office, exercise room or quiet reading area. With conservation land, tennis courts, gardening plots and peaceful walking paths coupled w nearby conveniences of commuter rail & shops/eateries in Lincoln center, you will agree that 21 Birchwood Lane is special in every way!
Sold for $875,000
$875,000
21 Birchwood Ln #21, Lincoln, MA 01773
3beds
2,894sqft
Condominium, Townhouse
Built in 1979
-- sqft lot
$-- Zestimate®
$302/sqft
$5,112 Estimated rent
Home value
Not available
Estimated sales range
Not available
$5,112/mo
Zestimate® history
Owner options
List your home for rent
$5,112/mo
Rent Zestimate®
Find your next renter with Zillow Rental Manager. Plus, with online applications, you can quickly screen prospective tenants – for free.
$5,112/mo
Rent Zestimate®
Refinance and save
$6,587/mo
Est. payment
Refinancing to a lower rate could help reduce your monthly payments and save thousands over the life of the loan.
$6,587/mo
Est. payment
Explore your selling options
Work with a Zillow partner agent
Leverage their expertise and Zillow's premium Showcase listings to get your home seen by more buyers.
Get startedList with your own agent
Get your home in front of millions of buyers by listing it on Zillow.
Learn how to do itSell it yourself
Take full control of how buyers see your home on Zillow by listing For Sale by Owner (FSBO).
List your homeWhat's special
Zillow last checked:
Listing updated:
Listed by:
Barrett & Comeau Group,
Barrett Sotheby's International Realty 978-369-6453,
Amy Barrett 978-807-4334
Bought with:
The Taylor Packineau Team
Compass
Source: MLS PIN,MLS#: 73332697
Facts & features
Interior
Bedrooms & bathrooms
- Bedrooms: 3
- Bathrooms: 3
- Full bathrooms: 3
Primary bedroom
- Features: Walk-In Closet(s), Flooring - Hardwood
- Level: First
- Area: 210
- Dimensions: 14 x 15
Bedroom 2
- Features: Flooring - Wall to Wall Carpet, Window Seat
- Level: Second
- Area: 208
- Dimensions: 16 x 13
Bedroom 3
- Features: Flooring - Wall to Wall Carpet
- Level: Second
- Area: 143
- Dimensions: 11 x 13
Primary bathroom
- Features: Yes
Bathroom 1
- Features: Bathroom - Tiled With Shower Stall, Flooring - Stone/Ceramic Tile
- Level: First
- Area: 60
- Dimensions: 12 x 5
Bathroom 2
- Features: Bathroom - Tiled With Tub
- Level: Second
- Area: 40
- Dimensions: 8 x 5
Bathroom 3
- Features: Bathroom - Tiled With Tub
- Level: Second
- Area: 35
- Dimensions: 7 x 5
Dining room
- Features: Flooring - Hardwood, Window(s) - Bay/Bow/Box
- Level: First
- Area: 187
- Dimensions: 11 x 17
Family room
- Features: Flooring - Wall to Wall Carpet
- Level: Basement
- Area: 364
- Dimensions: 26 x 14
Kitchen
- Features: Skylight, Flooring - Hardwood, Window(s) - Bay/Bow/Box, Pantry, Countertops - Stone/Granite/Solid
- Level: First
- Area: 273
- Dimensions: 13 x 21
Living room
- Features: Flooring - Hardwood, Exterior Access
- Level: First
- Area: 240
- Dimensions: 16 x 15
Office
- Features: Flooring - Wall to Wall Carpet
- Level: Basement
- Area: 247
- Dimensions: 13 x 19
Heating
- Heat Pump, Electric
Cooling
- Central Air, Heat Pump
Appliances
- Included: Range, Dishwasher, Washer, Dryer, Plumbed For Ice Maker
- Laundry: First Floor, In Unit, Electric Dryer Hookup, Washer Hookup
Features
- Cathedral Ceiling(s), Entrance Foyer, Office
- Flooring: Wood, Tile, Carpet, Flooring - Stone/Ceramic Tile, Flooring - Wall to Wall Carpet
- Windows: Skylight(s)
- Has basement: Yes
- Number of fireplaces: 1
- Fireplace features: Living Room
- Common walls with other units/homes: End Unit
Interior area
- Total structure area: 2,894
- Total interior livable area: 2,894 sqft
- Finished area above ground: 2,283
- Finished area below ground: 611
Property
Parking
- Total spaces: 3
- Parking features: Detached, Deeded, Off Street, Paved
- Garage spaces: 1
- Uncovered spaces: 2
Features
- Entry location: Unit Placement(Street)
- Patio & porch: Deck - Composite
- Exterior features: Deck - Composite
- Waterfront features: Lake/Pond, Unknown To Beach, Beach Ownership(Public)
Details
- Additional structures: Workshop
- Parcel number: 564281
- Zoning: RES
Construction
Type & style
- Home type: Townhouse
- Property subtype: Condominium, Townhouse
Materials
- Frame
- Roof: Shingle
Condition
- Year built: 1979
Utilities & green energy
- Electric: Circuit Breakers
- Sewer: Private Sewer
- Water: Public
- Utilities for property: for Electric Range, for Electric Oven, for Electric Dryer, Washer Hookup, Icemaker Connection
Green energy
- Energy efficient items: Thermostat
Community & HOA
Community
- Features: Public Transportation, Shopping, Pool, Tennis Court(s), Park, Walk/Jog Trails, Conservation Area, Highway Access, Public School, T-Station
HOA
- Amenities included: Tennis Court(s), Garden Area
- Services included: Water, Sewer, Insurance, Maintenance Structure, Road Maintenance, Maintenance Grounds, Snow Removal, Trash
- HOA fee: $1,096 monthly
Location
- Region: Lincoln
Financial & listing details
- Price per square foot: $302/sqft
- Tax assessed value: $723,600
- Annual tax amount: $9,269
- Date on market: 1/3/2026
- Listing terms: Contract
- Exclusions: Rose Bush To The Right Of Front Door
Price history
| Date | Event | Price |
|---|---|---|
| 4/25/2025 | Sold | $875,000+3.2%$302/sqft |
Source: MLS PIN #73332697 Report a problem | ||
| 2/14/2025 | Contingent | $848,000$293/sqft |
Source: MLS PIN #73332697 Report a problem | ||
| 2/5/2025 | Listed for sale | $848,000$293/sqft |
Source: MLS PIN #73332697 Report a problem | ||
Public tax history
Tax history is unavailable.
Find assessor info on the county website
Neighborhood: 01773
Nearby homes
- $930,0003 bd3 ba2.4k sqft25 Birchwood Ln UNIT 25, Lincoln, MA 01773Sold

- $735,0002 bd2 ba1.5k sqft5 Birchwood Ln UNIT 5, Lincoln, MA 01773Sold
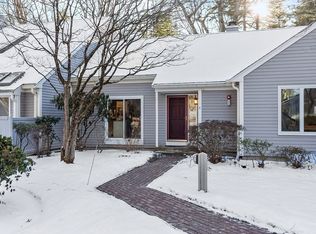
- $--2 bd2 ba2.6k sqft19 Birchwood Ln #19, Lincoln, MA 01773Off Market
- $1,081,5003 bd3 ba3.2k sqft13 Birchwood Ln, Lincoln, MA 01773Off Market
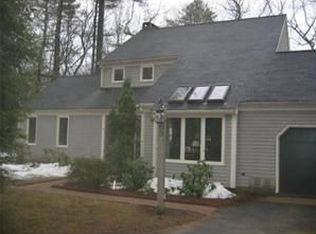
- $832,0002 bd3 ba2k sqft17 Birchwood Ln, Lincoln, MA 01773Off Market
- $859,8003 bd3 ba2.3k sqft11 Birchwood Ln, Lincoln, MA 01773Off Market
- $875,0003 bd3 ba2.8k sqft21 Birchwood Ln, Lincoln, MA 01773Sold
- $944,3003 bd3 ba2.8k sqft20 Birchwood Ln, Lincoln, MA 01773Off Market
Nearby schools
GreatSchools rating
- 8/10Lincoln SchoolGrades: PK-8Distance: 2.6 mi
- 9/10Lincoln-Sudbury Regional High SchoolGrades: 9-12Distance: 2.3 mi
Schools provided by the listing agent
- Elementary: Lincoln Complex
- Middle: Lincoln Complex
- High: Lshs
Source: MLS PIN. This data may not be complete. We recommend contacting the local school district to confirm school assignments for this home.


Get pre-qualified for a loan
At Zillow Home Loans, we can pre-qualify you in as little as 5 minutes with no impact to your credit score.An equal housing lender. NMLS #10287.
- Massachusetts
- Middlesex County
- Lincoln
- 01773
- 21 Birchwood Ln Unit 21
Nearby cities
Nearby zip codes
Other Lincoln Topics
