WELCOME! to this beautifully upgraded 3-bedroom, 3-bathroom Lennar built Yardley model, set on a premier lot in the sought-after Westlake North section. Offering privacy galore with serene views of a large pond, fountain, and mini park, this 2,710 sq. ft. home is designed for comfort, elegance, and effortless living. Inside, you'll find upgrades throughout - from hardwood floors and porcelain tile to crown moldings and custom woodwork. The designer kitchen is a chef's dream, featuring quartz countertops, an island, stainless steel appliances, a double oven, and sliding cabinets for optimal storage. The spacious first-floor primary suite offers convenience and beautiful views of nature, while the second level includes two additional bedrooms, a full bathroom a generous loft and a huge finished storage/bonus room. Additional storage in 2nd floor and garage attics. Step outside to enjoy your 400-square-foot paver patio with a knee wall, surrounded by professional landscaping for a peaceful retreat. A remote-controlled Sunbrella awning provides shade on sunny days, making it the perfect space to unwind or entertain. Additional highlights include a new insulated garage door, freshly painted first floor, a gas fireplace, and a two-car garage with built-in cabinetry. Located in Westlake Golf & Country Club, residents enjoy access to an 18-hole championship golf course designed by Arthur Hills, a 30,000-square-foot clubhouse, fitness center, indoor and outdoor pools, tennis, pickleball and bocce courts, and an on-site restaurant. Whether you're looking for relaxation or recreation, this vibrant 55+ community has it all. Don't miss the opportunity to own this upgraded, move-in-ready home on one of the most private and desirable lots in Westlake.
Sold for $690,000
$690,000
21 Blackmoor Drive, Jackson, NJ 08527
3beds
2,710sqft
Adult Community
Built in ----
-- sqft lot
$704,100 Zestimate®
$255/sqft
$3,642 Estimated rent
Home value
$704,100
$627,000 - $789,000
$3,642/mo
Zestimate® history
Owner options
List your home for rent
$3,642/mo
Rent Zestimate®
Find your next renter with Zillow Rental Manager. Plus, with online applications, you can quickly screen prospective tenants – for free.
$3,642/mo
Rent Zestimate®
Refinance and save
$4,919/mo
Est. payment
Refinancing to a lower rate could help reduce your monthly payments and save thousands over the life of the loan.
$4,919/mo
Est. payment
Explore your selling options
Work with a Zillow partner agent
Leverage their expertise and Zillow's premium Showcase listings to get your home seen by more buyers.
Get startedList with your own agent
Get your home in front of millions of buyers by listing it on Zillow.
Learn how to do itSell it yourself
Take full control of how buyers see your home on Zillow by listing For Sale by Owner (FSBO).
List your homeWhat's special
Zillow last checked:
Listing updated:
Listed by:
Joseph Bradley 732-757-2676,
DeFelice Realty Group, LLC
Bought with:
Brian Teitel, 8333774
Berkshire Hathaway HomeServices Fox & Roach - Manalapan
Source: MoreMLS,MLS#: 22504896
Facts & features
Interior
Bedrooms & bathrooms
- Bedrooms: 3
- Bathrooms: 3
- Full bathrooms: 2
- 1/2 bathrooms: 1
Rooms
- Room types: Bonus Room, Loft
Bedroom
- Description: Approximate
- Area: 365.54
- Dimensions: 26.11 x 14
Bedroom
- Description: Approximate
- Area: 129.96
- Dimensions: 11.4 x 11.4
Bedroom
- Description: Approximate
- Area: 132.5
- Dimensions: 10.6 x 12.5
Bathroom
- Description: Approximate
- Area: 156.24
- Dimensions: 12.4 x 12.6
Bathroom
- Description: Approximate
- Area: 66.5
- Dimensions: 8.2 x 8.11
Bonus room
- Description: Approximate
- Area: 161
- Dimensions: 11.5 x 14
Dining room
- Description: Approximate
- Area: 158.4
- Dimensions: 11 x 14.4
Family room
- Description: Approximate
- Area: 322.92
- Dimensions: 13.8 x 23.4
Garage
- Description: Approximate
- Area: 372.48
- Dimensions: 19.4 x 19.2
Kitchen
- Description: Approximate
- Area: 150.38
- Dimensions: 14.6 x 10.3
Laundry
- Description: Approximate
- Area: 63.22
- Dimensions: 5.8 x 10.9
Living room
- Description: Approximate
- Area: 294.84
- Dimensions: 18.2 x 16.2
Loft
- Description: Approximate
- Area: 367.51
- Dimensions: 14.3 x 25.7
Heating
- Natural Gas, Forced Air, 2 Zoned Heat
Cooling
- Central Air, 2 Zoned AC
Features
- Dec Molding
- Flooring: Ceramic Tile, Tile, Wood
- Basement: Crawl Space
- Attic: Pull Down Stairs
- Number of fireplaces: 1
Interior area
- Total structure area: 2,710
- Total interior livable area: 2,710 sqft
Property
Parking
- Total spaces: 2
- Parking features: Asphalt, Double Wide Drive, Driveway
- Attached garage spaces: 2
- Has uncovered spaces: Yes
Features
- Stories: 2
- Exterior features: Swimming
- Pool features: Community, Heated, In Ground, Indoor
- Waterfront features: Pond
Lot
- Features: Near Golf Course, See Remarks, Other, Back to Woods, Wooded
Details
- Parcel number: 121270100000001242
- Zoning description: Residential, Single Family, Neighborhood
Construction
Type & style
- Home type: SingleFamily
- Property subtype: Adult Community
Materials
- Roof: Timberline
Condition
- New construction: No
Utilities & green energy
- Sewer: Public Sewer
Community & HOA
Community
- Security: Security System, Security Guard
- Senior community: Yes
- Subdivision: Westlake GCC
HOA
- Has HOA: Yes
- Services included: Common Area, Lawn Maintenance, Pool, Sewer, Snow Removal
- HOA fee: $344 monthly
Location
- Region: Jackson
Financial & listing details
- Price per square foot: $255/sqft
- Tax assessed value: $344,800
- Annual tax amount: $9,444
- Date on market: 3/1/2025
- Inclusions: Blinds/Shades, Ceiling Fan(s), Counter Top Range, Dishwasher, Double Oven, Light Fixtures, Microwave, Security System, Stove, Refrigerator, Awnings, Garbage Disposal, Garage Door Opener, Gas Cooking
- Exclusions: Wifi Devices, Drapes/Curtains, Laundry room fridge, washer and dryer, personal property
Price history
| Date | Event | Price |
|---|---|---|
| 5/21/2025 | Sold | $690,000+6.3%$255/sqft |
Source:  MoreMLS #22504896 Report a problem MoreMLS #22504896 Report a problem | ||
| 3/11/2025 | Pending sale | $649,000$239/sqft |
Source: MoreMLS #22504896 Report a problem | ||
| 3/1/2025 | Listed for sale | $649,000+52.5%$239/sqft |
Source: MoreMLS #22504896 Report a problem | ||
| 1/25/2006 | Sold | $425,590$157/sqft |
Source: Public Record Report a problem | ||
Public tax history
| Year | Property taxes | Tax assessment |
|---|---|---|
| 2023 | $8,906 +2% | $344,800 |
| 2022 | $8,734 | $344,800 |
| 2021 | $8,734 +2.6% | $344,800 |
| 2020 | $8,510 +2.6% | $344,800 |
| 2019 | $8,292 +2.5% | $344,800 |
| 2018 | $8,092 +1.7% | $344,800 |
| 2017 | $7,955 +2.1% | $344,800 |
| 2016 | $7,792 +2.7% | $344,800 |
| 2015 | $7,586 +2.7% | $344,800 |
| 2014 | $7,386 +3.7% | $344,800 |
| 2013 | $7,120 +1.4% | $344,800 |
| 2012 | $7,024 +6.3% | $344,800 |
| 2011 | $6,610 +3.1% | $344,800 |
| 2010 | $6,413 -1.8% | $344,800 |
| 2009 | $6,528 -5.3% | $344,800 +116.4% |
| 2008 | $6,894 | $159,300 -13.4% |
| 2007 | -- | $183,900 |
Find assessor info on the county website
Neighborhood: 08527
Nearby homes
- $698,7003 bd3 ba3k sqft19 Blackmoor Dr, Jackson, NJ 08527Off Market
- $615,0003 bd3 ba2.5k sqft17 Blackmoor Dr, Jackson, NJ 08527Sold
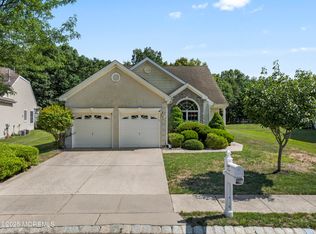
- $690,4003 bd3 ba2.8k sqft10 Blackmoor Dr, Jackson, NJ 08527Off Market
- $465,0002 bd2 ba2k sqft12 Blackmoor Dr, Jackson, NJ 08527Sold
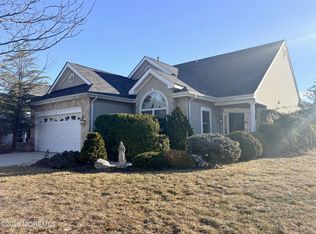
- $600,7003 bd3 ba3.1k sqft15 Blackmoor Dr, Jackson, NJ 08527Off Market
- $683,0003 bd3 ba3k sqft23 Blackmoor Dr, Jackson, NJ 08527Off Market
- $613,0003 bd2 ba2.3k sqft14 Blackmoor Dr, Jackson, NJ 08527Off Market
- $593,7003 bd2 ba2.3k sqft8 Blackmoor Dr, Jackson, NJ 08527Off Market
Nearby schools
GreatSchools rating
- 4/10Lucy N Holman Elementary SchoolGrades: PK-5Distance: 0.5 mi
- 5/10Carl W Goetz Middle SchoolGrades: 6-8Distance: 5.8 mi
- 4/10Jackson Liberty High SchoolGrades: 9-12Distance: 2.4 mi
Schools provided by the listing agent
- Elementary: Lucy N. Holman
- Middle: Christa McAuliffe
- High: Jackson Liberty
Source: MoreMLS. This data may not be complete. We recommend contacting the local school district to confirm school assignments for this home.
Get a cash offer in 3 minutes
Find out how much your home could sell for in as little as 3 minutes with a no-obligation cash offer.
Estimated market value
$704,100
Get a cash offer in 3 minutes
Find out how much your home could sell for in as little as 3 minutes with a no-obligation cash offer.
Estimated market value
$704,100
- New Jersey
- Ocean County
- Jackson
- 08527
- 21 Blackmoor Drive
Nearby cities
Nearby neighborhoods
Nearby zip codes
Other Jackson Topics
