Skip main navigation
Closed
  • $570,000

    21 Blanchard Dr, Cabot, AR 72023

    4beds
    3,563sqft
    Single Family Residence
    Built in 2006
    0.33 Acres Lot
    $570,100 Zestimate®
    $160/sqft
    $2,662 Estimated rent

    Home value

    $570,100

    $542,000 - $599,000

    $2,662/mo

    Zestimate® history
    Loading
    Loading...

    Owner options

    List your home for rent

    $2,662/mo

    Rent Zestimate®

    Find your next renter with Zillow Rental Manager. Plus, with online applications, you can quickly screen prospective tenants – for free.

    Learn more

    $2,662/mo

    Rent Zestimate®

    Refinance and save

    $3,566/mo

    Est. payment

    Refinancing to a lower rate could help reduce your monthly payments and save thousands over the life of the loan.

    See today's rates

    $3,566/mo

    Est. payment

    Explore your selling options

    Work with a Zillow partner agent

    Leverage their expertise and Zillow's premium Showcase listings to get your home seen by more buyers.

    Get started

    List with your own agent

    Get your home in front of millions of buyers by listing it on Zillow.

    Learn how to do it

    Sell it yourself

    Take full control of how buyers see your home on Zillow by listing For Sale by Owner (FSBO).

    List your home

    What's special

    One-car garageAmple parkingPrivate primary suiteLarge flex spaceAdditional flex or playroomDedicated officeWalk-in closet
    NEW ROOF, HVAC, pool liner, flooring & BIG storage! Designed for families who need space, separation, and flexibility, this home offers four bedrooms, a dedicated office, multiple living and dining areas, a true movie room, and a large flex space that adapts as life changes. An additional one-car garage provides rare extra storage, workshop, or hobby space. The private primary suite features a spacious bath, walk-in closet, and custom vanity area. The main level also includes an additional bedroom, full bath, and laundry room. Upstairs offers two bedrooms, a full bath, half bath, a large landing with built-in desk, a bonus/media room, and an additional flex or playroom—ideal for guests, teens, or a fifth bedroom. Outside is your own retreat: a large in-ground saltwater pool with new liner, slide, and diving board, expansive concrete decking, covered patio, and ample parking. See agent remarks for a full list of updates. Even better in person—come see for yourself.

    Zillow last checked:

    Listing updated:

    Listed by:

    Angel Monroe 501-766-5328,

    IRealty Arkansas - Sherwood

    Bought with:

    Linda O'Brien, AR

    RE/MAX Encore

    Source: CARMLS,MLS#: 26009933MLS Logo

    Facts & features

    Interior

    Bedrooms & bathrooms
    • Bedrooms: 4
    • Bathrooms: 4
    • Full bathrooms: 3
    • 1/2 bathrooms: 1
    Dining room
    • Features: Eat-in Kitchen, Kitchen/Dining Combo, Breakfast Bar
    Heating
    • Has Heating (Unspecified Type)
    Cooling
    • Electric
    Appliances
    • Included: Free-Standing Range, Microwave, Electric Range, Dishwasher, Disposal
    • Laundry: Laundry Room
    Features
    • Walk-In Closet(s), Built-in Features, Ceiling Fan(s), Primary Bedroom/Main Lv, Guest Bedroom/Main Lv, Primary Bedroom Apart, Guest Bedroom Apart, 2 Bedrooms Same Level, 2 Bedrooms Upper Level
    • Flooring: Wood, Tile, Luxury Vinyl
    • Has fireplace: Yes
    • Fireplace features: Electric
    Interior area
    • Total structure area: 3,563
    • Total interior livable area: 3,563 sqft

    Property

    Parking
    • Total spaces: 2
    • Parking features: Garage, Two Car
    • Has garage: Yes
    Features
    • Levels: Two
    • Stories: 2
    • Has private pool: Yes
    • Pool features: In Ground
    Lot
    • Size: 0.33 Acres
    • Features: Level, Subdivided
    Details
    • Parcel number: 72196055000

    Construction

    Type & style
    • Home type: SingleFamily
    • Architectural style: Traditional
    • Property subtype: Single Family Residence
    Materials
    • Brick
    • Foundation: Slab
    • Roof: Shingle
    Condition
    • New construction: No
    • Year built: 2006

    Utilities & green energy

    • Electric: Elec-Municipal (+Entergy)
    • Sewer: Public Sewer
    • Water: Public

    Community & HOA

    Community
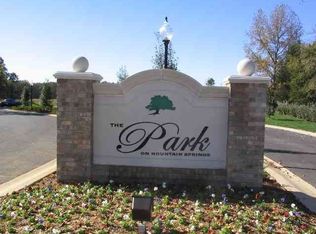
    • Subdivision: THE PARK ON MT SPRINGS
    HOA
    • Has HOA: Yes
    • HOA fee: $225 annually
    Location
    • Region: Cabot

    Financial & listing details

    • Price per square foot: $160/sqft
    • Tax assessed value: $359,250
    • Annual tax amount: $3,657
    • Date on market: 3/16/2026
    • Road surface type: Paved

    Price history

    DateEventPrice
    5/20/2026Sold$570,000-0.7%$160/sqft
    Source: CARMLS #26009933 Report a problem
    4/29/2026Price change$574,000-1%$161/sqft
    Source: CARMLS #26009933 Report a problem
    4/15/2026Price change$579,9000%$163/sqft
    Source: CARMLS #26009933 Report a problem
    4/1/2026Price change$580,000-1.7%$163/sqft
    Source: CARMLS #26009933 Report a problem
    3/16/2026Listed for sale$590,000$166/sqft
    Source: CARMLS #26009933 Report a problem
    3/16/2026Listing removed$590,000$166/sqft
    Source: CARMLS #25048398 Report a problem
    2/26/2026Price change$590,000-1.7%$166/sqft
    Source: CARMLS #25048398 Report a problem
    1/16/2026Price change$599,900-1.3%$168/sqft
    Source: CARMLS #25048398 Report a problem
    12/29/2025Price change$607,500-1.6%$171/sqft
    Source: CARMLS #25048398 Report a problem
    12/9/2025Listed for sale$617,500+1.2%$173/sqft
    Source: CARMLS #25048398 Report a problem
    11/23/2025Listing removed--
    Source: Owner Report a problem
    11/18/2025Price change$609,900-2.4%$171/sqft
    Source: Owner Report a problem
    11/10/2025Listed for sale$625,000+73.6%$175/sqft
    Source: Owner Report a problem
    3/24/2021Listing removed--
    Source: Owner Report a problem
    9/3/2014Sold$360,000-0.8%$101/sqft
    Source: Public Record Report a problem
    10/5/2011Listing removed$363,000$102/sqft
    Source: Owner Report a problem
    4/8/2011Listed for sale$363,000$102/sqft
    Source: Owner Report a problem

    Public tax history

    YearProperty taxesTax assessment
    2025-- $71,850
    2024-- $71,850
    2023-- $71,850
    2022-- $71,850
    2021-- $71,850 -3.3%
    2020$3,783 +3%$74,320
    2019$3,671 +7.6%$74,320
    2018$3,411 $74,320
    2017$3,411 $74,320
    2016$3,411 $74,320
    2015-- --
    2014$2,985 -3.7%$67,510
    2013$3,099 $67,510
    2012-- $67,510
    2011-- $67,510 -6.4%
    2010-- $72,150
    2009-- $72,150 +18.7%
    2008-- $60,790
    2007-- $60,790
    Find assessor info on the county website

    Neighborhood: 72023

    Nearby schools

    GreatSchools rating
    Get pre-qualified for a loan
    At Zillow Home Loans, we can pre-qualify you in as little as 5 minutes with no impact to your credit score.

    An equal housing lender. NMLS #10287.

    Sell for more on Zillow
    Get a Zillow Showcase℠ listing at no additional cost and you could sell for .
    $570,100
    2% more
    +$11,402
    With Zillow Showcase(estimated)
    $581,502