NEW CONSTRUCTION PRESALE now available in the highly sought-after GRIFFIN MANOR Community. Experience CUSTOM craftsmanship inside and out with “The STRATTON Plan” This home is absolutely gorgeous. The main level offers a Great room which features a custom stone fireplace AND high VAULTED ceilings. A spacious kitchen area with custom cabinetry and stone countertops, a separate dining room and a breakfast area provide a perfect atmosphere for entertaining guest and gathering at the holidays! . 1 guest bedrooms HUGE Master bedroom with attached spa like bathroom that includes Hers and His VANITIES, Walk-in shower and closet relaxing soaking tub . The second level features an additional TWO guest bedrooms, full bath and bonus room. Only a short drive to your choice of great shopping, dining and entertainment. As an added offer when you use our preferred lender, you’ll receive an additional $2,500in closing costs! Tap into the full potential of your new custom dream home with Bamford and Company!. Photos of actual house may differ as we are custom home builders. SUBJECT TO LOT FEE AND ADDITIONAL DIRT, GRADING AND DRAINAGE FEE.
Closed
$843,980
21 Blandwood Dr, Cartersville, GA 30120
4beds
2,700sqft
Single Family Residence, Residential
Built in 2023
1.51 Acres Lot
$824,300 Zestimate®
$313/sqft
$2,983 Estimated rent
Home value
$824,300
$767,000 - $874,000
$2,983/mo
Zestimate® history
Owner options
List your home for rent
$2,983/mo
Rent Zestimate®
Find your next renter with Zillow Rental Manager. Plus, with online applications, you can quickly screen prospective tenants – for free.
$2,983/mo
Rent Zestimate®
Refinance and save
$5,237/mo
Est. payment
Refinancing to a lower rate could help reduce your monthly payments and save thousands over the life of the loan.
$5,237/mo
Est. payment
Explore your selling options
Work with a Zillow partner agent
Leverage their expertise and Zillow's premium Showcase listings to get your home seen by more buyers.
Get startedList with your own agent
Get your home in front of millions of buyers by listing it on Zillow.
Learn how to do itSell it yourself
Take full control of how buyers see your home on Zillow by listing For Sale by Owner (FSBO).
List your homeWhat's special
Zillow last checked:
Listing updated:
Listed by:
Dominic Bamford,
Atlanta Communities Real Estate Brokerage
Bought with:
MIRANDA ROSS, 372780
Keller Williams Realty Signature Partners
Source: FMLS GA,MLS#: 7187704
Facts & features
Interior
Bedrooms & bathrooms
- Bedrooms: 4
- Bathrooms: 3
- Full bathrooms: 3
- Main level bathrooms: 2
- Main level bedrooms: 2
Rooms
- Room types: Bonus Room
Primary bedroom
- Features: Master on Main, Oversized Master
- Level: Master on Main, Oversized Master
Bedroom
- Features: Master on Main, Oversized Master
Primary bathroom
- Features: Double Vanity, Separate Tub/Shower, Soaking Tub
Dining room
- Features: Separate Dining Room
Kitchen
- Features: Cabinets White, Kitchen Island, Stone Counters
Heating
- Electric
Cooling
- Central Air
Appliances
- Included: Dishwasher, Electric Range, Range Hood, Refrigerator
- Laundry: Common Area
Features
- High Ceilings 9 ft Main, Vaulted Ceiling(s), Walk-In Closet(s)
- Flooring: Carpet, Ceramic Tile, Hardwood
- Windows: Insulated Windows
- Basement: Exterior Entry,Full,Interior Entry,Unfinished
- Number of fireplaces: 1
- Fireplace features: Great Room
- Common walls with other units/homes: No Common Walls
Interior area
- Total structure area: 2,700
- Total interior livable area: 2,700 sqft
Property
Parking
- Total spaces: 2
- Parking features: Driveway, Garage
- Garage spaces: 2
- Has uncovered spaces: Yes
Accessibility
- Accessibility features: None
Features
- Levels: Two
- Stories: 2
- Patio & porch: Deck, Patio, Rear Porch
- Exterior features: Lighting, Private Yard, No Dock
- Pool features: None
- Spa features: None
- Fencing: None
- Has view: Yes
- View description: City, Trees/Woods
- Waterfront features: None
- Body of water: None
Lot
- Size: 1.51 Acres
- Features: Back Yard, Landscaped, Private, Wooded
Details
- Additional structures: None
- Parcel number: 0047A 0002 050
- Other equipment: None
- Horse amenities: None
Construction
Type & style
- Home type: SingleFamily
- Architectural style: Craftsman
- Property subtype: Single Family Residence, Residential
Materials
- Stone, Wood Siding
- Foundation: Concrete Perimeter
- Roof: Shingle
Condition
- New Construction
- New construction: Yes
- Year built: 2023
Details
- Warranty included: Yes
Utilities & green energy
- Electric: None
- Sewer: Public Sewer
- Water: Public
- Utilities for property: Cable Available, Electricity Available, Sewer Available
Green energy
- Energy efficient items: None
- Energy generation: None
Community & HOA
Community
- Features: None
- Security: Carbon Monoxide Detector(s), Fire Alarm
- Subdivision: Griffin Manor
HOA
- Has HOA: Yes
- HOA fee: $175 annually
Location
- Region: Cartersville
Financial & listing details
- Price per square foot: $313/sqft
- Tax assessed value: $825,820
- Annual tax amount: $508
- Date on market: 3/12/2023
- Cumulative days on market: 17 days
- Electric utility on property: Yes
- Road surface type: Asphalt
Price history
| Date | Event | Price |
|---|---|---|
| 11/17/2023 | Sold | $843,980+70.2%$313/sqft |
Source:  FMLS GA #7187704 Report a problem FMLS GA #7187704 Report a problem | ||
| 10/3/2023 | Listed for sale | $495,900$184/sqft |
Source: FMLS GA #7187704 Report a problem | ||
| 3/30/2023 | Pending sale | $495,900$184/sqft |
Source:  GAMLS #10140002 Report a problem GAMLS #10140002 Report a problem | ||
| 3/13/2023 | Listed for sale | $495,900$184/sqft |
Source: FMLS GA #7187704 Report a problem | ||
Public tax history
| Year | Property taxes | Tax assessment |
|---|---|---|
| 2025 | $4,804 +8.3% | $330,328 +10.3% |
| 2024 | $4,436 +354.5% | $299,578 +648.9% |
| 2023 | $976 +92.2% | $40,000 +100% |
| 2022 | $508 -4.8% | $20,000 |
| 2021 | $534 +21.4% | $20,000 +25% |
| 2020 | $440 +31.9% | $16,000 +33.3% |
| 2019 | $333 | $12,000 +66.7% |
| 2018 | $333 -17% | $7,200 |
| 2017 | $401 | $7,200 |
Find assessor info on the county website
Neighborhood: 30120
Nearby homes
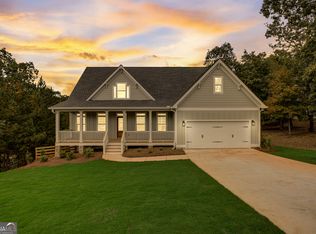
- $515,9004 bd3 ba-- sqft23 Blandwood Dr, Cartersville, GA 30120Sold
- $550,1504 bd3 ba2.3k sqft13 Wendover Dr, Cartersville, GA 30120Sold

- $648,7404 bd4 ba2.2k sqft13 Shoreline Dr, Cartersville, GA 30120Sold
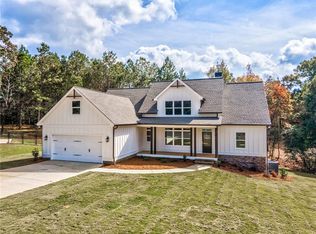
- $581,5514 bd2 ba2.5k sqft17 Blandwood Dr, Cartersville, GA 30120Sold

- $55,990-- bd-- ba-- sqft25 Blandwood Dr, Cartersville, GA 30120Off Market
- $544,4004 bd2 ba2k sqft20 Blandwood Dr, Cartersville, GA 30120Off Market
- $100,000-- bd-- ba-- sqft13 Blandwood Dr, Cartersville, GA 30120Off Market
- $647,5004 bd3 ba2.4k sqft16 Blandwood Dr, Cartersville, GA 30120Off Market
Nearby schools
GreatSchools rating
- 5/10Kingston Elementary SchoolGrades: PK-5Distance: 4.9 mi
- 8/10Cass Middle SchoolGrades: 6-8Distance: 2.3 mi
- 6/10Cass High SchoolGrades: 9-12Distance: 7 mi
Schools provided by the listing agent
- Elementary: Kingston
- Middle: Cass
- High: Cass
Source: FMLS GA. This data may not be complete. We recommend contacting the local school district to confirm school assignments for this home.
Get a cash offer in 3 minutes
Find out how much your home could sell for in as little as 3 minutes with a no-obligation cash offer.
Estimated market value
$824,300
Get a cash offer in 3 minutes
Find out how much your home could sell for in as little as 3 minutes with a no-obligation cash offer.
Estimated market value
$824,300
- Georgia
- Bartow County
- Cartersville
- 30120
- 21 Blandwood Dr
Nearby cities
Nearby zip codes
Other Cartersville Topics
