Welcome to 21 Blue Oak Lane, a beautifully updated luxury residence within the exclusive gates of Wild Oaks at Grand Haven—Palm Coast’s premier estate community. This meticulously maintained 4-Bedroom + Office, 3-Bathroom home offers a thoughtfully designed living space, blending modern comfort with timeless sophistication. Select FURNISHINGS are also available. From the moment you step inside, every detail reflects quality—from designer tile floors and plantation shutters to Pottery Barn fixtures and custom-tailored closets, offering refined storage and style. At the heart of the home is a fully renovated gourmet kitchen featuring custom cabinetry with illuminated glass uppers, Cambria Luxury Series Quartz countertops, and top-of-the-line GE Café appliances, including a gas range, French-door refrigerator, double wall oven with true convection, and a five-in-one oven microwave. The home centers around a bright, open living area with a pocketing sliding glass door, gas fireplace, and direct connection to the covered outdoor space—creating a seamless indoor-outdoor living experience. Step outside to your private oasis: a newly expanded panoramic screened lanai with custom LED lighting overlooks the lake frontage and a spacious backyard. Enjoy a Heated Saltwater Pool surrounded by a new paver pool deck, perfect for relaxing or entertaining. The custom stone outdoor dry bar features a beverage refrigerator, built-in storage and granite counter-top—ideal for hosting. Designed for peace of mind, the home includes a NEW ROOF (2024) with lifetime dimensional shingles, hurricane-rated impact glass windows, a freshly painted exterior, and a 50-amp whole-home generator hookup. An oversized two-car garage provides lots of storage, while a paver driveway enhances the exterior appeal. Set on a expansive .40-acre lakefront lot, the property offers both stunning views and privacy—surrounded by the beauty of Wild Oaks' natural preserves, walking trails, and ponds. Grand Haven offers an impressive suite of amenities: multiple swimming pools, fitness centers, on-site dining, tennis and pickleball courts, and more. For golf enthusiasts, it’s home to Grand Haven Golf Club a Jack Nicklaus Signature Course. Additionally, within 10-minutes you’ll find two highly-ranked private clubs with the Hammock Dunes Club (36-holes) and Hammock Beach Resort (36-holes). Located just minutes from local shopping, hospitals and the scenic Flagler Beaches, this is Florida living at its finest. Be sure to check out the video walkthrough in the listing details. Schedule your private tour today and experience the best that Wild Oaks at Grand Haven has to offer.
Sold for $870,000
$870,000
21 BLUE OAK LANE, PALM COAST, FL 32137
4beds
2,407sqft
Single Family Residence
Built in 2012
0.4 Acres Lot
$892,900 Zestimate®
$361/sqft
$3,144 Estimated rent
Home value
$892,900
$804,000 - $991,000
$3,144/mo
Zestimate® history
Owner options
List your home for rent
$3,144/mo
Rent Zestimate®
Find your next renter with Zillow Rental Manager. Plus, with online applications, you can quickly screen prospective tenants – for free.
$3,144/mo
Rent Zestimate®
Refinance and save
$6,133/mo
Est. payment
Refinancing to a lower rate could help reduce your monthly payments and save thousands over the life of the loan.
$6,133/mo
Est. payment
Explore your selling options
Work with a Zillow partner agent
Leverage their expertise and Zillow's premium Showcase listings to get your home seen by more buyers.
Get startedList with your own agent
Get your home in front of millions of buyers by listing it on Zillow.
Learn how to do itSell it yourself
Take full control of how buyers see your home on Zillow by listing For Sale by Owner (FSBO).
List your homeWhat's special
Gas fireplaceOverlooks the lake frontageHeated saltwater poolGas rangeSpacious backyardNew paver pool deckFully renovated gourmet kitchen
Zillow last checked:
Listing updated:
Listed by:
Tyler Capps 386-264-8094,
KOKOMO REALTY LLC 386-490-4977
Bought with:
Crystal Cain, 3464562
RE/MAX SELECT PROFESSIONALS
Source: Stellar MLS,MLS#: FC313330 Originating MLS: Flagler
Originating MLS: Flagler
Facts & features
Interior
Bedrooms & bathrooms
- Bedrooms: 4
- Bathrooms: 3
- Full bathrooms: 3
Rooms
- Room types: Den/Library/Office
Primary bedroom
- Features: En Suite Bathroom, Walk-In Closet(s)
- Level: First
Bedroom 2
- Features: Jack & Jill Bathroom, Built-in Closet
- Level: First
Bedroom 3
- Features: Jack & Jill Bathroom, Built-in Closet
- Level: First
Bedroom 4
- Features: Ceiling Fan(s), Built-in Closet
- Level: First
Primary bathroom
- Features: Garden Bath, Linen Closet
- Level: First
Bathroom 2
- Features: Tub With Shower, Linen Closet
- Level: First
Bathroom 3
- Features: Shower No Tub, No Closet
- Level: First
Dinette
- Features: Kitchen Island, No Closet
- Level: First
Dining room
- Features: Built-In Shelving, No Closet
- Level: First
Great room
- Features: Ceiling Fan(s)
- Level: First
Kitchen
- Features: Pantry, Built-in Closet
- Level: First
Office
- Features: Ceiling Fan(s), Built-in Closet
- Level: First
Heating
- Electric
Cooling
- Central Air
Appliances
- Included: Oven, Convection Oven, Dishwasher, Disposal, Dryer, Electric Water Heater, Microwave, Range, Range Hood, Refrigerator, Washer
- Laundry: Laundry Room
Features
- Ceiling Fan(s), Crown Molding, Eating Space In Kitchen, High Ceilings, Primary Bedroom Main Floor, Stone Counters, Thermostat, Tray Ceiling(s), Vaulted Ceiling(s), Walk-In Closet(s)
- Flooring: Carpet, Tile
- Doors: Outdoor Kitchen, Sliding Doors
- Windows: Blinds, Window Treatments
- Has fireplace: Yes
- Fireplace features: Gas, Living Room, Stone
Interior area
- Total structure area: 3,248
- Total interior livable area: 2,407 sqft
Property
Parking
- Total spaces: 2
- Parking features: Garage - Attached
- Attached garage spaces: 2
Features
- Levels: One
- Stories: 1
- Exterior features: Irrigation System, Lighting, Outdoor Kitchen, Private Mailbox, Rain Gutters, Sidewalk, Sprinkler Metered
- Has private pool: Yes
- Pool features: Heated, In Ground, Lighting, Salt Water, Screen Enclosure
- Has view: Yes
- View description: Trees/Woods, Water, Lake, Pond
- Has water view: Yes
- Water view: Water,Lake,Pond
- Waterfront features: Lake Front, Pond
Lot
- Size: 0.4 Acres
Details
- Parcel number: 4811311710000001070
- Zoning: PUD
- Special conditions: None
Construction
Type & style
- Home type: SingleFamily
- Property subtype: Single Family Residence
Materials
- Block
- Foundation: Slab
- Roof: Shingle
Condition
- Completed
- New construction: No
- Year built: 2012
Utilities & green energy
- Sewer: Public Sewer
- Water: Public
- Utilities for property: BB/HS Internet Available, Cable Connected, Electricity Connected, Propane, Public, Sewer Connected, Sprinkler Meter, Sprinkler Recycled, Street Lights, Underground Utilities, Water Connected
Community & HOA
Community
- Features: Intracoastal Waterway, Clubhouse, Deed Restrictions, Fitness Center, Gated Community - Guard, Gated Community - No Guard, Golf, Irrigation-Reclaimed Water, Park, Playground, Pool, Restaurant, Sidewalks, Tennis Court(s)
- Security: Gated Community, Security Gate, Security Lights, Security System
- Pet fee: $0 monthly
- Subdivision: GRAND HAVEN
HOA
- Has HOA: Yes
- Amenities included: Basketball Court, Clubhouse, Fence Restrictions, Fitness Center, Gated, Park, Pickleball Court(s), Playground, Pool, Recreation Facilities, Sauna, Security, Shuffleboard Court, Tennis Court(s), Trail(s)
- Services included: Community Pool, Maintenance Grounds, Manager, Pool Maintenance, Recreational Facilities, Security
- HOA fee: $258 monthly
- HOA name: Southern States Management
- HOA phone: 386-446-6333
Location
- Region: Palm Coast
Financial & listing details
- Price per square foot: $361/sqft
- Tax assessed value: $749,526
- Annual tax amount: $9,972
- Date on market: 10/23/2025
- Cumulative days on market: 82 days
- Listing terms: Cash,Conventional,VA Loan
- Ownership: Fee Simple
- Total actual rent: 0
- Electric utility on property: Yes
- Road surface type: Paved
Price history
| Date | Event | Price |
|---|---|---|
| 2/11/2026 | Sold | $870,000-3%$361/sqft |
Source:  Stellar MLS #FC313330 Report a problem Stellar MLS #FC313330 Report a problem | ||
| 1/14/2026 | Pending sale | $897,000$373/sqft |
Source: Stellar MLS #FC313330 Report a problem | ||
| 1/9/2026 | Price change | $897,000-0.1%$373/sqft |
Source: Stellar MLS #FC313330 Report a problem | ||
| 12/19/2025 | Price change | $898,000-0.1%$373/sqft |
Source: Stellar MLS #FC313330 Report a problem | ||
| 12/4/2025 | Price change | $899,000-1.7%$373/sqft |
Source: Stellar MLS #FC313330 Report a problem | ||
| 11/17/2025 | Price change | $915,000-1.1%$380/sqft |
Source: Stellar MLS #FC313330 Report a problem | ||
| 10/23/2025 | Listed for sale | $925,000+62.3%$384/sqft |
Source: Stellar MLS #FC313330 Report a problem | ||
| 8/3/2020 | Listing removed | $569,900$237/sqft |
Source: Trademark Realty Group of Palm Coast #1072016 Report a problem | ||
| 7/27/2020 | Price change | $569,900-3.2%$237/sqft |
Source: TRADEMARK REALTY GROUP LLC #257686 Report a problem | ||
| 6/15/2020 | Price change | $589,000-1.7%$245/sqft |
Source: TRADEMARK REALTY GROUP LLC #257686 Report a problem | ||
| 6/4/2020 | Listed for sale | $599,000+49.8%$249/sqft |
Source: TRADEMARK REALTY GROUP LLC #257686 Report a problem | ||
| 7/17/2015 | Sold | $400,000-5.8%$166/sqft |
Source: Public Record Report a problem | ||
| 5/23/2015 | Price change | $424,500-11.4%$176/sqft |
Source: Berkshire Hathaway HS Fortune Group Properties #213112 Report a problem | ||
| 1/21/2014 | Price change | $479,000-4%$199/sqft |
Source: Grant Haven Realty LLC #199791 Report a problem | ||
| 10/24/2013 | Listed for sale | $499,000+128.9%$207/sqft |
Source: Grant Haven Realty LLC #199791 Report a problem | ||
| 12/22/2005 | Sold | $218,000$91/sqft |
Source: Public Record Report a problem | ||
Public tax history
| Year | Property taxes | Tax assessment |
|---|---|---|
| 2024 | $9,973 +8.1% | $426,993 +8.5% |
| 2023 | $9,229 +2.6% | $393,510 +3% |
| 2022 | $8,996 +2.1% | $382,049 +3% |
| 2021 | $8,811 +0.7% | $370,921 +1.4% |
| 2020 | $8,750 +1.4% | $365,801 +2.3% |
| 2019 | $8,625 +0.2% | $357,577 +1.9% |
| 2018 | $8,608 +1.6% | $350,910 +2.1% |
| 2017 | $8,471 | $343,692 +2.1% |
| 2016 | $8,471 +2.1% | $336,623 +5.3% |
| 2015 | $8,297 -8.3% | $319,714 +10% |
| 2014 | $9,046 | $290,649 +8.8% |
| 2013 | -- | $267,108 +360.5% |
| 2012 | -- | $58,000 -10.8% |
| 2011 | -- | $65,000 -13.3% |
| 2010 | -- | $75,000 -40% |
| 2009 | -- | $125,000 -30.6% |
| 2008 | -- | $180,000 -10% |
| 2007 | -- | $200,000 |
| 2006 | -- | $200,000 |
Find assessor info on the county website
Neighborhood: 32137
Nearby homes
- $904,2100.474 Acres23 Blue Oak Ln, Palm Coast, FL 32137Off Market

- $798,0004 bd2 ba2.5k sqft19 Blue Oak Ln, Palm Coast, FL 32137Off Market
- $988,3004 bd-- ba2.8k sqft27 Blue Oak Ln, Palm Coast, FL 32137Off Market

- $932,0003 bd3 ba2.7k sqft17 Blue Oak Ln, Palm Coast, FL 32137Off Market
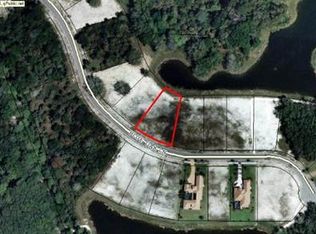
- $854,6100.39 Acres24 Blue Oak Ln, Palm Coast, FL 32137Off Market
- $1,080,0003 bd4 ba3.1k sqft22 Blue Oak Ln, Palm Coast, FL 32137Off Market
- $885,700-- bd3 ba2.6k sqft26 Blue Oak Ln, Palm Coast, FL 32137Off Market
- $1,272,5630.514 Acres29 Blue Oak Ln, Palm Coast, FL 32137Off Market
Nearby schools
GreatSchools rating
- 8/10Old Kings Elementary SchoolGrades: PK-5Distance: 5.2 mi
- 7/10Indian Trails Middle SchoolGrades: 6-8Distance: 4.8 mi
- 5/10Matanzas High SchoolGrades: 8-12Distance: 4.8 mi
Schools provided by the listing agent
- Elementary: Old Kings Elementary
- Middle: Indian Trails Middle-FC
- High: Matanzas High
Source: Stellar MLS. This data may not be complete. We recommend contacting the local school district to confirm school assignments for this home.
Get a cash offer in 3 minutes
Find out how much your home could sell for in as little as 3 minutes with a no-obligation cash offer.
Estimated market value
$892,900
Get a cash offer in 3 minutes
Find out how much your home could sell for in as little as 3 minutes with a no-obligation cash offer.
Estimated market value
$892,900
- Florida
- Flagler County
- Palm Coast
- 32137
- 21 BLUE OAK LANE
Nearby cities
Nearby zip codes
Other Palm Coast Topics
