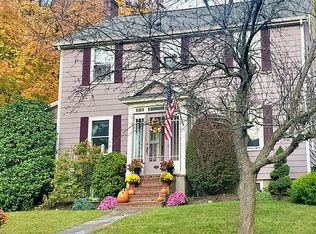
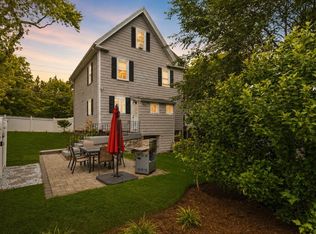
Welcome to 21 BOND STREET, a charming Royal Barry Wills–style Cape offering classic New England character, beautiful updates, and a convenient Reading location. With approximately 1,936 square feet of living space, this well-maintained home features hardwood floors throughout and a spacious front-to-back living room with fireplace, creating a warm and inviting space for both everyday living and entertaining. The new white kitchen offers a fresh, timeless look and blends beautifully with the character of the home. Upstairs, you’ll find three nicely sized bedrooms, while 1.5 baths complete the comfortable and functional floor plan. Set on approximately 0.20 acres, the property also features a detached two-car garage offering additional parking and storage. Conveniently located near downtown Reading, commuter routes, shopping, dining, and local amenities, 21 Bond Street combines the charm of a classic Cape with the updates and space today’s buyers are looking for. A special home in a wonderful Reading location!
Pending
$929,000
21 Bond St, Reading, MA 01867
3beds
1,936sqft
Single Family Residence
Built in 1936
8,494 Square Feet Lot
$961,300 Zestimate®
$480/sqft
$-- HOA
What's special
New composite deckSprinkler systemAttached garageDesirable open layoutUncharacteristically private backyardConvenient mudroomImpressively sized bedrooms
- 20 days
- 267
- 1
Likely to sell faster than
Zillow last checked:
Listing updated:
Listed by:
Katie Varney 617-596-4512,
Classified Realty Group 781-944-1901
Source: MLS PIN,MLS#: 73570911
Facts & features
Interior
Bedrooms & bathrooms
- Bedrooms: 3
- Bathrooms: 2
- Full bathrooms: 1
- 1/2 bathrooms: 1
Primary bedroom
- Features: Closet, Flooring - Hardwood
- Level: Second
- Area: 264
- Dimensions: 22 x 12
Bedroom 2
- Features: Closet, Flooring - Hardwood
- Level: Second
- Area: 143
- Dimensions: 13 x 11
Bedroom 3
- Features: Closet, Flooring - Hardwood
- Level: Second
- Area: 130
- Dimensions: 13 x 10
Primary bathroom
- Features: No
Bathroom 1
- Features: Bathroom - Half
- Level: First
- Area: 36
- Dimensions: 6 x 6
Bathroom 2
- Features: Bathroom - Full, Bathroom - Tiled With Tub & Shower, Countertops - Upgraded, Remodeled
- Level: Second
Dining room
- Features: Flooring - Hardwood, Wainscoting
- Level: Main,First
- Area: 156
- Dimensions: 13 x 12
Family room
- Level: Basement
- Area: 299
- Dimensions: 23 x 13
Kitchen
- Features: Flooring - Wood, Countertops - Stone/Granite/Solid, Cabinets - Upgraded, Exterior Access, Remodeled, Stainless Steel Appliances, Lighting - Overhead
- Level: Main,First
- Area: 150
- Dimensions: 15 x 10
Living room
- Features: Flooring - Hardwood, Chair Rail
- Level: Main,First
- Area: 299
- Dimensions: 23 x 13
Office
- Features: Flooring - Hardwood
- Level: First
- Area: 110
- Dimensions: 11 x 10
Heating
- Baseboard, Natural Gas
Cooling
- None
Appliances
- Included: Range, Dishwasher, Refrigerator, Washer
- Laundry: In Basement
Features
- Office
- Flooring: Wood, Tile, Flooring - Hardwood
- Basement: Full,Interior Entry
- Number of fireplaces: 2
- Fireplace features: Family Room, Living Room
Interior area
- Total structure area: 1,936
- Total interior livable area: 1,936 sqft
- Finished area above ground: 1,936
Property
Parking
- Total spaces: 5
- Parking features: Detached, Paved Drive, Off Street
- Garage spaces: 2
- Uncovered spaces: 3
Features
- Patio & porch: Patio
- Exterior features: Patio, Professional Landscaping, Stone Wall
Lot
- Size: 8,494 Square Feet
Details
- Parcel number: M:0026 B:0000 L:0015.0,734278
- Zoning: S15
Construction
Type & style
- Home type: SingleFamily
- Architectural style: Cape
- Property subtype: Single Family Residence
Materials
- Foundation: Block
- Roof: Shingle
Condition
- Year built: 1936
Utilities & green energy
- Electric: 100 Amp Service
- Sewer: Public Sewer
- Water: Public
Community & HOA
Community
- Features: Public Transportation, Shopping, Park, Medical Facility, Highway Access, House of Worship, Private School, Public School
HOA
- Has HOA: No
Location
- Region: Reading
Financial & listing details
- Price per square foot: $480/sqft
- Tax assessed value: $792,500
- Annual tax amount: $8,686
- Date on market: 9/12/2026
- Exclusions: See Inclusion/Exclusion Sheet
- Road surface type: Paved
Estimated market value
$961,300
$913,000 - $1.01M
$4,024/mo
Price history
| Date | Event | Price |
|---|---|---|
| 9/19/2026 | Pending sale | $929,000$480/sqft |
Source: MLS PIN #73570911 Report a problem | ||
| 9/9/2026 | Contingent | $929,000$480/sqft |
Source: MLS PIN #73570911 Report a problem | ||
| 9/2/2026 | Listed for sale | $929,000+147.7%$480/sqft |
Source: MLS PIN #73570911 Report a problem | ||
| 8/31/2001 | Sold | $375,000$194/sqft |
Source: Public Record Report a problem | ||
Public tax history
| Year | Property taxes | Tax assessment |
|---|---|---|
| 2025 | $8,360 -1.1% | $734,000 +1.7% |
| 2024 | $8,457 -1.3% | $721,600 +6.1% |
| 2023 | $8,566 +7.9% | $680,400 +14.2% |
| 2022 | $7,942 +7.5% | $595,800 +11.4% |
| 2021 | $7,386 +2.3% | $534,800 +3.3% |
| 2020 | $7,223 +4.9% | $517,800 +7% |
| 2019 | $6,887 +7.7% | $484,000 +5% |
| 2018 | $6,394 +5.8% | $461,000 +7% |
| 2017 | $6,044 -2.8% | $430,800 +0.5% |
| 2016 | $6,215 +3.5% | $428,600 +5% |
| 2015 | $6,002 +7.1% | $408,300 +7.4% |
| 2014 | $5,604 +10.4% | $380,200 +11.9% |
| 2013 | $5,078 +1.9% | $339,900 -3.5% |
| 2012 | $4,984 +2.3% | $352,200 -0.3% |
| 2011 | $4,874 -1.6% | $353,200 -2% |
| 2010 | $4,954 -14.9% | $360,300 -18.2% |
| 2009 | $5,820 +2.3% | $440,600 -2.4% |
| 2008 | $5,689 -0.9% | $451,500 -5.1% |
| 2007 | $5,740 +23.2% | $475,600 +23.3% |
| 2006 | $4,660 +1.8% | $385,800 +5.9% |
| 2005 | $4,579 +4.4% | $364,300 +1.6% |
| 2004 | $4,387 +17.8% | $358,700 +10.6% |
| 2003 | $3,725 +7.4% | $324,200 +26.3% |
| 2001 | $3,467 +3.6% | $256,600 +13.3% |
| 2000 | $3,348 +5.2% | $226,400 +14.8% |
| 1999 | $3,181 | $197,200 |
Find assessor info on the county website
Monthly payment
Est. payment
Payment breakdown
Explore the cost of this home by adjusting the details. Changes won't be saved.Climate risks
Neighborhood: 01867
Nearby schools
Schools provided by the listing agent
- High: Rmhs
Source: MLS PIN. This data may not be complete. We recommend contacting the local school district to confirm school assignments for this home.
Similar homes
- $1,200,0004 bd2 ba2.8k sqft79 Orange St, Reading, MA 01867For Sale
 MLS ID #73537182, The Kennedy Team, Classified Realty Group. MLS PIN
 - $799,0003 bd2 ba2.1k sqft23 Fisher Ter, Woburn, MA 01801For Sale
 MLS ID #73572678, VIP Group, Moor Realty Group. MLS PIN
 - $999,0004 bd2 ba2.5k sqft41 Brook St, Wakefield, MA 01880For Sale
 MLS ID #73565136, Alexis Winnell, Manderley Real Estate. MLS PIN
 - $974,9003 bd3 ba1.7k sqft258 Cross St, Winchester, MA 01890For Sale
 MLS ID #73575764, Justin Blankenship, Fiv Realty Co. MLS PIN
