Skip main navigation
Sold for $695,000
  • $695,000

    21 Bostwick Street, Salisbury, CT 06039

    3beds
    1,515sqft
    Single Family Residence
    Built in 1927
    0.52 Acres Lot
    $771,400 Zestimate®
    $459/sqft
    $3,715 Estimated rent

    Home value

    $771,400

    $725,000 - $825,000

    $3,715/mo

    Zestimate® history
    Loading
    Loading...

    Owner options

    List your home for rent

    $3,715/mo

    Rent Zestimate®

    Find your next renter with Zillow Rental Manager. Plus, with online applications, you can quickly screen prospective tenants – for free.

    Learn more

    $3,715/mo

    Rent Zestimate®

    Refinance and save

    $3,969/mo

    Est. payment

    Refinancing to a lower rate could help reduce your monthly payments and save thousands over the life of the loan.

    See today's rates

    $3,969/mo

    Est. payment

    Explore your selling options

    Work with a Zillow partner agent

    Leverage their expertise and Zillow's premium Showcase listings to get your home seen by more buyers.

    Get started

    List with your own agent

    Get your home in front of millions of buyers by listing it on Zillow.

    Learn how to do it

    Sell it yourself

    Take full control of how buyers see your home on Zillow by listing For Sale by Owner (FSBO).

    List your home

    What's special

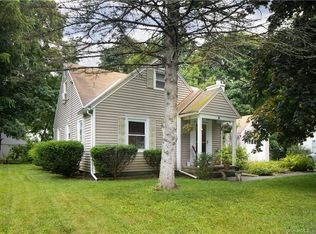
    The cutest cape in Lakeville is sure to charm you. This home is bursting at the seams with curb appeal. The front yard is draped with rhododendrons, and massive peonies. You can't help but notice the care that has been given to this in town home. Nestled on a side street in Lakeville, pop into town to restaurants, galleries, hiking or the lake. Enter the home into the living room that features a propane fireplace for cozy evenings in. Hardwood floors carry throughout. Beyond that is a dining room with ample space to entertain family and friends. The kitchen has a propane cooktop and is connected to a convenient covered porch. The first floor also offers a bedroom, full bath and laundry room (that could be converted back to a bedroom). The second floor has two oversized bedrooms, an additional full bath and an office space tucked away off one of the bedrooms. Outside this house continues to delight with a two car garage which is smartly connected to the house with a covered access. Off the back door is a completely fenced in backyard with patio space for grilling and entertaining. The brook babbles in the background, creating a serene mood. The private side yard provides a lovely flat space ideal for gardening, a vegetable bed, or a game of catch.Two hours to NYC. Minutes to Salisbury, Millerton, North Canaan, Sharon, Falls Village. Enjoy all the Litchfield Hills has to offer. Come see what all the fuss is about and enjoy the ease of in town living

    Zillow last checked:

    Listing updated:

    Listed by:

    At Home in the Hills Team at William Pitt Sotheby's International Realty,

    Lenore Mallett 203-209-1777,

    William Pitt Sotheby's Int'l 860-435-2400,

    Co-Listing Agent: Elvia Gignoux 860-435-0345,

    William Pitt Sotheby's Int'l

    Bought with:

    Diana Bisselle, RES.0799072

    William Pitt Sotheby's Int'l

    Source: Smart MLS,MLS#: 24021856MLS Logo

    Facts & features

    Interior

    Bedrooms & bathrooms
    • Bedrooms: 3
    • Bathrooms: 2
    • Full bathrooms: 2
    Primary bedroom
    • Level: Upper
    Bedroom
    • Level: Main
    Bedroom
    • Level: Upper
    Dining room
    • Level: Main
    Living room
    • Level: Main
    Heating
    • Hot Water, Oil
    Cooling
    • None
    Appliances
    • Included: Gas Range, Refrigerator, Freezer, Washer, Dryer, Tankless Water Heater
    • Laundry: Main Level
    Features
    • Basement: Full
    • Attic: None
    • Number of fireplaces: 1
    Interior area
    • Total structure area: 1,515
    • Total interior livable area: 1,515 sqft
    • Finished area above ground: 1,515

    Property

    Parking
    • Total spaces: 2
    • Parking features: Detached
    • Garage spaces: 2
    Features
    • Fencing: Wood,Partial,Privacy
    • Has view: Yes
    • View description: Water
    • Has water view: Yes
    • Water view: Water
    • Waterfront features: Waterfront, Brook
    Lot
    • Size: 0.52 Acres
    • Features: Interior Lot, Landscaped, In Flood Zone
    Details
    • Parcel number: 870443
    • Zoning: R1

    Construction

    Type & style
    • Home type: SingleFamily
    • Architectural style: Cape Cod
    • Property subtype: Single Family Residence
    Materials
    • Wood Siding
    • Foundation: Concrete Perimeter
    • Roof: Asphalt,Metal
    Condition
    • New construction: No
    • Year built: 1927

    Utilities & green energy

    • Sewer: Public Sewer
    • Water: Public

    Community & HOA

    Community
    • Subdivision: Lakeville
    HOA
    • Has HOA: No
    Location
    • Region: Lakeville

    Financial & listing details

    • Price per square foot: $459/sqft
    • Tax assessed value: $218,500
    • Annual tax amount: $2,404
    • Date on market: 7/27/2024

    Price history

    DateEventPrice
    7/26/2024Sold$695,000$459/sqft
    Source: Smart MLS #24021856 Report a problem
    7/12/2024Pending sale$695,000$459/sqft
    Source: Smart MLS #24021856 Report a problem
    6/21/2024Listed for sale$695,000+222.5%$459/sqft
    Source: Smart MLS #24021856 Report a problem
    7/31/2003Sold$215,500+95.9%$142/sqft
    Source: Smart MLS #98154329 Report a problem
    3/6/1996Sold$110,000$73/sqft
    Source: Public Record Report a problem

    Public tax history

    YearProperty taxesTax assessment
    2025$3,497 +45.5%$317,900 +45.5%
    2024$2,404 $218,500
    2023$2,404 $218,500
    2022$2,404 $218,500
    2021$2,404 +16%$218,500 +22.3%
    2020$2,073 $178,700
    2019$2,073 +2.7%$178,700
    2018$2,019 +1.8%$178,700
    2017$1,984 +3.8%$178,700
    2016$1,912 +11.6%$178,700 +11.5%
    2015$1,714 -17.8%$160,200 -19.4%
    2014$2,086 +1%$198,700
    2013$2,066 +1.9%$198,700
    2012$2,027 +2%$198,700
    2011$1,987 -2.5%$198,700 -7.3%
    2010$2,037 +2.2%$214,460
    2009$1,994 +2.2%$214,460
    2008$1,952 +2.3%$214,460
    2007$1,909 +2.3%$214,460
    2006$1,866 +20.8%$214,460 +112.3%
    2005$1,545 +9%$101,010 +9%
    2004$1,417 +7.7%$92,630 +5.6%
    2003$1,316 -11%$87,730 -16.3%
    1995$1,479 $104,870
    Find assessor info on the county website

    Neighborhood: Lakeville

    Nearby schools

    GreatSchools rating
    Get pre-qualified for a loan
    At Zillow Home Loans, we can pre-qualify you in as little as 5 minutes with no impact to your credit score.

    An equal housing lender. NMLS #10287.