Welcome to 21 Boulder Drive, an exceptional home with a prime location in the highly coveted neighborhood of Austin Ridge! This stunning colonial offers 5 bedrooms (including one on the main level), 3 full bathrooms and exudes pride of ownership in its maintenance and updating. Situated on a generous .29 acre lot, it offers the perfect blend of privacy and convenience with a fully fenced yard backing to common area and trees, storage shed and expansive 2-level composite deck, perfect for entertaining! Just steps away for your enjoyment are the Austin Ridge community amenities including an outdoor pool, community center, tennis courts, tot-lot and walking trails! Greeted by an inviting wrap-around porch, professional landscaping and impressive curb appeal you will be immediately drawn to this home. Inside, you will find a meticulously cared for interior featuring modern updates. Recently installed engineered hardwood flooring provides warmth and elegance and is found throughout the home - No Carpeting! The heart of the home, the kitchen, is a cook's delight and features granite countertops, stainless appliances (brand new refrigerator and dishwasher), gas cooking, an abundance of 42" cabinetry, pantry and tile flooring. Special touches like soft-close cabinetry, under-cabinet lighting, designer pendant lighting and hidden garbage containers enhance the experience. Gather around the island for casual dining or just appreciate the convenience of extra storage and space for food prep! Meals can also be enjoyed in the light-filled breakfast room enveloped by bay windows or in a formal dining room setting. An adjacent, generously-sized family room complete with gas fireplace provides the perfect ambiance for gatherings. Thoughtful details such as crown moulding complete the main level along with a bedroom and full bathroom, ideal for guests or multi-generational living, and a laundry room complete with utility sink and newer (2021) washer and dryer. A beautiful wooden staircase leads to the upper level which showcases the same wood flooring and crown molding as the main level for a cohesive aesthetic throughout. The primary bedroom is a spacious sanctuary featuring soaring vaulted ceilings, two walk-in closets and a newly updated en suite bath with a jacuzzi tub and separate shower complemented by tasteful tile flooring and freshly painted cabinetry! The upper level offers plenty of space for everyone with 3 additional bedrooms, all complete with lighted ceiling fans for added comfort. A hall bath features tile flooring and 2 sinks to facilitate morning and evening routines. Bathroom cabinetry plus a hall linen closet accommodate all storage needs! A lower level complete with rough-in plumbing, windows and rear walk-up exit to the yard offers over 1,500 additional square feet for storage or finishing as you wish. This spacious home boasts over 4,500 total square feet! A new roof was installed in 2017 and the home is serviced by 2 HVAC units (2 zone heating and cooling) for ultimate comfort. Austin Ridge is a sought after Stafford County community with convenient access to I-95 and Route 1. Shopping and restaurants are just a few minutes away as are top-rated schools. Stafford Hospital, VRE, and Historic Fredericksburg are also easily accessible, offering unparalleled convenience for all your wants and needs! Come see all that this special home and community have to offer!
Sold for $697,000
$697,000
21 Boulder Dr, Stafford, VA 22554
5beds
3,036sqft
Single Family Residence
Built in 2002
0.29 Acres Lot
$716,300 Zestimate®
$230/sqft
$3,397 Estimated rent
Home value
$716,300
$680,000 - $752,000
$3,397/mo
Zestimate® history
Owner options
List your home for rent
$3,397/mo
Rent Zestimate®
Find your next renter with Zillow Rental Manager. Plus, with online applications, you can quickly screen prospective tenants – for free.
$3,397/mo
Rent Zestimate®
Refinance and save
$4,329/mo
Est. payment
Refinancing to a lower rate could help reduce your monthly payments and save thousands over the life of the loan.
$4,329/mo
Est. payment
Explore your selling options
Work with a Zillow partner agent
Leverage their expertise and Zillow's premium Showcase listings to get your home seen by more buyers.
Get startedList with your own agent
Get your home in front of millions of buyers by listing it on Zillow.
Learn how to do itSell it yourself
Take full control of how buyers see your home on Zillow by listing For Sale by Owner (FSBO).
List your homeWhat's special
Modern updatesGas fireplaceSpacious sanctuaryOutdoor poolImpressive curb appealStafford hospitalStainless appliances
Zillow last checked:
Listing updated:
Listed by:
Linda Williams 540-850-4626,
CENTURY 21 New Millennium
Bought with:
Ben Kessie, 0225218202
RE/MAX Galaxy
Source: Bright MLS,MLS#: VAST2027146
Facts & features
Interior
Bedrooms & bathrooms
- Bedrooms: 5
- Bathrooms: 3
- Full bathrooms: 3
- Main level bathrooms: 1
- Main level bedrooms: 1
Rooms
- Room types: Living Room, Dining Room, Primary Bedroom, Bedroom 2, Bedroom 3, Bedroom 4, Bedroom 5, Kitchen, Family Room, Basement, Foyer, Bathroom 2, Bathroom 3, Primary Bathroom
Basement
- Area: 1528
Heating
- Forced Air, Heat Pump, Zoned, Natural Gas
Cooling
- Central Air, Heat Pump, Ceiling Fan(s), Zoned, Electric
Appliances
- Included: Microwave, Built-In Range, Dishwasher, Disposal, Dryer, Oven/Range - Gas, Refrigerator, Stainless Steel Appliance(s), Washer, Gas Water Heater
- Laundry: Main Level
Features
- Ceiling Fan(s), Entry Level Bedroom, Family Room Off Kitchen, Formal/Separate Dining Room, Kitchen Island, Pantry, Primary Bath(s), Bathroom - Stall Shower, Bathroom - Tub Shower, Upgraded Countertops, Walk-In Closet(s), Breakfast Area, Crown Molding, 2 Story Ceilings, Vaulted Ceiling(s)
- Flooring: Ceramic Tile, Engineered Wood, Wood
- Windows: Bay/Bow, Vinyl Clad, Window Treatments
- Basement: Full,Interior Entry,Rear Entrance,Rough Bath Plumb,Unfinished,Walk-Out Access,Windows
- Number of fireplaces: 1
- Fireplace features: Gas/Propane
Interior area
- Total structure area: 4,564
- Total interior livable area: 3,036 sqft
- Finished area above ground: 3,036
- Finished area below ground: 0
Property
Parking
- Total spaces: 4
- Parking features: Garage Faces Front, Garage Door Opener, Inside Entrance, Asphalt, Attached, Driveway, On Street
- Attached garage spaces: 2
- Uncovered spaces: 2
Accessibility
- Accessibility features: None
Features
- Levels: Three
- Stories: 3
- Patio & porch: Deck, Porch
- Exterior features: Sidewalks
- Pool features: Community
- Fencing: Board,Back Yard
Lot
- Size: 0.29 Acres
- Features: Backs - Open Common Area, Backs to Trees, Landscaped, Level, Suburban
Details
- Additional structures: Above Grade, Below Grade
- Parcel number: 29C 3C 286
- Zoning: PD1
- Special conditions: Standard
Construction
Type & style
- Home type: SingleFamily
- Architectural style: Traditional,Colonial
- Property subtype: Single Family Residence
Materials
- Vinyl Siding
- Foundation: Slab
Condition
- Excellent
- New construction: No
- Year built: 2002
Utilities & green energy
- Sewer: Public Sewer
- Water: Public
Community & HOA
Community
- Subdivision: Austin Ridge
HOA
- Has HOA: Yes
- Amenities included: Basketball Court, Community Center, Pool, Tennis Court(s)
- Services included: Common Area Maintenance, Pool(s), Trash, Recreation Facility
- HOA fee: $88 monthly
- HOA name: AUSTIN RIDGE HOA
Location
- Region: Stafford
Financial & listing details
- Price per square foot: $230/sqft
- Tax assessed value: $512,200
- Annual tax amount: $4,354
- Date on market: 3/21/2024
- Listing agreement: Exclusive Right To Sell
- Inclusions: Front Porch Swing
- Exclusions: Garage Refrigerator, Concrete Bench In Rear Yard
- Ownership: Fee Simple
Price history
| Date | Event | Price |
|---|---|---|
| 4/30/2024 | Sold | $697,000+1%$230/sqft |
Source:  Bright MLS #VAST2027146 Report a problem Bright MLS #VAST2027146 Report a problem | ||
| 3/26/2024 | Pending sale | $690,000$227/sqft |
Source: Bright MLS #VAST2027146 Report a problem | ||
| 3/21/2024 | Listed for sale | $690,000+66.7%$227/sqft |
Source: Bright MLS #VAST2027146 Report a problem | ||
| 6/26/2009 | Sold | $414,000-5.9%$136/sqft |
Source: Public Record Report a problem | ||
| 6/2/2004 | Sold | $440,000+44.1%$145/sqft |
Source: Public Record Report a problem | ||
| 9/23/2002 | Sold | $305,325+118.1%$101/sqft |
Source: Public Record Report a problem | ||
| 5/7/2002 | Sold | $140,000$46/sqft |
Source: Public Record Report a problem | ||
Public tax history
| Year | Property taxes | Tax assessment |
|---|---|---|
| 2025 | $4,987 +3.4% | $539,900 |
| 2024 | $4,825 +4.9% | $539,900 +5.4% |
| 2023 | $4,597 +5.6% | $512,200 |
| 2022 | $4,354 +11.8% | $512,200 +27.6% |
| 2021 | $3,895 | $401,500 |
| 2020 | $3,895 -0.4% | $401,500 +3.7% |
| 2019 | $3,909 +2% | $387,000 |
| 2018 | $3,831 | $387,000 +1.6% |
| 2017 | $3,831 +1.6% | $380,900 |
| 2016 | $3,771 | $380,900 +1.4% |
| 2015 | -- | $375,700 |
| 2014 | -- | $375,700 +3.7% |
| 2013 | -- | $362,200 |
| 2012 | -- | $362,200 -0.1% |
| 2011 | -- | $362,600 |
| 2010 | -- | $362,600 -21.7% |
| 2009 | -- | $463,000 |
| 2008 | -- | $463,000 -18.8% |
| 2006 | -- | $570,100 |
| 2005 | -- | $570,100 +66.4% |
| 2004 | -- | $342,700 +29.2% |
| 2003 | -- | $265,200 +489.3% |
| 2002 | -- | $45,000 |
Find assessor info on the county website
Neighborhood: 22554
Nearby homes
- $700,4004 bd2 ba4k sqft23 Boulder Dr, Stafford, VA 22554Off Market
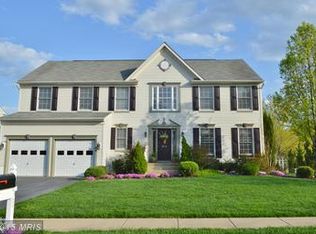
- $611,0004 bd2 ba2.6k sqft19 Boulder Dr, Stafford, VA 22554Off Market
- $713,7004 bd4 ba2.5k sqft17 Boulder Dr, Stafford, VA 22554Off Market
- $646,6004 bd4 ba3.2k sqft20 Boulder Dr, Stafford, VA 22554Off Market

- $671,5005 bd3 ba4.8k sqft22 Boulder Dr, Stafford, VA 22554Off Market
- $616,9004 bd3 ba2.5k sqft18 Boulder Dr, Stafford, VA 22554Off Market
- $4,502,30043.137 Acres27 Boulder Dr, Stafford, VA 22554Off Market
- $701,0005 bd4 ba2.9k sqft15 Boulder Dr, Stafford, VA 22554Off Market
Nearby schools
GreatSchools rating
- 5/10Anthony Burns Elementary SchoolGrades: K-5Distance: 0.5 mi
- 8/10Rodney E. Thompson Middle SchoolGrades: 6-8Distance: 2 mi
- 5/10Colonial Forge High SchoolGrades: 9-12Distance: 1.5 mi
Schools provided by the listing agent
- Elementary: Anthony Burns
- Middle: Rodney Thompson
- High: Colonial Forge
- District: Stafford County Public Schools
Source: Bright MLS. This data may not be complete. We recommend contacting the local school district to confirm school assignments for this home.
Get a cash offer in 3 minutes
Find out how much your home could sell for in as little as 3 minutes with a no-obligation cash offer.
Estimated market value
$716,300
Get a cash offer in 3 minutes
Find out how much your home could sell for in as little as 3 minutes with a no-obligation cash offer.
Estimated market value
$716,300
- Virginia
- Stafford County
- Stafford
- 22554
- 21 Boulder Dr
Nearby cities
Nearby neighborhoods
Nearby zip codes
Other Stafford Topics
