Skip main navigation
Off market
  • $2,061,600

    21 Boylan Ln, Blue Point, NY 11715

    8beds
    7,400sqft
    SingleFamily
    Built in 1886
    1.83 Acres Lot
    $2,061,600 Zestimate®
    $279/sqft
    $6,949 Estimated rent

    Home value

    $2,061,600

    $1.77M - $2.41M

    $6,949/mo

    Zestimate® history
    Loading
    Loading...

    Owner options

    List your home for rent

    $6,949/mo

    Rent Zestimate®

    Find your next renter with Zillow Rental Manager. Plus, with online applications, you can quickly screen prospective tenants – for free.

    Learn more

    $6,949/mo

    Rent Zestimate®

    Refinance and save

    $14,189/mo

    Est. payment

    Refinancing to a lower rate could help reduce your monthly payments and save thousands over the life of the loan.

    See today's rates

    $14,189/mo

    Est. payment

    Explore your selling options

    Work with a Zillow partner agent

    Leverage their expertise and Zillow's premium Showcase listings to get your home seen by more buyers.

    Get started

    List with your own agent

    Get your home in front of millions of buyers by listing it on Zillow.

    Learn how to do it

    Sell it yourself

    Take full control of how buyers see your home on Zillow by listing For Sale by Owner (FSBO).

    List your home

    What's special

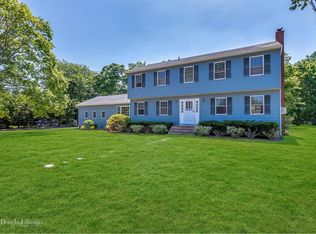
    Aptly named "Manowtasquott", an Algonquin word meaning "Land of the Bulrushes", the Walter Suydam Estate built in 1886 by renowned Long Island Architect, Isaac H. Green, is one of Blue Points finest residences. Poised on 1.83 acres; the 3-story, 18- room home perfectly combines timeless elegance with state of the art amenities. Fashioned in the Queen Anne style, the multi-gabled home is dressed in decorative shingles, freshly painted a soothing grey hue this past spring season. Zinc half-round gutters make a pretty accent at the eaves. Floored in Brazilian Ipe, the entrance porch is on the north facade; a grander sized porch wraps the southeast corner, opening to the expansive grounds and Great South Bay views. At the southern exposure, you're met with blue stone patios set atop brick foundations. Enjoy the view from the bubbling recessed hot tub or screened-in sun room. Once inside the superb craftsmanship is demonstrated in the coffered ceilings, raised paneled walls, 4" thick front Dutch Oak door, interior "pocket door" window shutters for ultimate privacy, turned spindles and balusters and custom cabinetry. Each of the 9 fireplaces has its own personalities, ranging from simplistic to intricate mantle pieces; all of which feature original brick or marble hearths. While maintaining the authenticity of the architecture; there has been thoughtfully executed renovations. The baths have been updated with classic materials, as have the main and summer kitchens. The compilation of thick white Carrera marble counters, creamy custom cabinetry, built in china hutch, original iron wood-burning stove, dual crystal chandeliers, paneled Sub-Zero refrigerators, Miele range, interior Viking gas grill and huge center Island make the kitchen the heart of the home. Flanked by the kitchen and formal dining room is the Butler's pantry with farm sink, ideal for serving and entertaining. The formal living room, library and powder room complete the first floor. Choosing the grand main staircase or the butlers stairs, you'll arrive on the second story. An oversized family room is the center of this level; perfect for weekend morning lounging or evening gatherings with conversion of the day's events or perhaps a board game or movie. The master bedroom suite encompasses the south side with a full bathroom and his and her dressing rooms. Three additional bedrooms occupy this level; along with two full guest bathrooms, office, dressing room and laundry center with dual washer and dryers. The third floor with 9" ceiling; was originally designed for staff and once was a classroom, as the more prominent families of that era had private tutors to educate their children in the home. Four bedrooms and a full bath round out the space. The south facing bedroom is currently used as a home gym; the smaller of the bedrooms is used for storage and luggage. The home's basement holds the mechanicals, another laundry center and is accessible from the kitchen or the exterior. Outside, the long winding circular driveway is like a garden tour. The grounds are graced with mature rose bushes, arboretum worthy tree species, flowering perennials and beach grasses. The grand lawn seems like a sea of emerald green. For a touch of whimsy, the owner pays homage to his time studying abroad and adds a London phone booth, that oddly looks perfectly at home amongst the hydrangea hedges. Beyond the lattice gate is the refreshing in ground pool with large patio surround for plenty of lounging and dining al fresco. The 3,120 sq. ft. 2-story "barn" has a 3-bay car garage and remnants of the original stables. 21 Boylan Lane is a feast for the eyes and the soul. As you step onto the property you're immediately overwhelmed by calm and natural beauty that is so synonymous with the south shore. Stroll to the marina, yacht club and bay beach. Swing on the front porch, hear splashing from the pool, or just sit in silence, be humble in the moment to have found this place to call your own.

    This property is off market, which means it's not currently listed for sale or rent on Zillow. This may be different from what's available on other websites or public sources.
    Facts & features

    Interior

    Bedrooms & bathrooms
    • Bedrooms: 8
    • Bathrooms: 5
    • Full bathrooms: 4
    • 1/2 bathrooms: 1
    Heating
    • Forced air, Other, Oil
    Cooling
    • Central
    Appliances
    • Included: Dishwasher, Dryer, Freezer, Microwave, Range / Oven, Refrigerator, Trash compactor, Washer
    Features
    • Flooring: Hardwood
    • Basement: Unfinished
    • Attic: Y
    • Has fireplace: Yes
    Interior area
    • Total interior livable area: 7,400 sqft

    Property

    Parking
    • Total spaces: 10
    • Parking features: Garage - Detached
    Features
    • Exterior features: Wood
    • Has spa: Yes
    • Has view: Yes
    • View description: Water
    • Has water view: Yes
    • Water view: Water
    Lot
    • Size: 1.83 Acres
    Details
    • Parcel number: 0200985300300005002

    Construction

    Type & style
    • Home type: SingleFamily
    Materials
    • Roof: Shake / Shingle
    Condition
    • Year built: 1886

    Community & neighborhood

    Location
    • Region: Blue Point

    Other

    Other facts
    • Den/Family Room: Y
    • Detached/Attached: Det
    • Driveway: Pvt
    • Eat In Kitchen: Y
    • Fuel: Oil
    • Picture: Y
    • Water: Public
    • Attic: Y
    • Wood Floors: Y
    • Zone: 25
    • Office: Y
    • LIST TYPE: P
    • # Kitchens: 1
    • Horse Property: Y
    • Inground Sprinklers: 11 Zones
    • County: Suffolk

    Price history

    DateEventPrice
    10/11/2019Sold$1,500,000+2.1%$203/sqft
    Source: OneKey® MLS as distributed by MLS GRID #L3061100 Report a problem
    6/27/2019Pending sale$1,469,000$199/sqft
    Source: Douglas Elliman #3061100 Report a problem
    2/1/2019Price change$1,469,000-7.9%$199/sqft
    Source: Douglas Elliman #3061100 Report a problem
    8/30/2018Listed for sale$1,595,000+207.3%$216/sqft
    Source: Douglas Elliman Real Estate #3061100 Report a problem
    2/16/2001Sold$519,000$70/sqft
    Source: Public Record Report a problem

    Public tax history

    YearProperty taxesTax assessment
    2025-- $6,400
    2024-- $6,400
    2023-- $6,400
    2022-- $6,400
    2021-- $6,400
    2020-- $6,400 +35.7%
    2019-- $4,715
    2018-- $4,715
    2017$19,533 $4,715
    2016-- $4,715
    2015-- $4,715
    2014-- $4,715
    2013-- $4,715
    2012-- $4,715
    2011-- $4,715
    2010-- $4,715
    2009-- $4,715
    2008-- $4,715
    2007$15,629 +29.7%$4,715
    2005$12,049 +6.3%$4,715
    2004$11,329 +5.8%$4,715
    2003$10,704 +5.6%$4,715
    2002$10,138 +9.8%$4,715
    2001$9,234 +2.4%$4,715
    2000$9,019 $4,715

    Find assessor info on the county website

    Neighborhood: 11715

    Nearby schools

    GreatSchools rating
    Schools provided by the listing agent
    • District: Bayport-Blue Point

    Source: The MLS. This data may not be complete. We recommend contacting the local school district to confirm school assignments for this home.

    Get a cash offer in 3 minutes
    Find out how much your home could sell for in as little as 3 minutes with a no-obligation cash offer.
    Estimated market value
    $2,061,600
    Get a cash offer in 3 minutes
    Find out how much your home could sell for in as little as 3 minutes with a no-obligation cash offer.
    Estimated market value
    $2,061,600