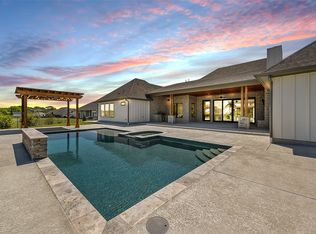
HIGHLY MOTIVATED - PRICED TO SELL! This custom built modern farmhouse, situated on a 2 acre corner lot and only lived in for 10 months, was designed with multi-generational needs in mind. This one-level home is wheelchair accessible and includes a private 1 bed, 1 bath apartment with kitchenette inside the home. There are also two master suites, with ensuite bathrooms featuring walk-in showers and soaking tubs. The LVP flooring throughout was selected for durability, beneficial for families with children, pets and handicap equipment. Plumbing for a full house generator and outdoor kitchen has already been completed. The kitchen features high-end appliances and a full working pantry. The outdoors boasts two screened in porches, a stunning pool with built-in chiller, and beautiful pergola. Garages have 6 oversized bays and stairs that lead to a floored attic space. This exceptional property is a must see!
Sold
Price Unknown
21 Bradford St, Argyle, TX 76226
5beds
4,591sqft
Farm, Single Family Residence
Built in 2022
2 Acres Lot
$1,634,200 Zestimate®
$--/sqft
$5,985 Estimated rent
Home value
$1,634,200
$1.52M - $1.76M
$5,985/mo
Zestimate® history
Owner options
List your home for rent
$5,985/mo
Rent Zestimate®
Find your next renter with Zillow Rental Manager. Plus, with online applications, you can quickly screen prospective tenants – for free.
$5,985/mo
Rent Zestimate®
Refinance and save
$1,200/mo
Est. payment
Refinancing to a lower rate could help reduce your monthly payments and save thousands over the life of the loan.
$1,200/mo
Est. payment
Explore your selling options
Work with a Zillow partner agent
Leverage their expertise and Zillow's premium Showcase listings to get your home seen by more buyers.
Get startedList with your own agent
Get your home in front of millions of buyers by listing it on Zillow.
Learn how to do itSell it yourself
Take full control of how buyers see your home on Zillow by listing For Sale by Owner (FSBO).
List your homeWhat's special
In-law suiteIn home officeBi electric fpCorner lotFarmhouse sinkSoaking tubPrivate entrance
Zillow last checked:
Listing updated:
Listed by:
Garland Fraser 0638256 972-978-8388,
Fraser Team Realty 972-978-8388
Bought with:
Garland Fraser
Fraser Team Realty
Source: NTREIS,MLS#: 20558668
Facts & features
Interior
Bedrooms & bathrooms
- Bedrooms: 5
- Bathrooms: 5
- Full bathrooms: 4
- 1/2 bathrooms: 1
Primary bedroom
- Features: Dual Sinks, Double Vanity, En Suite Bathroom, Fireplace, Garden Tub/Roman Tub, Sitting Area in Primary, Separate Shower, Walk-In Closet(s)
- Level: First
- Dimensions: 21 x 20
Primary bedroom
- Features: Built-in Features, Garden Tub/Roman Tub, Sitting Area in Primary, Separate Shower, Walk-In Closet(s)
- Level: First
- Dimensions: 15 x 13
Bedroom
- Features: Walk-In Closet(s)
- Level: First
- Dimensions: 21 x 19
Bedroom
- Features: Walk-In Closet(s)
- Level: First
- Dimensions: 16 x 14
Bedroom
- Features: Walk-In Closet(s)
- Level: First
- Dimensions: 15 x 13
Kitchen
- Features: Breakfast Bar, Built-in Features, Eat-in Kitchen, Kitchen Island, Pantry, Pot Filler, Stone Counters, Walk-In Pantry
- Level: First
- Dimensions: 23 x 20
Living room
- Features: Fireplace
- Level: First
- Dimensions: 23 x 22
Utility room
- Features: Utility Room
- Level: First
- Dimensions: 12 x 7
Heating
- Central, Natural Gas
Cooling
- Central Air, Ceiling Fan(s), Electric
Appliances
- Included: Some Gas Appliances, Built-In Gas Range, Double Oven, Dishwasher, Electric Oven, Gas Cooktop, Disposal, Gas Oven, Gas Range, Gas Water Heater, Microwave, Plumbed For Gas, Range, Refrigerator, Some Commercial Grade, Tankless Water Heater, Vented Exhaust Fan
Features
- Built-in Features, Chandelier, Decorative/Designer Lighting Fixtures, Double Vanity, Eat-in Kitchen, Granite Counters, High Speed Internet, In-Law Floorplan, Kitchen Island, Open Floorplan, Pantry, Smart Home, Cable TV, Vaulted Ceiling(s), Walk-In Closet(s), Wired for Sound
- Flooring: Ceramic Tile, Hardwood, Wood
- Has basement: No
- Number of fireplaces: 2
- Fireplace features: Decorative, Electric, Gas, Glass Doors, Gas Log, Gas Starter, Heatilator, Living Room, Primary Bedroom
Interior area
- Total interior livable area: 4,591 sqft
Property
Parking
- Total spaces: 6
- Parking features: Concrete, Covered, Drive Through, Direct Access, Driveway, Garage Faces Front, Garage, Garage Door Opener, Inside Entrance, Kitchen Level, Lighted, Garage Faces Side
- Attached garage spaces: 6
- Has uncovered spaces: Yes
Accessibility
- Accessibility features: Accessible Full Bath, Smart Technology, Accessible Entrance
Features
- Levels: One
- Stories: 1
- Patio & porch: Covered
- Exterior features: Lighting, Outdoor Living Area, Private Yard, Rain Gutters
- Pool features: Gunite, In Ground, Outdoor Pool, Pool, Water Feature
- Fencing: Back Yard,Fenced,Wrought Iron
Lot
- Size: 2 Acres
- Features: Acreage, Back Yard, Corner Lot, Lawn, Landscaped, Subdivision, Sprinkler System
- Residential vegetation: Grassed
Details
- Parcel number: R965513
Construction
Type & style
- Home type: SingleFamily
- Architectural style: Farmhouse,Modern,Traditional,Detached
- Property subtype: Farm, Single Family Residence
Materials
- Brick
- Foundation: Slab
- Roof: Composition,Metal,Shingle
Condition
- Year built: 2022
Utilities & green energy
- Sewer: Aerobic Septic, Septic Tank
- Water: Public
- Utilities for property: Electricity Available, Electricity Connected, Natural Gas Available, Overhead Utilities, Phone Available, Septic Available, Separate Meters, Water Available, Cable Available
Community & HOA
Community
- Features: Gated
- Security: Prewired, Security System Owned, Security System, Carbon Monoxide Detector(s), Fire Alarm, Fire Sprinkler System, Gated Community, Smoke Detector(s), Security Lights
- Subdivision: Boots Ranch
HOA
- Has HOA: Yes
- Services included: All Facilities, Association Management
- HOA fee: $1,200 annually
- HOA name: Boots Ranch HOA
- HOA phone: 999-999-9999
Location
- Region: Argyle
Financial & listing details
- Annual tax amount: $22,384
- Date on market: 4/9/2024
- Cumulative days on market: 310 days
- Listing terms: Cash,Conventional,FHA,VA Loan
- Exclusions: PLEASE SHARE THIS LINK WITH YOU CLIENTS..... https://homes.havenlifestyles.com/property/20455700-7/
- Electric utility on property: Yes
- Road surface type: Asphalt
Price history
| Date | Event | Price |
|---|---|---|
| 1/17/2025 | Sold | -- |
Source: NTREIS #20558668 Report a problem | ||
| 12/14/2024 | Contingent | $1,675,000$365/sqft |
Source: NTREIS #20558668 Report a problem | ||
| 12/5/2024 | Listed for sale | $1,675,000$365/sqft |
Source: NTREIS #20558668 Report a problem | ||
| 9/24/2024 | Listing removed | $1,675,000$365/sqft |
Source: NTREIS #20558668 Report a problem | ||
| 9/12/2024 | Price change | $1,675,000-1.5%$365/sqft |
Source: NTREIS #20558668 Report a problem | ||
| 8/14/2024 | Price change | $1,699,999-1.4%$370/sqft |
Source: NTREIS #20558668 Report a problem | ||
| 7/18/2024 | Price change | $1,725,000-1.4%$376/sqft |
Source: NTREIS #20558668 Report a problem | ||
| 7/3/2024 | Price change | $1,750,000-2.2%$381/sqft |
Source: NTREIS #20558668 Report a problem | ||
| 6/20/2024 | Price change | $1,790,000-1.9%$390/sqft |
Source: NTREIS #20558668 Report a problem | ||
| 6/16/2024 | Price change | $1,825,000-3.4%$398/sqft |
Source: NTREIS #20558668 Report a problem | ||
| 5/22/2024 | Price change | $1,890,000-4.3%$412/sqft |
Source: NTREIS #20558668 Report a problem | ||
| 5/3/2024 | Price change | $1,975,000-6%$430/sqft |
Source: NTREIS #20558668 Report a problem | ||
| 4/25/2024 | Price change | $2,099,999-4.5%$457/sqft |
Source: NTREIS #20558668 Report a problem | ||
| 4/17/2024 | Price change | $2,199,999-2.2%$479/sqft |
Source: NTREIS #20558668 Report a problem | ||
| 3/28/2024 | Price change | $2,249,999-6.3%$490/sqft |
Source: NTREIS #20558668 Report a problem | ||
| 3/13/2024 | Listed for sale | $2,400,000$523/sqft |
Source: NTREIS #20558668 Report a problem | ||
| 1/23/2024 | Listing removed | -- |
Source: NTREIS #20455700 Report a problem | ||
| 10/26/2023 | Listed for sale | $2,400,000+674.2%$523/sqft |
Source: NTREIS #20455700 Report a problem | ||
| 2/16/2022 | Sold | -- |
Source: NTREIS #14511525 Report a problem | ||
| 11/19/2021 | Pending sale | $310,000$68/sqft |
Source: NTREIS #14511525 Report a problem | ||
| 10/13/2021 | Price change | $310,000+3.3%$68/sqft |
Source: NTREIS #14511525 Report a problem | ||
| 9/21/2021 | Price change | $300,000+3.4%$65/sqft |
Source: NTREIS #14511525 Report a problem | ||
| 7/27/2021 | Price change | $290,000+0.3%$63/sqft |
Source: NTREIS #14511525 Report a problem | ||
| 6/23/2021 | Price change | $289,000-0.3%$63/sqft |
Source: NTREIS #14511525 Report a problem | ||
| 5/14/2021 | Price change | $290,000+5.5%$63/sqft |
Source: NTREIS #14511525 Report a problem | ||
| 4/16/2021 | Listed for sale | $275,000$60/sqft |
Source: NTREIS #14511525 Report a problem | ||
Public tax history
Tax history is unavailable.
Neighborhood: 76226
Nearby homes
- $---- bd-- ba-- sqft23 Bradford St, Argyle, TX 76226Off Market
- $--1.008 Acres40 Cameran Trl, Argyle, TX 76226Sold

- $917,3004 bd3 ba3.8k sqft105 Meadow View Dr, Argyle, TX 76226Off Market
- $--5 bd5 ba4.7k sqft22 Bradford Ln, Argyle, TX 76226Sold
- $1,008,1004 bd4 ba3.5k sqft140 Forest Hollow Dr, Argyle, TX 76226Off Market
- $1,311,1004 bd4 ba4.7k sqft130 Forest Hollow Dr, Argyle, TX 76226Off Market
- $1,123,2084 bd3 ba4.2k sqft42 Cameron Ct, Argyle, TX 76226Off Market
- $954,7004 bd3 ba3.8k sqft115 Meadow View Dr, Argyle, TX 76226Off Market
Nearby schools
GreatSchools rating
- 8/10Dorothy P Adkins Elementary SchoolGrades: PK-5Distance: 0.5 mi
- 9/10Harpool Middle SchoolGrades: 6-8Distance: 2.5 mi
- 7/10Guyer High SchoolGrades: 9-12Distance: 3.7 mi
Schools provided by the listing agent
- Elementary: Dorothy P Adkins
- Middle: Tom Harpool
- High: Guyer
- District: Denton ISD
Source: NTREIS. This data may not be complete. We recommend contacting the local school district to confirm school assignments for this home.
Get a cash offer in 3 minutes
Find out how much your home could sell for in as little as 3 minutes with a no-obligation cash offer.
Estimated market value
$1,634,200
Get a cash offer in 3 minutes
Find out how much your home could sell for in as little as 3 minutes with a no-obligation cash offer.
Estimated market value
$1,634,200
- Texas
- Denton County
- Argyle
- 76226
- 21 Bradford St
Nearby cities
Nearby neighborhoods
Nearby zip codes
Other Argyle Topics
